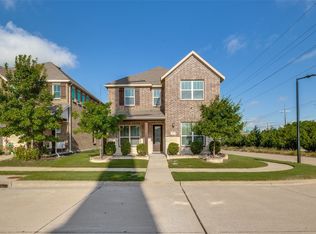
Tucked away in the heart of Garland, is this barely lived in, 2-story brick & stone home! As you step inside, you're greeted by soaring ceilings leading into a spacious family room adorned w-plank HW floors. The open-concept layout seamlessly flows into the gorgeous kitchen, featuring an elongated granite island, gas cooktop, SS Apps, pristine white cabs, a subway-tiled backsplash + a generously sized pantry. Light-filled dining room, w-its double walls of windows, is perfect for enjoying meals w-a view. Two half baths! Primary suite, tucked away at the back of the home for added privacy, boasts an en-suite bath! Upstairs, a large game room awaits, ideal for a pool table or other recreational activities. The 2nd floor also features 3 well-appointed guest bedrooms, each w-WIC + en-suite baths. Family-friendly floor plan offers plenty of space & versatility. In the evenings, unwind under the covered patio overlooking the cozy backyard, creating the perfect setting for relaxation.
For sale
Price cut: $5K (6/30)
$495,000
5341 Archway Dr, Garland, TX 75040
4beds
2,466sqft
:
Get pre-qualified$4,363/mo
Single Family Residence
Built in 2021
4,094 Square Feet Lot
$486,200 Zestimate®
$201/sqft
$54/mo HOA
What's special
Cozy backyardDouble walls of windowsSpacious family roomElongated granite islandLight-filled dining roomCovered patioSoaring ceilings
- 93 days |
- 298 |
- 13 |
Zillow last checked:
Listing updated:
Listed by:
Garland Fraser 0638256 972-978-8388,
Fraser Team Realty 972-978-8388
Source: NTREIS,MLS#: 21249836
Facts & features
Interior
Bedrooms & bathrooms
- Bedrooms: 4
- Bathrooms: 5
- Full bathrooms: 3
- 1/2 bathrooms: 2
Primary bedroom
- Features: Ceiling Fan(s), Dual Sinks, En Suite Bathroom, Separate Shower, Walk-In Closet(s)
- Level: First
- Dimensions: 12 x 14
Bedroom
- Features: En Suite Bathroom, Split Bedrooms, Walk-In Closet(s)
- Level: Second
- Dimensions: 12 x 13
Bedroom
- Features: En Suite Bathroom, Walk-In Closet(s)
- Level: Second
- Dimensions: 11 x 13
Bedroom
- Features: En Suite Bathroom, Split Bedrooms, Walk-In Closet(s)
- Level: Second
- Dimensions: 13 x 14
Dining room
- Level: First
- Dimensions: 10 x 11
Other
- Features: Built-in Features, Dual Sinks, En Suite Bathroom, Separate Shower
- Level: First
- Dimensions: 10 x 11
Other
- Features: Built-in Features, Double Vanity, Garden Tub/Roman Tub, Jack and Jill Bath, Linen Closet
- Level: Second
- Dimensions: 10 x 8
Other
- Features: Built-in Features, En Suite Bathroom, Garden Tub/Roman Tub
- Level: Second
- Dimensions: 5 x 12
Game room
- Features: Ceiling Fan(s)
- Level: Second
- Dimensions: 15 x 15
Half bath
- Level: First
- Dimensions: 5 x 5
Half bath
- Level: Second
- Dimensions: 5 x 5
Kitchen
- Features: Built-in Features, Eat-in Kitchen, Granite Counters, Kitchen Island, Pantry, Stone Counters, Walk-In Pantry
- Level: First
- Dimensions: 10 x 15
Living room
- Features: Ceiling Fan(s)
- Level: First
- Dimensions: 18 x 17
Utility room
- Features: Utility Room
- Level: First
- Dimensions: 7 x 8
Heating
- Central, Natural Gas
Cooling
- Central Air, Ceiling Fan(s), Electric
Appliances
- Included: Some Gas Appliances, Dishwasher, Gas Cooktop, Disposal, Gas Oven, Gas Range, Microwave, Plumbed For Gas
Features
- Built-in Features, Decorative/Designer Lighting Fixtures, Double Vanity, Eat-in Kitchen, Granite Counters, High Speed Internet, Kitchen Island, Open Floorplan, Pantry, Tile Counters, Cable TV, Vaulted Ceiling(s), Walk-In Closet(s)
- Flooring: Carpet, Ceramic Tile, Hardwood, Luxury Vinyl Plank, Wood
- Has basement: No
- Has fireplace: No
Interior area
- Total interior livable area: 2,466 sqft
Video & virtual tour
Property
Parking
- Total spaces: 2
- Parking features: Alley Access, Concrete, Covered, Direct Access, Driveway, Garage, Garage Door Opener, Inside Entrance, Kitchen Level, Lighted, Garage Faces Rear
- Attached garage spaces: 2
Features
- Levels: Two
- Stories: 2
- Patio & porch: Covered
- Exterior features: Lighting, Private Yard, Rain Gutters
- Pool features: None
- Fencing: Back Yard,Fenced,Gate,Wood
Lot
- Size: 4,094 Square Feet
- Features: Interior Lot, Landscaped, Subdivision, Few Trees
- Residential vegetation: Grassed
Details
- Parcel number: 26498250060090000
Construction
Type & style
- Home type: SingleFamily
- Architectural style: Traditional,Detached
- Property subtype: Single Family Residence
Materials
- Brick, Rock, Stone, Wood Siding
- Foundation: Slab
- Roof: Composition,Shingle
Condition
- Year built: 2021
Utilities & green energy
- Sewer: Public Sewer
- Water: Public
- Utilities for property: Electricity Available, Electricity Connected, Natural Gas Available, Sewer Available, Underground Utilities, Water Available, Cable Available
Community & HOA
Community
- Features: Curbs, Sidewalks
- Security: Smoke Detector(s), Security Lights
- Subdivision: Riverplace
HOA
- Has HOA: Yes
- Services included: All Facilities, Association Management
- HOA fee: $650 annually
- HOA name: Legacy Southwest
- HOA phone: 214-705-1615
Location
- Region: Garland
Financial & listing details
- Price per square foot: $201/sqft
- Tax assessed value: $494,960
- Annual tax amount: $11,326
- Date on market: 4/24/2026
- Cumulative days on market: 114 days
- Listing terms: Cash,Conventional,FHA,VA Loan
Estimated market value
$486,200
$462,000 - $511,000
$2,930/mo
Price history
| Date | Event | Price |
|---|---|---|
| 6/30/2026 | Price change | $495,000-1%$201/sqft |
Source: NTREIS #21249836 Report a problem | ||
| 4/24/2026 | Listed for sale | $500,000-3.8%$203/sqft |
Source: NTREIS #21249836 Report a problem | ||
| 4/14/2026 | Listing removed | $520,000$211/sqft |
Source: NTREIS #21218538 Report a problem | ||
| 3/25/2026 | Contingent | $520,000$211/sqft |
Source: NTREIS #21218538 Report a problem | ||
| 3/25/2026 | Listed for sale | $520,000+1%$211/sqft |
Source: NTREIS #21218538 Report a problem | ||
| 3/23/2025 | Listing removed | $515,000$209/sqft |
Source: NTREIS #20813664 Report a problem | ||
| 3/23/2025 | Pending sale | $515,000$209/sqft |
Source: NTREIS #20813664 Report a problem | ||
| 2/17/2025 | Price change | $515,000-1.9%$209/sqft |
Source: NTREIS #20813664 Report a problem | ||
| 1/10/2025 | Listed for sale | $525,000$213/sqft |
Source: NTREIS #20813664 Report a problem | ||
Public tax history
| Year | Property taxes | Tax assessment |
|---|---|---|
| 2025 | $2,643 +0.2% | $494,960 |
| 2024 | $2,639 -2.2% | $494,960 |
| 2023 | $2,699 +61.8% | $494,960 +72% |
| 2022 | $1,668 +383.2% | $287,780 +413.9% |
| 2021 | $345 | $56,000 |
Find assessor info on the county website
Monthly payment
Est. payment
Payment breakdown
Explore the cost of this home by adjusting the details. Changes won't be saved.Climate risks
Neighborhood: 75040
Nearby schools
GreatSchools rating
- 9/10John W Armstrong Elementary SchoolGrades: PK-5Distance: 0.4 mi
- 7/10B G Hudson Middle SchoolGrades: 6-8Distance: 1.3 mi
- 6/10Sachse High SchoolGrades: 9-12Distance: 0.9 mi
Schools provided by the listing agent
- District: Garland ISD
Source: NTREIS. This data may not be complete. We recommend contacting the local school district to confirm school assignments for this home.
- $424,8004 bd3 ba2.2k sqft5337 Archway Dr, Garland, TX 75040Off Market
- $420,8003 bd2 ba2.2k sqft5345 Archway Dr, Garland, TX 75040Off Market
- $424,4003 bd3 ba2k sqft5333 Archway Dr, Garland, TX 75040Off Market
- $416,6003 bd3 ba2k sqft5349 Archway Dr, Garland, TX 75040Off Market
- $419,4003 bd2 ba2k sqft5342 Crosswinds Trl, Garland, TX 75040Off Market
- $418,6003 bd3 ba2.2k sqft5346 Crosswinds Trl, Garland, TX 75040Off Market
- $393,8003 bd2 ba2.2k sqft5329 Archway Dr, Garland, TX 75040Off Market
- $414,5003 bd2 ba2.2k sqft5329 Archway Dr, Garland, TX 75040Off Market
A local agent can set up tours, give advice and negotiate with sellers.
A local lender can help you make sure your offer is ready when you are.
Similar homes
- $479,0004 bd4 ba2.4k sqft5318 Archway Dr, Garland, TX 75040For Sale
 MLS ID #21227604, Ty Lee. NTREIS
 - $474,0005 bd4 ba3.2k sqft1926 Rustic Creek Dr, Garland, TX 75040For Sale
 MLS ID #21230298, Vidita Patel. NTREIS
 - $419,9504 bd3 ba2.5k sqft1018 Spanish Moss Dr, Garland, TX 75040For Sale
 MLS ID #21144617, Jammi Finlayson. NTREIS
 - $550,0004 bd3 ba2.6k sqft301 Kennewick Dr, Garland, TX 75044For Sale
 MLS ID #21319508, Alisha Timon. NTREIS
 - $325,0003 bd3 ba1.6k sqft2404 Acorn Ct, Sachse, TX 75048For SaleMLS ID #21337706, Shawna King. NTREIS
- $375,0004 bd2 ba2.1k sqft712 Beau Dr, Wylie, TX 75098For SaleMLS ID #21338822, Carolina Dusenbery. NTREIS
- $475,0003 bd3 ba2.1k sqft714 Creekwater Ln, Garland, TX 75043For SaleMLS ID #21253855, Tarique Malik. NTREIS
- $420,0004 bd4 ba3.3k sqft174 Hampton Dr, Fate, TX 75087For SaleMLS ID #21341705, Amber Broadway. NTREIS
- $519,9005 bd3 ba2.5k sqft1516 Cedar Grove Ct, Allen, TX 75002For SaleMLS ID #21303122, Suresh Gupta. NTREIS
- $686,0003 bd3 ba2.5k sqft2455 Cathedral Dr, Richardson, TX 75080For SaleMLS ID #21339996, Annie Wang. NTREIS
- $465,0003 bd3 ba2k sqft7401 Sunset Blvd, Rowlett, TX 75088For SaleMLS ID #21111995, Wanda Arias. NTREIS
- $499,9003 bd3 ba2.4k sqft628 Ansley Way, Allen, TX 75013For SaleMLS ID #21299254, Tong Cai. NTREIS
- $469,0005 bd5 ba3.3k sqft519 Foxtail Dr, Princeton, TX 75407For SaleMLS ID #21314830, Jonathan Hutchinson. NTREIS
- $510,0004 bd2 ba2k sqft7307 Cresson Dr, Frisco, TX 75035For SaleMLS ID #21277493, Roy Plat Plat. NTREIS
- $375,0004 bd2 ba2k sqft1630 Ashbourne Dr, Rockwall, TX 75087For SaleMLS ID #21205898, Daniel Cline. NTREIS
- $699,0004 bd4 ba2.8k sqft17620 Bottlebrush Dr, Dallas, TX 75252For SaleMLS ID #21327649, Sue Lam. NTREIS
- $539,0004 bd3 ba2.7k sqft6017 Apache Dr, The Colony, TX 75056For SaleMLS ID #21322210, Thomas Varghese. NTREIS
- $319,9004 bd3 ba2.1k sqft1221 Trevino Rd, Forney, TX 75126For SaleMLS ID #21338560, Jackson Thankachen. NTREIS
- $389,9004 bd2 ba2k sqft430 Forestridge Dr, Fate, TX 75087For SaleMLS ID #21294196, Graciela Navarro. NTREIS
- $549,9994 bd3 ba2.5k sqft4412 Waskom Dr, Plano, TX 75024For SaleMLS ID #21305687, Qiren Liang. NTREIS
