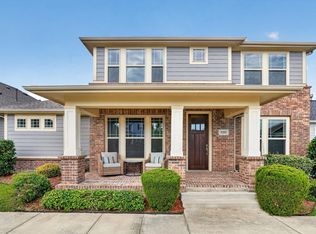
Built in 2021, make this modern home in a new community yours! Located just minutes from Firewheel town center with plenty of restaurants, retail, and entertainment. Step inside and you'll be greeted by tall ceilings and a double height living area! Complete with a cozy, private backyard for your furry friends and other activities. Natural light and bright finishes welcome you inside, quartz counters, custom cabinetry, and an ensuite master bath. The neighborhood offers a hike and bike trail, playground, and water features. With easy access to George Bush Turnpike and the metroplex, this home won't last long! Any furniture shown is for illustrative purposes and not included. PLEASE BE AWARE THAT RENTAL FRAUD AND SCAMS ARE ON THE RISE. WE WILL NEVER ASK YOU TO SEND MONEY TO US DIRECTLY. WE DON'T POST ON FACEBOOK MARKETPLACE. IF YOU SEE IT THERE, IT IS A SCAM.
For sale
Price cut: $5K (6/3)
$479,000
5318 Archway Dr, Garland, TX 75040
4beds
2,466sqft
:
Get pre-qualified$4,238/mo
Single Family Residence
Built in 2021
3,963 Square Feet Lot
$472,700 Zestimate®
$194/sqft
$67/mo HOA
What's special
Cozy private backyardBright finishesQuartz countersNatural lightTall ceilingsCustom cabinetryEnsuite master bath
- 114 days |
- 223 |
- 13 |
Zillow last checked:
Listing updated:
Listed by:
Ty Lee 0755327,
Ty Lee 214-226-7113
Source: NTREIS,MLS#: 21227604
Facts & features
Interior
Bedrooms & bathrooms
- Bedrooms: 4
- Bathrooms: 4
- Full bathrooms: 4
Primary bedroom
- Features: Dual Sinks, En Suite Bathroom, Walk-In Closet(s)
- Level: First
- Dimensions: 19 x 12
Living room
- Features: Ceiling Fan(s)
- Level: First
- Dimensions: 17 x 16
Heating
- Central
Cooling
- Central Air, Ceiling Fan(s)
Appliances
- Included: Dishwasher, Electric Range, Microwave
- Laundry: Washer Hookup, Electric Dryer Hookup, Laundry in Utility Room
Features
- Decorative/Designer Lighting Fixtures, Eat-in Kitchen, High Speed Internet, Kitchen Island, Open Floorplan, Pantry, Cable TV, Vaulted Ceiling(s), Walk-In Closet(s)
- Flooring: Carpet, Luxury Vinyl Plank
- Has basement: No
- Has fireplace: No
Interior area
- Total interior livable area: 2,466 sqft
Video & virtual tour
Property
Parking
- Total spaces: 2
- Parking features: Alley Access, Direct Access, Door-Single, Inside Entrance, Kitchen Level, Private, Garage Faces Rear
- Attached garage spaces: 2
Features
- Levels: Two
- Stories: 2
- Patio & porch: Rear Porch, Covered
- Exterior features: Private Yard
- Pool features: None
- Fencing: Back Yard,Fenced,Wood
Lot
- Size: 3,963 Square Feet
- Features: Interior Lot, Landscaped, Sprinkler System
Details
- Parcel number: 26498250050100000
Construction
Type & style
- Home type: SingleFamily
- Architectural style: Detached
- Property subtype: Single Family Residence
Materials
- Brick, Stone Veneer, Wood Siding
- Foundation: Slab
Condition
- Year built: 2021
Utilities & green energy
- Sewer: Public Sewer
- Water: Public
- Utilities for property: Electricity Available, Sewer Available, Water Available, Cable Available
Community & HOA
Community
- Features: Playground, Park, Trails/Paths, Community Mailbox, Curbs, Sidewalks
- Security: Smoke Detector(s)
- Subdivision: Riverplace
HOA
- Has HOA: Yes
- Services included: All Facilities
- HOA fee: $399 semi-annually
- HOA name: Riverplace
- HOA phone: 214-705-1615
Location
- Region: Garland
Financial & listing details
- Price per square foot: $194/sqft
- Tax assessed value: $494,960
- Annual tax amount: $11,853
- Date on market: 4/3/2026
- Cumulative days on market: 115 days
- Listing terms: Cash,Conventional,FHA,VA Loan
Estimated market value
$472,700
$449,000 - $496,000
$2,830/mo
Price history
| Date | Event | Price |
|---|---|---|
| 7/9/2026 | Listed for rent | $2,800-2.6%$1/sqft |
Source: Zillow Rentals Report a problem | ||
| 6/3/2026 | Price change | $479,000-1%$194/sqft |
Source: NTREIS #21227604 Report a problem | ||
| 4/23/2026 | Price change | $484,000-1%$196/sqft |
Source: NTREIS #21227604 Report a problem | ||
| 4/15/2026 | Price change | $489,000-2%$198/sqft |
Source: NTREIS #21227604 Report a problem | ||
| 4/3/2026 | Listed for sale | $499,000$202/sqft |
Source: NTREIS #21227604 Report a problem | ||
| 3/25/2024 | Listing removed | -- |
Source: Zillow Rentals Report a problem | ||
| 3/19/2024 | Price change | $2,875-0.9%$1/sqft |
Source: Zillow Rentals Report a problem | ||
| 3/6/2024 | Price change | $2,900-3.3%$1/sqft |
Source: Zillow Rentals Report a problem | ||
| 2/25/2024 | Listed for rent | $2,999$1/sqft |
Source: Zillow Rentals Report a problem | ||
Public tax history
| Year | Property taxes | Tax assessment |
|---|---|---|
| 2025 | $2,643 +0.2% | $494,960 |
| 2024 | $2,639 -2.2% | $494,960 |
| 2023 | $2,699 -2.1% | $494,960 +4.1% |
| 2022 | $2,757 +698.5% | $475,570 +749.2% |
| 2021 | $345 | $56,000 |
Find assessor info on the county website
Monthly payment
Est. payment
Payment breakdown
Explore the cost of this home by adjusting the details. Changes won't be saved.Climate risks
Neighborhood: 75040
Nearby schools
GreatSchools rating
- 9/10John W Armstrong Elementary SchoolGrades: PK-5Distance: 0.4 mi
- 7/10B G Hudson Middle SchoolGrades: 6-8Distance: 1.3 mi
- 6/10Sachse High SchoolGrades: 9-12Distance: 0.9 mi
Schools provided by the listing agent
- District: Garland ISD
Source: NTREIS. This data may not be complete. We recommend contacting the local school district to confirm school assignments for this home.
- $461,3004 bd3 ba2.2k sqft5322 Archway Dr, Garland, TX 75040Off Market
- $428,3003 bd3 ba2k sqft5314 Archway Dr, Garland, TX 75040Off Market
- $425,3003 bd2 ba2.2k sqft5326 Archway Dr, Garland, TX 75040Off Market
- $458,2004 bd4 ba2.4k sqft5310 Archway Dr, Garland, TX 75040Off Market
- $419,9004 bd3 ba2.2k sqft5330 Archway Dr, Garland, TX 75040Off Market
- $510,8004 bd4 ba2.4k sqft5306 Archway Dr, Garland, TX 75040Off Market
- $409,6003 bd3 ba2k sqft5317 Archway Dr, Garland, TX 75040Off Market
- $--3 bd3 ba2.2k sqft5313 Archway Dr, Garland, TX 75040Sold
A local agent can set up tours, give advice and negotiate with sellers.
A local lender can help you make sure your offer is ready when you are.
Similar homes
- $495,0004 bd5 ba2.4k sqft5341 Archway Dr, Garland, TX 75040For Sale
 MLS ID #21249836, Garland Fraser. NTREIS
 - $525,0004 bd3 ba3k sqft9205 Lamar St, Rowlett, TX 75089For Sale
 MLS ID #21318522, Darlene Scott. NTREIS
 - $420,0004 bd4 ba3.3k sqft174 Hampton Dr, Fate, TX 75087For Sale
 MLS ID #21341705, Amber Broadway. NTREIS
 - $465,0003 bd3 ba2k sqft7401 Sunset Blvd, Rowlett, TX 75088For Sale
 MLS ID #21111995, Wanda Arias. NTREIS
 - $399,9004 bd3 ba2.3k sqft210 Monarch Way, Wylie, TX 75098For SaleMLS ID #21267877, Andrew Nguyen. NTREIS
- $469,0005 bd5 ba3.3k sqft519 Foxtail Dr, Princeton, TX 75407For SaleMLS ID #21314830, Jonathan Hutchinson. NTREIS
- $499,9003 bd3 ba2.4k sqft628 Ansley Way, Allen, TX 75013For SaleMLS ID #21299254, Tong Cai. NTREIS
- $355,0005 bd4 ba2.9k sqft498 Oak Creek Dr, Lavon, TX 75166For SaleMLS ID #21332292, Christie Cannon. NTREIS
- $389,9004 bd2 ba2k sqft430 Forestridge Dr, Fate, TX 75087For SaleMLS ID #21294196, Graciela Navarro. NTREIS
- $395,0003 bd2 ba1.8k sqft1901 Bishop Barrel Ln, Saint Paul, TX 75098For SaleMLS ID #21315378, Shaun Walding. NTREIS
- $415,0004 bd4 ba3.1k sqft779 Cascade Ln, Princeton, TX 75407For SaleMLS ID #21277375, Tanner Demando. NTREIS
- $412,5004 bd3 ba2.4k sqft6116 Berkshire Rd, McKinney, TX 75072For SaleMLS ID #21158097, Marquita Foxworth. NTREIS
- $325,0004 bd3 ba2.3k sqft714 Stallings Dr, Princeton, TX 75407For SaleMLS ID #21323445, Michael Petersen. NTREIS
- $380,0003 bd3 ba1.6k sqft2317 Cortellia St, Plano, TX 75074For SaleMLS ID #21331046, Ronnie Russell. NTREIS
- $369,9003 bd2 ba1.8k sqft6433 Bon Fire Dr, Garland, TX 75043For SaleMLS ID #21302283, Chaz Cameli. NTREIS
- $349,0004 bd3 ba2.6k sqft5339 Big Thicket Ln, Royse City, TX 75189For SaleMLS ID #21211139, Kevin Curran. NTREIS
- $459,0005 bd3 ba2.5k sqft276 Bassett Hall Rd, Fate, TX 75189New ConstructionNTREIS
- $360,0004 bd3 ba2.5k sqft5577 Yarborough Dr, Forney, TX 75126For SaleMLS ID #21265028, Kiara Aldridge. NTREIS
- $335,0004 bd3 ba2.4k sqft1006 Voca Dr, Forney, TX 75126For SaleMLS ID #21260026, Christian Holmes. NTREIS
- $320,0004 bd3 ba2.4k sqft767 Camden Dr, Lavon, TX 75166For SaleMLS ID #21199115, Amy Downs. NTREIS
