Welcome to 712 Beau Dr, a beautifully maintained single family home in the Birmingham Farms neighborhood, located right in the heart of Wylie! Great layout offering 4 bedrooms, 2 bathrooms, and 2,183 square feet of comfortable living space. Built in 2007 and set on a spacious 10,210 square foot lot, this home combines a functional layout with the room and flexibility today’s buyers are looking for. Inside, you’ll find a warm and inviting floor plan designed for both everyday living and entertaining. The generous living spaces flow easily throughout the home, while the 4 bedroom layout provides plenty of room for family, guests, a home office, or hobbies. With its well-proportioned lot and classic appeal, this property offers excellent potential for outdoor enjoyment as well. Located in sought-after Wylie, this home provides a wonderful opportunity to enjoy a vibrant community with convenient access to nearby shopping, dining, schools, and major commuter routes. Whether you’re looking for your next home or a great investment opportunity. Wylie ISD!
Under contract
$375,000
712 Beau Dr, Wylie, TX 75098
4beds
2,183sqft
Single Family Residence
Built in 2007
10,018 Square Feet Lot
$-- Zestimate®
$172/sqft
$26/mo HOA
What's special
Well-proportioned lot
- 24 days |
- 1,270 |
- 83 |
Likely to sell faster than
Zillow last checked:
Listing updated:
Listed by:
Carolina Dusenbery 0641825 972-954-4791,
Redfin Corporation 972-954-4791
Source: NTREIS,MLS#: 21338822
Facts & features
Interior
Bedrooms & bathrooms
- Bedrooms: 4
- Bathrooms: 2
- Full bathrooms: 2
Primary bedroom
- Features: Built-in Features
- Level: First
- Dimensions: 18 x 12
Bedroom
- Level: First
- Dimensions: 12 x 12
Bedroom
- Level: First
- Dimensions: 12 x 11
Bedroom
- Level: First
- Dimensions: 12 x 11
Kitchen
- Level: First
- Dimensions: 13 x 11
Living room
- Level: First
- Dimensions: 23 x 15
Living room
- Level: First
- Dimensions: 13 x 11
Appliances
- Included: Dishwasher, Disposal
Features
- Open Floorplan
- Has basement: No
- Number of fireplaces: 1
- Fireplace features: Decorative, Wood Burning
Interior area
- Total interior livable area: 2,183 sqft
Video & virtual tour
Property
Parking
- Total spaces: 2
- Parking features: Garage
- Attached garage spaces: 2
Features
- Levels: One
- Stories: 1
- Pool features: None
Lot
- Size: 10,018 Square Feet
Details
- Parcel number: R880100E00701
Construction
Type & style
- Home type: SingleFamily
- Architectural style: Detached
- Property subtype: Single Family Residence
Materials
- Brick
Condition
- Year built: 2007
Utilities & green energy
- Sewer: Public Sewer
- Water: Public
- Utilities for property: Sewer Available, Water Available
Community & HOA
Community
- Subdivision: Birmingham Farms
HOA
- Has HOA: Yes
- Services included: Association Management
- HOA fee: $78 quarterly
- HOA name: Rti Community Management Associates Hoa Dues
- HOA phone: 972-943-2820
Location
- Region: Wylie
Financial & listing details
- Price per square foot: $172/sqft
- Tax assessed value: $432,678
- Annual tax amount: $8,434
- Date on market: 7/23/2026
- Cumulative days on market: 45 days
Estimated market value
Not available
Estimated sales range
Not available
Not available
Price history
| Date | Event | Price |
|---|---|---|
| 8/12/2026 | Contingent | $375,000$172/sqft |
Source: NTREIS #21338822 Report a problem | ||
| 7/23/2026 | Listed for sale | $375,000-6.3%$172/sqft |
Source: NTREIS #21338822 Report a problem | ||
| 7/23/2026 | Listing removed | $400,000$183/sqft |
Source: NTREIS #21261512 Report a problem | ||
| 7/13/2026 | Listed for sale | $400,000$183/sqft |
Source: NTREIS #21261512 Report a problem | ||
| 7/7/2026 | Contingent | $400,000$183/sqft |
Source: NTREIS #21261512 Report a problem | ||
| 6/23/2026 | Listed for sale | $400,000$183/sqft |
Source: NTREIS #21261512 Report a problem | ||
| 4/28/2025 | Listing removed | $2,250$1/sqft |
Source: Zillow Rentals Report a problem | ||
| 4/2/2025 | Listed for rent | $2,250+25.3%$1/sqft |
Source: Zillow Rentals Report a problem | ||
| 2/15/2020 | Listing removed | $1,795$1/sqft |
Source: Coldwell Banker Realty - Rockwall #14229645 Report a problem | ||
| 12/4/2019 | Price change | $1,795-2.7%$1/sqft |
Source: Coldwell Banker Residential Brokerage - Rockwall #14229645 Report a problem | ||
| 11/19/2019 | Listed for rent | $1,845+23.4%$1/sqft |
Source: Coldwell Banker Residential #14229645 Report a problem | ||
| 12/31/2011 | Listing removed | $1,495$1/sqft |
Source: ONEprop #11696650 Report a problem | ||
| 12/30/2011 | Price change | $1,495+10.7%$1/sqft |
Source: ONEprop #11696650 Report a problem | ||
| 12/14/2011 | Listed for rent | $1,350$1/sqft |
Source: ONEprop Report a problem | ||
Public tax history
| Year | Property taxes | Tax assessment |
|---|---|---|
| 2025 | $8,434 +2.1% | $432,678 +3.5% |
| 2024 | $8,260 -0.5% | $418,210 -0.2% |
| 2023 | $8,301 +3% | $418,840 +14% |
| 2022 | $8,058 +21.8% | $367,304 +30.6% |
| 2021 | $6,619 +0.1% | $281,303 +4.1% |
| 2020 | $6,612 -0.3% | $270,283 +1.2% |
| 2019 | $6,634 -3.3% | $267,170 +2.3% |
| 2018 | $6,861 +14.2% | $261,092 +7.9% |
| 2017 | $6,009 | $241,989 +11.9% |
| 2016 | $6,009 +20.5% | $216,274 +11.9% |
| 2015 | $4,986 | $193,243 +9.9% |
| 2014 | $4,986 | $175,813 +6.7% |
| 2013 | -- | $164,762 +5% |
| 2012 | -- | $156,877 -3.5% |
| 2011 | -- | $162,644 -2.1% |
| 2010 | -- | $166,104 -4.7% |
| 2009 | -- | $174,249 +37.2% |
| 2008 | -- | $127,046 +411.3% |
| 2007 | -- | $24,850 -12.3% |
| 2006 | -- | $28,350 |
Find assessor info on the county website
Monthly payment
Est. payment
Payment breakdown
Explore the cost of this home by adjusting the details. Changes won't be saved.Climate risks
Neighborhood: Birmingham Farms
Nearby schools
GreatSchools rating
- 10/10Dodd Elementary SchoolGrades: PK-4Distance: 0.3 mi
- 10/10Frank Mcmillan Junior High SchoolGrades: 7-8Distance: 0.6 mi
- 9/10Wylie High SchoolGrades: 9-12Distance: 1.3 mi
Schools provided by the listing agent
- Elementary: Dodd
- Middle: Mcmillan
- High: Wylie
- District: Wylie ISD
Source: NTREIS. This data may not be complete. We recommend contacting the local school district to confirm school assignments for this home.
- $439,7004 bd2 ba2.8k sqft714 Beau Dr, Wylie, TX 75098Off Market
- $413,6003 bd3 ba2.3k sqft710 Beau Dr, Wylie, TX 75098Off Market
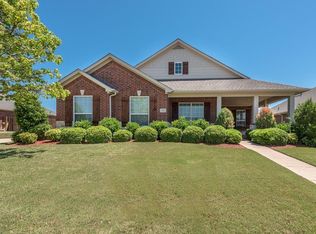
- $415,1004 bd2 ba2.3k sqft713 Decatur Way, Wylie, TX 75098Off Market
- $525,8004 bd3 ba3.3k sqft715 Decatur Way, Wylie, TX 75098Off Market
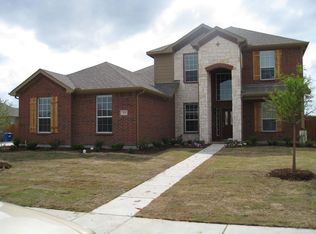
- $585,4005 bd3 ba3.8k sqft711 Decatur Way, Wylie, TX 75098Off Market
- $450,1004 bd2 ba2.4k sqft708 Beau Dr, Wylie, TX 75098Off Market
- $493,1004 bd3 ba3.3k sqft716 Beau Dr, Wylie, TX 75098Off Market
- $379,3004 bd2 ba1.9k sqft713 Beau Dr, Wylie, TX 75098Off Market
A local agent can set up tours, give advice and negotiate with sellers.
A local lender can help you make sure your offer is ready when you are.
Similar homes
- $399,9004 bd3 ba2.2k sqft1115 Boyd Dr, Wylie, TX 75098For Sale
 MLS ID #21309262, Steve Metarelis. NTREIS
 - $405,0003 bd2 ba2k sqft1201 Iron Horse St, Wylie, TX 75098For Sale
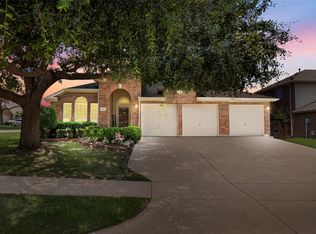 MLS ID #21321782, Wes Dorsey. NTREIS
 - $389,0004 bd3 ba2.7k sqft2817 Lake Terrace Dr, Wylie, TX 75098For Sale
 MLS ID #21245283, Brittany Stewart. NTREIS
 - $425,0003 bd2 ba2k sqft1804 Virtue Port Ln, Saint Paul, TX 75098For Sale
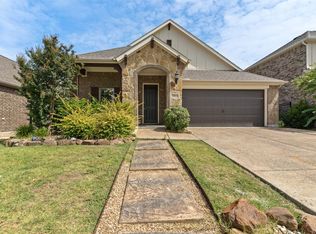 MLS ID #21341316, Jocelyn Mills. NTREIS
 - $429,9004 bd3 ba2.6k sqft301 Highland Glen Dr, Wylie, TX 75098For SaleMLS ID #21320521, Angela Key. NTREIS
- $446,5004 bd3 ba3k sqft1203 Iron Horse St, Wylie, TX 75098For SaleMLS ID #21286219, Wes Dorsey. NTREIS
- $415,0004 bd2 ba1.8k sqft107 Cottonwood Dr, Fate, TX 75189For SaleMLS ID #21356578, Tonia Felczer. NTREIS
- $398,0004 bd2 ba1.9k sqft6318 Ahnee Dr, Rowlett, TX 75089For SaleMLS ID #21256671, Paula Merriman. NTREIS
- $350,0003 bd2 ba1.5k sqft4001 Arrowcrest Ln, Garland, TX 75044For SaleMLS ID #21356397, Dang Tran. NTREIS
- $499,9994 bd3 ba2.7k sqft162 Shelby Trce, Murphy, TX 75094For SaleMLS ID #21344520, Skylar Spangler. NTREIS
- $399,9904 bd3 ba2.8k sqft1933 Cartman Rd, Garland, TX 75040For SaleMLS ID #21332322, Ryan Rite. NTREIS
- $370,0003 bd2 ba2.1k sqft7201 Armstrong Ln, Rowlett, TX 75089For SaleMLS ID #21312622, Paula Merriman. NTREIS
- $425,0004 bd3 ba2k sqft1411 Brook Ridge Ave, Allen, TX 75002For SaleMLS ID #21339746, Alden Chiu. NTREIS
- $385,0004 bd3 ba3.1k sqft5506 San Marino Dr, Rowlett, TX 75089For SaleMLS ID #21299655, Ben Baker. NTREIS
- $385,0003 bd3 ba2.1k sqft1100 Chesterfield Dr, McKinney, TX 75071For SaleMLS ID #21352676, Tori Grace Spiars. NTREIS
- $389,0004 bd3 ba2.5k sqft626 Louder Way, Fate, TX 75087For SaleMLS ID #21341895, Jonathan Morsinkhoff. NTREIS
- $360,0004 bd2 ba1.9k sqft5106 Petersburg Dr, Rowlett, TX 75088For SaleMLS ID #21225011, Tri Pham. NTREIS
- $299,9004 bd3 ba2.1k sqft215 Silver Leaf Dr, Princeton, TX 75407For SaleMLS ID #21359963, Vidita Patel. NTREIS
- $409,0004 bd3 ba2.5k sqft1018 Spanish Moss Dr, Garland, TX 75040For SaleMLS ID #21144617, Jammi Finlayson. NTREIS
- $475,0003 bd3 ba2.6k sqft7215 Pheasant Ct, Sachse, TX 75048For SaleMLS ID #21345552, Heather Shubzda. NTREIS
