Spacious Corner Lot, Primary Down, Rockwall ISD, Private Backyard.
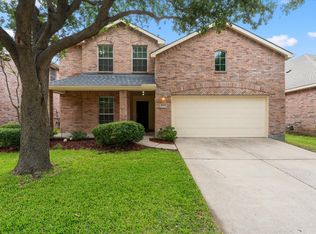
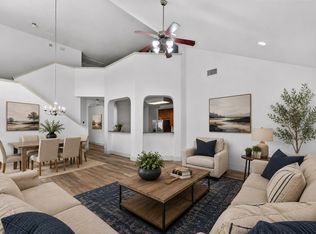
Welcome to 2817 Lake Terrace Drive where space, privacy, and location come together in one incredible package. This 4-bed, 2.5-bath home offers 2,730 sq ft of well-designed living with a layout buyers are always searching for: primary suite on the main floor with a huge closet, and three generously sized secondary bedrooms upstairs each with large closets and a flex room. Perfect for a game room or an office setting. Sitting on a spacious corner lot, the backyard backs to a private, secluded setting no rear neighbors, just peace and quiet. The yard even features pear, peach, and berry trees, making it as charming as it is functional. Schedule your tour today!
For sale
Price cut: $3K (7/6)
$389,000
2817 Lake Terrace Dr, Wylie, TX 75098
4beds
2,730sqft
Single Family Residence
Built in 2005
7,318 Square Feet Lot
$381,000 Zestimate®
$142/sqft
$25/mo HOA
What's special
Spacious corner lotHuge closetLarge closets
- 120 days |
- 192 |
- 6 |
Zillow last checked:
Listing updated:
Listed by:
Brittany Stewart 0657987 469-712-4888,
EXP REALTY 888-519-7431,
Brandi Martinez 0762179 469-545-7289,
EXP REALTY
Source: NTREIS,MLS#: 21245283
Facts & features
Interior
Bedrooms & bathrooms
- Bedrooms: 4
- Bathrooms: 3
- Full bathrooms: 2
- 1/2 bathrooms: 1
Primary bedroom
- Level: First
- Dimensions: 18 x 13
Bedroom
- Level: Second
- Dimensions: 17 x 14
Bedroom
- Level: Second
- Dimensions: 14 x 13
Bedroom
- Level: Second
- Dimensions: 15 x 13
Breakfast room nook
- Level: First
- Dimensions: 10 x 6
Dining room
- Level: First
- Dimensions: 11 x 11
Game room
- Level: Second
- Dimensions: 16 x 17
Living room
- Level: First
- Dimensions: 16 x 19
Heating
- Central, Electric
Cooling
- Central Air, Ceiling Fan(s), Electric
Appliances
- Included: Dishwasher, Electric Range, Disposal, Microwave
- Laundry: Washer Hookup, Electric Dryer Hookup, Laundry in Utility Room
Features
- Built-in Features, Decorative/Designer Lighting Fixtures, Granite Counters, High Speed Internet
- Flooring: Carpet, Luxury Vinyl Plank
- Has basement: No
- Number of fireplaces: 1
- Fireplace features: Masonry, Wood Burning
Interior area
- Total interior livable area: 2,730 sqft
Video & virtual tour
Property
Parking
- Total spaces: 2
- Parking features: Alley Access, Garage, Garage Faces Rear
- Attached garage spaces: 2
Features
- Levels: Two
- Stories: 2
- Pool features: None
Lot
- Size: 7,318 Square Feet
Details
- Parcel number: 000000062831
Construction
Type & style
- Home type: SingleFamily
- Architectural style: Traditional,Detached
- Property subtype: Single Family Residence
Materials
- Foundation: Slab
- Roof: Composition
Condition
- Year built: 2005
Utilities & green energy
- Sewer: Public Sewer
- Water: Public
- Utilities for property: Sewer Available, Water Available
Community & HOA
Community
- Security: Other, Smoke Detector(s)
- Subdivision: Pheasant Creek Add Ph 2
HOA
- Has HOA: Yes
- Services included: All Facilities, Association Management
- HOA fee: $300 annually
- HOA name: Goodwin And Co
- HOA phone: 817-640-2064
Location
- Region: Wylie
Financial & listing details
- Price per square foot: $142/sqft
- Tax assessed value: $385,000
- Annual tax amount: $7,166
- Date on market: 4/24/2026
- Cumulative days on market: 219 days
- Listing terms: Cash,Conventional,FHA,VA Loan
Estimated market value
$381,000
$362,000 - $400,000
$2,590/mo
Price history
| Date | Event | Price |
|---|---|---|
| 7/6/2026 | Price change | $389,000-0.8%$142/sqft |
Source: eXp Realty #21245283 Report a problem | ||
| 5/20/2026 | Price change | $392,000-1.5%$144/sqft |
Source: NTREIS #21245283 Report a problem | ||
| 4/24/2026 | Listed for sale | $398,000+0.8%$146/sqft |
Source: NTREIS #21245283 Report a problem | ||
| 4/1/2026 | Listing removed | $395,000$145/sqft |
Source: NTREIS #21135283 Report a problem | ||
| 2/10/2026 | Price change | $395,000-1.3%$145/sqft |
Source: NTREIS #21135283 Report a problem | ||
| 1/20/2026 | Price change | $400,000-3.6%$147/sqft |
Source: NTREIS #21135283 Report a problem | ||
| 12/26/2025 | Listed for sale | $415,000+6.7%$152/sqft |
Source: NTREIS #21135283 Report a problem | ||
| 5/10/2024 | Sold | -- |
Source: NTREIS #20559832 Report a problem | ||
| 5/10/2024 | Listed for sale | $389,100$143/sqft |
Source:  Coldwell Banker Apex, Realtors #20559832 Report a problem Coldwell Banker Apex, Realtors #20559832 Report a problem | ||
| 4/21/2024 | Pending sale | $389,100$143/sqft |
Source: Coldwell Banker Apex, Realtors #20559832 Report a problem | ||
| 4/20/2024 | Contingent | $389,100$143/sqft |
Source: NTREIS #20559832 Report a problem | ||
| 4/4/2024 | Price change | $389,100+0%$143/sqft |
Source: NTREIS #20559832 Report a problem | ||
| 3/15/2024 | Listed for sale | $389,000$142/sqft |
Source: NTREIS #20559832 Report a problem | ||
Public tax history
| Year | Property taxes | Tax assessment |
|---|---|---|
| 2025 | $3,580 +2.9% | $385,000 +16.6% |
| 2024 | $3,480 +21.3% | $330,088 +10% |
| 2023 | $2,867 -20.9% | $300,080 +10% |
| 2022 | $3,626 +0.2% | $272,800 +10% |
| 2021 | $3,617 -2.2% | $248,000 |
| 2020 | $3,698 | $248,000 -1.8% |
| 2019 | -- | $252,650 +13.3% |
| 2018 | $3,557 -26.6% | $223,040 +10.2% |
| 2017 | $4,843 +13.3% | $202,380 0% |
| 2016 | $4,275 | $202,460 +20.6% |
| 2015 | $4,275 | $167,930 +1.5% |
| 2014 | $4,275 | $165,410 +8.2% |
| 2013 | -- | $152,830 -0.5% |
| 2012 | -- | $153,590 |
| 2011 | -- | $153,590 -0.1% |
| 2010 | -- | $153,820 -0.9% |
| 2009 | -- | $155,150 +3.4% |
| 2008 | -- | $150,000 +7.1% |
| 2007 | -- | $140,000 |
Find assessor info on the county website
Monthly payment
Est. payment
Payment breakdown
Explore the cost of this home by adjusting the details. Changes won't be saved.Climate risks
Neighborhood: 75098
Nearby schools
GreatSchools rating
- 5/10Doris Cullins-Lake Pointe Elementary SchoolGrades: PK-6Distance: 4.7 mi
- 8/10J W Williams Middle SchoolGrades: 7-8Distance: 3.8 mi
- 9/10Rockwall High SchoolGrades: 9-12Distance: 6.2 mi
Schools provided by the listing agent
- Elementary: Doris Cullins-Lake Pointe
- Middle: JW Williams
- High: Rockwall
- District: Rockwall ISD
Source: NTREIS. This data may not be complete. We recommend contacting the local school district to confirm school assignments for this home.
- $281,7003 bd2 ba1.5k sqft2815 Lake Terrace Dr, Wylie, TX 75098Off Market
- $266,1003 bd2 ba1.4k sqft2901 Lake Terrace Dr, Wylie, TX 75098Off Market
- $298,2004 bd2 ba1.7k sqft2813 Lake Terrace Dr, Wylie, TX 75098Off Market
- $338,3004 bd4 ba2.2k sqft2903 Lake Terrace Dr, Wylie, TX 75098Off Market

- $424,1005 bd3 ba4k sqft2900 Lake Terrace Dr, Wylie, TX 75098Off Market
- $--4 bd2 ba2k sqft2811 Lake Terrace Dr, Wylie, TX 75098Sold
- $316,7004 bd2 ba2.1k sqft2902 Lake Terrace Dr, Wylie, TX 75098Off Market
- $336,6004 bd2 ba2.2k sqft2812 Lake Terrace Dr, Wylie, TX 75098Off Market
A local agent can set up tours, give advice and negotiate with sellers.
A local lender can help you make sure your offer is ready when you are.
Similar homes
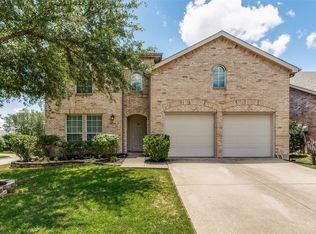
- $385,0004 bd3 ba2.7k sqft2025 Highland Dr, Wylie, TX 75098For Sale
 MLS ID #21313469, Jeanette Armstrong. NTREIS
 - $374,9004 bd3 ba2.5k sqft1321 Iron Horse St, Wylie, TX 75098For Sale
 MLS ID #21246438, Kevin Andrews. NTREIS
 - $409,9004 bd3 ba2.6k sqft301 Highland Glen Dr, Wylie, TX 75098For Sale
 MLS ID #21320521, Angela Key. NTREIS
 - $435,0005 bd4 ba3.1k sqft300 Highland Ridge Dr, Wylie, TX 75098For Sale
 MLS ID #21362609, Alicia Fisher. NTREIS
 - $464,0005 bd4 ba4k sqft2905 Meadow Bluff Dr, Wylie, TX 75098For SaleMLS ID #21083171, Lee Reyes. NTREIS
- $490,0005 bd4 ba3.1k sqft1901 Highland Oaks Dr, Wylie, TX 75098For SaleMLS ID #21363256, Mike Shepherd. NTREIS
- $446,5004 bd3 ba3k sqft1203 Iron Horse St, Wylie, TX 75098For SaleMLS ID #21286219, Wes Dorsey. NTREIS
- $389,0004 bd3 ba2.2k sqft1303 Starpoint Ln, Wylie, TX 75098For SaleMLS ID #21157332, Stephen Taylor. NTREIS
- $349,0004 bd3 ba2.4k sqft10609 Augusta Ln, Rowlett, TX 75089For SaleMLS ID #21288375, Lucy Heaton. NTREIS
- $325,0003 bd2 ba1.7k sqft2705 Kernville Dr, Wylie, TX 75098For SaleMLS ID #21210174, Dan Roemer. NTREIS
- $385,0004 bd3 ba3.1k sqft5506 San Marino Dr, Rowlett, TX 75089For SaleMLS ID #21299655, Ben Baker. NTREIS
- $307,2503 bd2 ba1.3k sqft710 Fleming St, Wylie, TX 75098For SaleMLS ID #21349962, Kelly Boulton. NTREIS
- $380,0004 bd3 ba3.3k sqft1495 Hickory Creek Ln, Rockwall, TX 75032For SaleMLS ID #21319663, Jeff Lowe. NTREIS
- $362,9003 bd3 ba2.5k sqft7522 Armstrong Ln, Rowlett, TX 75089For SaleMLS ID #21194918, Patrick Kocher. NTREIS
- $416,0004 bd2 ba2.3k sqft3709 Scott Dr, Rowlett, TX 75088For SaleMLS ID #21198617, Patricia Hatfield. NTREIS
- $429,0003 bd3 ba2.5k sqft3415 Elmwood Ct, Sachse, TX 75048For SaleMLS ID #21338415, Danielle Ivery. NTREIS
- $400,0003 bd3 ba2.4k sqft2030 Gleaner Dr, Rockwall, TX 75032For SaleMLS ID #21343357, Gary Nance. NTREIS
- $349,9003 bd2 ba2.1k sqft7201 Armstrong Ln, Rowlett, TX 75089For SaleMLS ID #21312622, Paula Merriman. NTREIS
- $410,0004 bd2 ba1.8k sqft107 Cottonwood Dr, Fate, TX 75189For SaleMLS ID #21356578, Tonia Felczer. NTREIS
- $365,0004 bd3 ba2.1k sqft605 Buttercup Cir, Garland, TX 75040For SaleMLS ID #21287533, Jeffrey McKee. NTREIS
