Stunning 4-Bed, 2.5-Bath Home in Wylie ISD – Perfect Blend of Style & Function! This is a rare opportunity to own a beautifully updated 4-bedroom, 2.5-bath home in desirable Wylie ISD, just minutes from shopping, restaurants, and entertainment. Step inside to discover a thoughtfully designed floor plan featuring a downstairs master suite, a private office space, and an open living area that flows seamlessly into the upgraded kitchen. Some of the downstairs highlights are elegant wood flooring, custom-painted cabinetry with stylish backsplash, butcher block countertops, and a convenient barn door leading to pantry and utility room. The cozy wood-burning fireplace is perfect for family gatherings. Upstairs you’ll find three additional bedrooms, a full bathroom, large game room or flexible living space — ideal for play, media, or lounging. The outdoor living shines with a well-maintained gunite pool and a covered patio with a custom pergola — great for relaxing and entertaining year-round. The backyard also offers a board-on-board privacy fencing, automatic electric gate, ample driveway parking. This home delivers comfort, style, and functional space in a location you’ll love. Don’t miss out!
For sale
Price cut: $10K (7/24)
$389,000
1303 Starpoint Ln, Wylie, TX 75098
4beds
2,293sqft
:
Get pre-qualified$2,736/mo
Single Family Residence
Built in 1999
7,405 Square Feet Lot
$387,300 Zestimate®
$170/sqft
$-- HOA
What's special
Cozy wood-burning fireplaceWell-maintained gunite poolBoard-on-board privacy fencingPrivate office spaceElegant wood flooringAutomatic electric gateButcher block countertops
- 190 days |
- 1,831 |
- 161 |
Zillow last checked:
Listing updated:
Listed by:
Stephen Taylor 0623804 214-240-7925,
TX Home Choice Realty, LLC 214-240-7925
Source: NTREIS,MLS#: 21157332
Facts & features
Interior
Bedrooms & bathrooms
- Bedrooms: 4
- Bathrooms: 3
- Full bathrooms: 2
- 1/2 bathrooms: 1
Primary bedroom
- Features: Ceiling Fan(s), En Suite Bathroom, Garden Tub/Roman Tub, Walk-In Closet(s)
- Level: First
- Dimensions: 13 x 15
Living room
- Features: Ceiling Fan(s), Fireplace
- Level: First
- Dimensions: 16 x 15
Living room
- Features: Ceiling Fan(s)
- Level: Second
- Dimensions: 19 x 17
Heating
- Central, Electric
Cooling
- Central Air, Ceiling Fan(s), Electric
Appliances
- Included: Dishwasher, Electric Cooktop, Electric Range, Disposal
- Laundry: Washer Hookup, Electric Dryer Hookup, Laundry in Utility Room
Features
- High Speed Internet, Open Floorplan, Pantry, Cable TV
- Flooring: Carpet, Tile, Wood
- Has basement: No
- Number of fireplaces: 1
- Fireplace features: Masonry, Wood Burning
Interior area
- Total interior livable area: 2,293 sqft
Video & virtual tour
Property
Parking
- Total spaces: 2
- Parking features: Additional Parking, Door-Single, Driveway, Electric Gate, Garage
- Attached garage spaces: 2
Features
- Levels: Two
- Stories: 2
- Patio & porch: Awning(s), Covered
- Exterior features: Awning(s)
- Pool features: Gunite, In Ground, Pool
- Fencing: Wood
Lot
- Size: 7,405 Square Feet
- Features: Interior Lot, Sprinkler System
Details
- Parcel number: R412800200301
Construction
Type & style
- Home type: SingleFamily
- Architectural style: Traditional,Detached
- Property subtype: Single Family Residence
- Attached to another structure: Yes
Materials
- Brick, Frame, Wood Siding
- Foundation: Slab
- Roof: Composition
Condition
- Year built: 1999
Utilities & green energy
- Sewer: Public Sewer
- Water: Public
- Utilities for property: Sewer Available, Water Available, Cable Available
Green energy
- Energy efficient items: Insulation
Community & HOA
Community
- Security: Smoke Detector(s)
- Subdivision: Newport Harbor Add Ph V
HOA
- Has HOA: No
Location
- Region: Wylie
Financial & listing details
- Price per square foot: $170/sqft
- Tax assessed value: $400,467
- Annual tax amount: $7,509
- Date on market: 1/21/2026
- Cumulative days on market: 191 days
- Listing terms: Cash,Conventional,FHA,VA Loan
- Exclusions: Curtains in living room
Estimated market value
$387,300
$368,000 - $407,000
$2,725/mo
Price history
| Date | Event | Price |
|---|---|---|
| 7/24/2026 | Price change | $389,000-2.5%$170/sqft |
Source: NTREIS #21157332 Report a problem | ||
| 6/6/2026 | Price change | $399,000-3.9%$174/sqft |
Source: NTREIS #21157332 Report a problem | ||
| 5/21/2026 | Listed for sale | $415,000$181/sqft |
Source: NTREIS #21157332 Report a problem | ||
| 5/16/2026 | Contingent | $415,000$181/sqft |
Source: NTREIS #21157332 Report a problem | ||
| 5/1/2026 | Price change | $415,000-2.4%$181/sqft |
Source: NTREIS #21157332 Report a problem | ||
| 3/10/2026 | Price change | $425,000-3.2%$185/sqft |
Source: NTREIS #21157332 Report a problem | ||
| 2/26/2026 | Price change | $439,000-2.2%$191/sqft |
Source: NTREIS #21157332 Report a problem | ||
| 1/21/2026 | Listed for sale | $449,000$196/sqft |
Source: NTREIS #21157332 Report a problem | ||
Public tax history
| Year | Property taxes | Tax assessment |
|---|---|---|
| 2025 | $5,768 +2.7% | $385,226 +10% |
| 2024 | $5,615 +12% | $350,205 +10% |
| 2023 | $5,014 | $318,368 +10% |
| 2022 | -- | $289,425 +10% |
| 2021 | $5,800 +4.8% | $263,114 +8.3% |
| 2020 | $5,536 +3% | $242,877 +4.2% |
| 2019 | $5,376 -5.9% | $233,000 -0.4% |
| 2018 | $5,714 +15% | $234,000 +7.3% |
| 2017 | $4,968 | $218,000 +11.8% |
| 2016 | $4,968 +15.8% | $194,943 +9.4% |
| 2015 | $4,289 | $178,159 +11% |
| 2014 | $4,289 | $160,567 +19.1% |
| 2013 | -- | $134,835 +4.6% |
| 2012 | -- | $128,891 -5.4% |
| 2011 | -- | $136,187 +3.1% |
| 2010 | -- | $132,155 -4.6% |
| 2009 | -- | $138,546 +3.1% |
| 2008 | -- | $134,400 -1% |
| 2007 | -- | $135,702 +1.5% |
| 2006 | -- | $133,649 +2.3% |
| 2005 | -- | $130,592 -8% |
| 2004 | -- | $142,000 +6% |
| 2003 | -- | $133,921 +1% |
| 2002 | -- | $132,623 +8.3% |
| 2001 | -- | $122,486 +4.1% |
| 2000 | -- | $117,636 |
Find assessor info on the county website
Monthly payment
Est. payment
Payment breakdown
Explore the cost of this home by adjusting the details. Changes won't be saved.Climate risks
Neighborhood: Newport Harbor
Nearby schools
GreatSchools rating
- 10/10Dodd Elementary SchoolGrades: PK-4Distance: 0.6 mi
- 10/10Frank Mcmillan Junior High SchoolGrades: 7-8Distance: 0.8 mi
- 9/10Wylie High SchoolGrades: 9-12Distance: 2.2 mi
Schools provided by the listing agent
- Elementary: Dodd
- Middle: Davis,Mcmillan
- High: Wylie
- District: Wylie ISD
Source: NTREIS. This data may not be complete. We recommend contacting the local school district to confirm school assignments for this home.
- $341,9003 bd2 ba1.9k sqft1301 Starpoint Ln, Wylie, TX 75098Off Market
- $382,4004 bd2 ba2.7k sqft1305 Starpoint Ln, Wylie, TX 75098Off Market
- $347,2004 bd2 ba2.2k sqft1213 Starpoint Ln, Wylie, TX 75098Off Market
- $382,6004 bd3 ba2.7k sqft1302 Maritime Ln, Wylie, TX 75098Off Market
- $319,1003 bd2 ba1.5k sqft1300 Maritime Ln, Wylie, TX 75098Off Market
- $341,2004 bd2 ba2k sqft1304 Maritime Ln, Wylie, TX 75098Off Market
- $339,5004 bd2 ba2.2k sqft1307 Starpoint Ln, Wylie, TX 75098Off Market
- $305,5003 bd2 ba1.6k sqft1302 Starpoint Ln, Wylie, TX 75098Off Market
A local agent can set up tours, give advice and negotiate with sellers.
A local lender can help you make sure your offer is ready when you are.
Similar homes
- $397,0004 bd3 ba2.7k sqft1405 Starpoint Ln, Wylie, TX 75098For Sale
 MLS ID #21286603, Spring Weeks. NTREIS
 - $390,0003 bd2 ba1.8k sqft1711 Rushing Way, Wylie, TX 75098For Sale
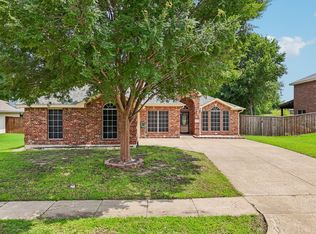 MLS ID #21288737, Christie Cannon. NTREIS
 - $429,9004 bd3 ba2.6k sqft301 Highland Glen Dr, Wylie, TX 75098For Sale
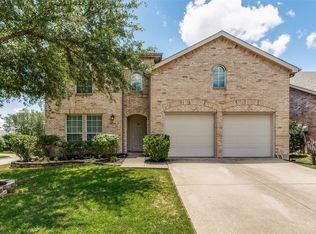 MLS ID #21320521, Angela Key. NTREIS
 - $389,0004 bd3 ba2.7k sqft2817 Lake Terrace Dr, Wylie, TX 75098For Sale
 MLS ID #21245283, Brittany Stewart. NTREIS
 - $429,0003 bd3 ba2.5k sqft3415 Elmwood Ct, Sachse, TX 75048For SaleMLS ID #21338415, Danielle Ivery. NTREIS
- $325,0003 bd2 ba1.7k sqft2705 Kernville Dr, Wylie, TX 75098For SaleMLS ID #21210174, Dan Roemer. NTREIS
- $354,0004 bd3 ba2.4k sqft10609 Augusta Ln, Rowlett, TX 75089For SaleMLS ID #21288375, Lucy Heaton. NTREIS
- $359,9993 bd2 ba1.2k sqft1433 Nature Way, Princeton, TX 75407For SaleMLS ID #21343974, Alexa Hart. NTREIS
- $367,5004 bd3 ba2.1k sqft605 Buttercup Cir, Garland, TX 75040For SaleMLS ID #21287533, Jeffrey McKee. NTREIS
- $430,0003 bd2 ba1.9k sqft855 Cross Timbers Dr, McKinney, TX 75069For SaleMLS ID #21308253, Maria Zamora. NTREIS
- $365,0004 bd3 ba2.3k sqft2910 Geneva Dr, Garland, TX 75040For SaleMLS ID #21302917, Ashley Johnson. NTREIS
- $369,0004 bd3 ba1.6k sqft2713 Francisco Dr, Garland, TX 75044For SaleMLS ID #21282759, Phuong Nguyen. NTREIS
- $399,0004 bd2 ba2.2k sqft1113 Mossvine Dr, Plano, TX 75023For SaleMLS ID #21271769, Brigitte Robertson. NTREIS
- $430,0004 bd2 ba2k sqft1209 Sandy Creek Dr, Allen, TX 75002For SaleMLS ID #21307283, Anita Zheng. NTREIS
- $390,0003 bd2 ba1.7k sqft1017 Spicewood Dr, Plano, TX 75025For SaleMLS ID #21318482, Trish Tiemeyer. NTREIS
- $389,0003 bd2 ba1.6k sqft2726 Crosslands Dr, Garland, TX 75040For SaleMLS ID #21268190, Emily Huynh. NTREIS
- $422,5003 bd2 ba1.9k sqft1306 Woodmont Dr, Allen, TX 75002For SaleMLS ID #21201374, Chi N. Ly. NTREIS
- $399,9953 bd4 ba2.3k sqft2412 Avalon Creek Way, McKinney, TX 75071For SaleMLS ID #21234344, Alexis Newland. NTREIS
- $389,9003 bd2 ba2.2k sqft2740 Cancun Ln, Dallas, TX 75287For SaleMLS ID #21309239, Steve Metarelis. NTREIS
- $449,9004 bd3 ba2.3k sqft916 Druid Dr, Plano, TX 75075For SaleMLS ID #21280878, Brittany Stewart. NTREIS
