Charming Home with Spacious Layout, Large Backyard & No HOA! BRAND NEW ROOF , Replaced April 2026- 25 years Shingles - 3 Tap
Conveniently located near the Joe Farmer Recreation Center and close to schools, parks, shopping centers, and easy access to U.S. Route 75, this beautifully maintained home offers the perfect blend of comfort, convenience, and accessibility — with NO HOA. This inviting property features 3 spacious bedrooms, 2 full bathrooms, a private office, a formal dining area, and a cozy breakfast nook, all connected through an open-concept floor plan designed for modern living and effortless entertaining. The oversized family room showcases stylish laminated wood flooring and a warm gas fireplace, creating the perfect gathering space for family and friends. The elegant look continues throughout the generously sized bedrooms, which also feature matching laminated wood flooring. The kitchen is a true highlight, equipped with a gas cooktop, built-in microwave, oven, vent hood, and beautiful quartz countertops—ideal for both everyday cooking and hosting gatherings. Fresh interior paint adds to the home’s bright, clean, and welcoming atmosphere. Step outside to your private backyard retreat, featuring a canopy and pergola-covered patio, perfect for relaxing evenings, outdoor dining, or summer BBQs. Additional highlights include ample parking with a 2-car garage plus an additional 3-car carport, providing plenty of space for vehicles, guests, or extra storage. This home truly offers comfort, space, and convenience in a fantastic location.
For sale
Price cut: $2.5K (5/17)
$422,500
1306 Woodmont Dr, Allen, TX 75002
3beds
1,980sqft
:
Get pre-qualified$2,971/mo
Single Family Residence
Built in 1997
8,276 Square Feet Lot
$413,200 Zestimate®
$213/sqft
$-- HOA
What's special
Warm gas fireplaceFresh interior paintOpen-concept floor planLarge backyardPrivate backyard retreatCanopy and pergola-covered patioFormal dining area
- 141 days |
- 437 |
- 24 |
Zillow last checked:
Listing updated:
Listed by:
Chi N. Ly 0633735 801-499-1667,
Citiwide Properties Corp. 972-805-4399
Source: NTREIS,MLS#: 21201374
Facts & features
Interior
Bedrooms & bathrooms
- Bedrooms: 3
- Bathrooms: 2
- Full bathrooms: 2
Primary bedroom
- Level: First
- Dimensions: 1 x 1
Bedroom
- Level: First
- Dimensions: 1 x 1
Bedroom
- Level: First
- Dimensions: 1 x 1
Bedroom
- Level: First
- Dimensions: 1 x 1
Living room
- Features: Ceiling Fan(s), Fireplace
- Level: First
- Dimensions: 1 x 1
Office
- Level: First
- Dimensions: 1 x 1
Heating
- Central, Natural Gas
Cooling
- Central Air, Ceiling Fan(s), Electric
Appliances
- Included: Dishwasher, Electric Oven, Gas Cooktop, Disposal, Microwave, Refrigerator, Some Commercial Grade, Vented Exhaust Fan
- Laundry: Laundry in Utility Room
Features
- Decorative/Designer Lighting Fixtures
- Flooring: Carpet, Ceramic Tile, Luxury Vinyl Plank
- Has basement: No
- Number of fireplaces: 1
- Fireplace features: Gas Log, Gas Starter, Masonry
Interior area
- Total interior livable area: 1,980 sqft
Video & virtual tour
Property
Parking
- Total spaces: 5
- Parking features: Carport, Door-Single, Garage, Garage Faces Rear
- Attached garage spaces: 2
- Carport spaces: 3
- Covered spaces: 5
Features
- Levels: One
- Stories: 1
- Patio & porch: Covered
- Exterior features: Garden, Private Yard
- Pool features: None
- Fencing: Wood
Lot
- Size: 8,276 Square Feet
- Features: Back Yard, Interior Lot, Lawn, Landscaped, Sprinkler System
Details
- Parcel number: R347500B01301
Construction
Type & style
- Home type: SingleFamily
- Architectural style: Traditional,Detached
- Property subtype: Single Family Residence
Materials
- Brick, Wood Siding
- Foundation: Slab
- Roof: Composition
Condition
- Year built: 1997
Utilities & green energy
- Sewer: Public Sewer
- Water: Public
- Utilities for property: Sewer Available, Water Available
Community & HOA
Community
- Security: Smoke Detector(s)
- Subdivision: Bethany Creek Estates Ph A
HOA
- Has HOA: No
Location
- Region: Allen
Financial & listing details
- Price per square foot: $213/sqft
- Tax assessed value: $438,007
- Annual tax amount: $7,760
- Date on market: 3/7/2026
- Cumulative days on market: 141 days
- Listing terms: Cash,Conventional,FHA,VA Loan
Estimated market value
$413,200
$393,000 - $434,000
$2,445/mo
Price history
| Date | Event | Price |
|---|---|---|
| 6/15/2026 | Listed for sale | $422,500$213/sqft |
Source: NTREIS #21201374 Report a problem | ||
| 6/8/2026 | Contingent | $422,500$213/sqft |
Source: NTREIS #21201374 Report a problem | ||
| 5/17/2026 | Price change | $422,500-0.6%$213/sqft |
Source: NTREIS #21201374 Report a problem | ||
| 4/8/2026 | Listed for sale | $425,000$215/sqft |
Source: NTREIS #21201374 Report a problem | ||
| 4/2/2026 | Contingent | $425,000$215/sqft |
Source: NTREIS #21201374 Report a problem | ||
| 3/7/2026 | Listed for sale | $425,000-3.4%$215/sqft |
Source: NTREIS #21201374 Report a problem | ||
| 1/27/2026 | Listing removed | $440,000$222/sqft |
Source:  Dave Perry Miller & Associates - An Ebby Halliday Company #20777374 Report a problem Dave Perry Miller & Associates - An Ebby Halliday Company #20777374 Report a problem | ||
| 11/24/2025 | Price change | $440,000-1.1%$222/sqft |
Source: NTREIS #20777374 Report a problem | ||
| 10/1/2025 | Price change | $445,000-2.2%$225/sqft |
Source: NTREIS #20777374 Report a problem | ||
| 7/17/2025 | Price change | $455,000-2.2%$230/sqft |
Source: NTREIS #20777374 Report a problem | ||
| 5/19/2025 | Listed for sale | $465,000$235/sqft |
Source: NTREIS #20777374 Report a problem | ||
| 1/14/2025 | Listing removed | $465,000$235/sqft |
Source: Dave Perry Miller & Associates - An Ebby Halliday Company #20777374 Report a problem | ||
| 11/25/2024 | Listed for sale | $465,000+181.8%$235/sqft |
Source: NTREIS #20777374 Report a problem | ||
| 4/9/2009 | Sold | -- |
Source: Agent Provided Report a problem | ||
| 3/4/2009 | Listed for sale | $165,000$83/sqft |
Source: Active Website #11143602 Report a problem | ||
Public tax history
| Year | Property taxes | Tax assessment |
|---|---|---|
| 2025 | $7,760 +44.5% | $438,007 +16.3% |
| 2024 | $5,370 +11.8% | $376,647 +10% |
| 2023 | $4,803 -14.5% | $342,406 +10% |
| 2022 | $5,615 -0.4% | $311,278 +10% |
| 2021 | $5,637 +5.1% | $282,980 +6.9% |
| 2020 | $5,361 -2.4% | $264,651 -0.9% |
| 2019 | $5,494 +5.8% | $267,070 +10% |
| 2018 | $5,194 +18.1% | $242,791 +5.4% |
| 2017 | $4,397 | $230,268 +14.8% |
| 2016 | $4,397 +10.7% | $200,654 +4.8% |
| 2015 | $3,971 | $191,550 +10% |
| 2014 | $3,971 | $174,193 +12.9% |
| 2013 | -- | $154,270 -1.1% |
| 2012 | -- | $155,949 +0.3% |
| 2011 | -- | $155,425 +0.5% |
| 2010 | -- | $154,597 -2.2% |
| 2009 | -- | $158,134 -1.5% |
| 2008 | -- | $160,607 +2.7% |
| 2007 | -- | $156,387 +1.4% |
| 2006 | -- | $154,264 +4.4% |
| 2005 | -- | $147,752 +0.4% |
| 2004 | -- | $147,181 +0.4% |
| 2003 | -- | $146,542 -3.8% |
| 2002 | -- | $152,277 +6.3% |
| 2001 | -- | $143,198 +3.3% |
| 2000 | -- | $138,572 |
Find assessor info on the county website
Monthly payment
Est. payment
Payment breakdown
Explore the cost of this home by adjusting the details. Changes won't be saved.Climate risks
Neighborhood: Bethany Creek Estates
Nearby schools
GreatSchools rating
- 9/10Bolin Elementary SchoolGrades: K-6Distance: 0.7 mi
- 9/10W E Pete Ford Middle SchoolGrades: 7-8Distance: 1.1 mi
- 8/10Allen High SchoolGrades: 9-12Distance: 1.9 mi
Schools provided by the listing agent
- Elementary: Bolin
- Middle: Ford,Lowery Freshman Center
- High: Allen
- District: Allen ISD
Source: NTREIS. This data may not be complete. We recommend contacting the local school district to confirm school assignments for this home.
- $372,8003 bd2 ba1.6k sqft1308 Woodmont Dr, Allen, TX 75002Off Market
- $448,0004 bd2 ba2.5k sqft1304 Woodmont Dr, Allen, TX 75002Off Market
- $489,7004 bd2 ba2.7k sqft1309 Lombardy Way, Allen, TX 75002Off Market
- $434,300-- bd2 ba2.3k sqft1310 Woodmont Dr, Allen, TX 75002Off Market
- $406,3004 bd2 ba2k sqft1307 Lombardy Way, Allen, TX 75002Off Market
- $--4 bd3 ba2.3k sqft1302 Woodmont Dr, Allen, TX 75002Sold
- $489,6004 bd3 ba2.3k sqft1307 Woodmont Dr, Allen, TX 75002Off Market
- $422,5004 bd2 ba2.2k sqft1311 Lombardy Way, Allen, TX 75002Off Market
A local agent can set up tours, give advice and negotiate with sellers.
Similar homes
- $449,9904 bd2 ba2.1k sqft607 Grimsworth Ct, Allen, TX 75002For Sale
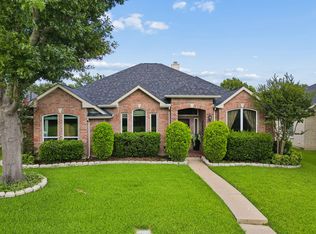 MLS ID #21310920, Laura Robertson. NTREIS
 - $430,0004 bd2 ba2k sqft1209 Sandy Creek Dr, Allen, TX 75002For Sale
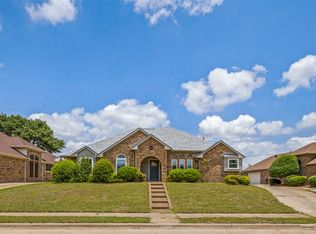 MLS ID #21307283, Anita Zheng. NTREIS
 - $450,0003 bd3 ba2.5k sqft812 Patricia Dr, Allen, TX 75002For Sale
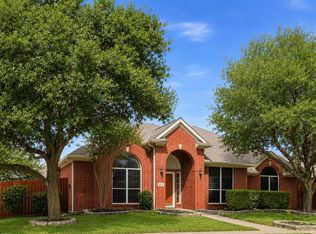 MLS ID #21238388, Steven Mckimmey. NTREIS
 - $380,0004 bd2 ba2k sqft1205 Crestwood Ct, Allen, TX 75002For Sale
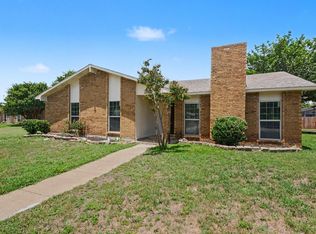 MLS ID #21298985, Karen Hanson. NTREIS
 - $419,9004 bd2 ba2.2k sqft4912 Basil Dr, McKinney, TX 75070For SaleMLS ID #21333409, Jane Clark. NTREIS
- $328,0003 bd2 ba1.4k sqft1322 Crestview Dr, Allen, TX 75002For SaleMLS ID #21307438, Tiffani Geisert. NTREIS
- $365,0003 bd2 ba1.9k sqft4404 San Fernando Ln, McKinney, TX 75070For SaleMLS ID #21337465, Kayti Gage. NTREIS
- $390,0003 bd2 ba1.7k sqft1017 Spicewood Dr, Plano, TX 75025For SaleMLS ID #21318482, Trish Tiemeyer. NTREIS
- $524,0004 bd3 ba2.9k sqft803 Cascades Dr, Allen, TX 75002For SaleMLS ID #21249358, Wesley Haile. NTREIS
- $420,0003 bd2 ba1.6k sqft1833 Melton Dr, Carrollton, TX 75010For SaleMLS ID #21338812, Thomas Do. NTREIS
- $390,0003 bd2 ba1.8k sqft1711 Rushing Way, Wylie, TX 75098For SaleMLS ID #21288737, Christie Cannon. NTREIS
- $424,9003 bd2 ba1.9k sqft2013 Pleasant Valley Dr, Plano, TX 75023For SaleMLS ID #21297950, Prissy Pulley. NTREIS
- $412,0003 bd2 ba1.6k sqft1929 Lavaca Trl, Carrollton, TX 75010For SaleMLS ID #21330676, Julie Stauss. NTREIS
- $420,0003 bd2 ba2k sqft1617 Cherbourg Dr, Plano, TX 75075For SaleMLS ID #21277944, Brandon Watkins. NTREIS
- $449,0004 bd4 ba2.3k sqft6705 Ashglen Pl, Plano, TX 75023For SaleMLS ID #21324831, Deborah Mabry. NTREIS
- $394,9003 bd3 ba2.3k sqft2301 Brookview Dr, McKinney, TX 75072For SaleMLS ID #21276531, Steve Warren. NTREIS
- $414,9003 bd4 ba2.3k sqft2412 Avalon Creek Way, McKinney, TX 75071For SaleMLS ID #21234344, Alexis Newland. NTREIS
- $459,9994 bd3 ba2.1k sqft4316 Lottie Ln, Plano, TX 75074For SaleMLS ID #21273125, Yolanda Simmensen. NTREIS
- $397,0003 bd2 ba1.6k sqft12000 Port Rd, Frisco, TX 75035For SaleMLS ID #21332373, Yani Salim. NTREIS
- $389,5003 bd2 ba1.9k sqft3509 Almond Ln, McKinney, TX 75070For SaleMLS ID #21221130, Christina Money. NTREIS
