Great Allen home! Home boasts of two living areas and two dining areas. Entertain your guests with the generously sized Formal Living and Dining areas with the wet bar attached to them. Second living area and eat-in kitchen space. Oversize primary bedroom will provide an amazing relaxation space. All bedrooms are located away from the living areas for maximum privacy. Enjoy the covered patio accessible via double doors. Conveniently located to all major attractions Allen has to offer including great schools.
Seller is offering a lender-paid temporary interest rate buydown for qualified buyers. Qualified buyers may be eligible for Down Payment Assistance. Contact listing agent for details and eligibility.
For sale
Price cut: $10K (10/14)
$365,000
1205 Crestwood Ct, Allen, TX 75002
4beds
2,090sqft
Single Family Residence
Built in 1981
7,405 Square Feet Lot
$-- Zestimate®
$175/sqft
$-- HOA
What's special
Two dining areasEat-in kitchen spaceOversize primary bedroom
- 136 days
- 875
- 65
Zillow last checked:
Listing updated:
Listed by:
Karen Hanson 0622807,
WM Realty Tx LLC 469-412-5411
Source: NTREIS,MLS#: 21298985
Facts & features
Interior
Bedrooms & bathrooms
- Bedrooms: 4
- Bathrooms: 2
- Full bathrooms: 2
Primary bedroom
- Level: First
- Dimensions: 17 x 18
Bedroom
- Level: First
- Dimensions: 13 x 11
Bedroom
- Level: First
- Dimensions: 13 x 13
Bedroom
- Level: First
- Dimensions: 10 x 10
Dining room
- Level: First
- Dimensions: 19 x 10
Family room
- Level: First
- Dimensions: 12 x 13
Laundry
- Level: First
- Dimensions: 12 x 18
Living room
- Level: First
- Dimensions: 19 x 15
Appliances
- Included: Dishwasher, Electric Range, Disposal, Microwave
Features
- Other
- Has basement: No
- Number of fireplaces: 1
- Fireplace features: Living Room
Interior area
- Total interior livable area: 2,090 sqft
Video & virtual tour
Property
Parking
- Total spaces: 2
- Parking features: Garage Faces Rear
- Attached garage spaces: 2
Features
- Levels: One
- Stories: 1
- Pool features: None
Lot
- Size: 7,405 Square Feet
Details
- Parcel number: R113900400401
Construction
Type & style
- Home type: SingleFamily
- Architectural style: Detached
- Property subtype: Single Family Residence
Condition
- Year built: 1981
Utilities & green energy
- Sewer: Public Sewer
- Water: Public
- Utilities for property: Sewer Available, Water Available
Community & HOA
Community
- Subdivision: Timber Bend First Increment
HOA
- Has HOA: No
Location
- Region: Allen
Financial & listing details
- Price per square foot: $175/sqft
- Tax assessed value: $385,031
- Annual tax amount: $6,861
- Date on market: 6/11/2026
- Cumulative days on market: 137 days
Estimated market value
Not available
Estimated sales range
Not available
Not available
Price history
| Date | Event | Price |
|---|---|---|
| 10/14/2026 | Price change | $365,000-2.7%$175/sqft |
Source: NTREIS #21298985 Report a problem | ||
| 8/31/2026 | Price change | $375,000-1.3%$179/sqft |
Source: NTREIS #21298985 Report a problem | ||
| 7/15/2026 | Price change | $380,000-2.6%$182/sqft |
Source: NTREIS #21298985 Report a problem | ||
| 6/11/2026 | Listed for sale | $390,000+42.3%$187/sqft |
Source: NTREIS #21298985 Report a problem | ||
| 3/7/2020 | Listing removed | $1,875$1/sqft |
Source: Open House Texas Property Mgmt #14252670 Report a problem | ||
| 1/22/2020 | Price change | $1,875-1.3%$1/sqft |
Source: Open House Texas Property Management Report a problem | ||
| 1/3/2020 | Listed for rent | $1,900$1/sqft |
Source: Open House Texas Property Management Report a problem | ||
| 11/13/2019 | Listing removed | $1,900$1/sqft |
Source: Open House Texas Property Management Report a problem | ||
| 10/29/2019 | Listed for rent | $1,900$1/sqft |
Source: Open House Texas Property Management Report a problem | ||
| 8/30/2019 | Sold | -- |
Source: Agent Provided Report a problem | ||
| 8/19/2019 | Pending sale | $274,000$131/sqft |
Source: Designer Realty #14117659 Report a problem | ||
| 7/15/2019 | Price change | $274,000-1.8%$131/sqft |
Source: Designer Realty #14117659 Report a problem | ||
| 6/19/2019 | Listed for sale | $279,000+21.3%$133/sqft |
Source: Designer Realty #14117659 Report a problem | ||
| 11/21/2016 | Sold | -- |
Source: Agent Provided Report a problem | ||
| 10/14/2016 | Listed for sale | $230,000-0.4%$110/sqft |
Source: United Real Estate #13468737 Report a problem | ||
| 9/8/2016 | Sold | -- |
Source: Public Record Report a problem | ||
| 5/24/2016 | Pending sale | $231,000$111/sqft |
Source: Keller Williams - Rockwall #13338693 Report a problem | ||
| 5/21/2016 | Price change | $231,000-0.9%$111/sqft |
Source: Keller Williams - Rockwall #13338693 Report a problem | ||
| 5/16/2016 | Price change | $233,000-0.4%$111/sqft |
Source: Keller Williams - Rockwall #13338693 Report a problem | ||
| 5/4/2016 | Price change | $234,000-0.4%$112/sqft |
Source: Keller Williams - Rockwall #13338693 Report a problem | ||
| 4/28/2016 | Price change | $234,990-0.4%$112/sqft |
Source: Keller Williams - Rockwall #13338693 Report a problem | ||
| 3/22/2016 | Price change | $235,900-1.3%$113/sqft |
Source: Keller Williams - Rockwall #13338693 Report a problem | ||
| 3/15/2016 | Listed for sale | $239,000+8.7%$114/sqft |
Source: Keller Williams Rockwall #13338693 Report a problem | ||
| 6/22/2015 | Sold | -- |
Source: Agent Provided Report a problem | ||
| 5/30/2015 | Pending sale | $219,900$105/sqft |
Source: United Real Estate #13123500 Report a problem | ||
| 5/3/2015 | Listed for sale | $219,900$105/sqft |
Source: United Real Estate #13123500 Report a problem | ||
| 6/12/2008 | Sold | -- |
Source: Public Record Report a problem | ||
Public tax history
| Year | Property taxes | Tax assessment |
|---|---|---|
| 2026 | -- | $385,031 -0.6% |
| 2025 | $6,861 -11.1% | $387,214 -11% |
| 2024 | $7,716 +0.8% | $435,000 +1.9% |
| 2023 | $7,653 +10.5% | $427,000 +22.3% |
| 2022 | $6,929 +13.5% | $349,000 +21.6% |
| 2021 | $6,102 +7.7% | $287,000 +10% |
| 2020 | $5,667 +0.9% | $261,000 -4.3% |
| 2019 | $5,618 +1.8% | $272,692 +6.2% |
| 2018 | $5,517 +5.7% | $256,769 +7.6% |
| 2017 | $5,219 | $238,526 +9.7% |
| 2016 | $5,219 +36.8% | $217,509 +32.7% |
| 2015 | $3,816 | $163,869 +7.2% |
| 2014 | $3,816 | $152,837 +7.5% |
| 2013 | -- | $142,183 +10.6% |
| 2012 | -- | $128,593 -1.5% |
| 2011 | -- | $130,539 -0.5% |
| 2010 | -- | $131,239 +7.9% |
| 2009 | -- | $121,662 -0.4% |
| 2008 | -- | $122,095 -13.4% |
| 2007 | -- | $141,039 +1.6% |
| 2006 | -- | $138,857 +3.2% |
| 2005 | -- | $134,616 +3.4% |
| 2004 | -- | $130,249 -1.6% |
| 2003 | -- | $132,327 +5.9% |
| 2002 | -- | $124,933 +8.9% |
| 2001 | -- | $114,714 +7% |
| 2000 | -- | $107,165 |
Find assessor info on the county website
Monthly payment
Est. payment
Payment breakdown
Explore the cost of this home by adjusting the details. Changes won't be saved.Climate risks
Neighborhood: Timberbend
Nearby schools
Schools provided by the listing agent
- Elementary: Reed
- Middle: Curtis,Lowery Freshman Center
- High: Allen
- District: Allen ISD
Source: NTREIS. This data may not be complete. We recommend contacting the local school district to confirm school assignments for this home.


Similar homes
- $449,0004 bd3 ba2.4k sqft1533 Rustic Trl, Allen, TX 75002For Sale
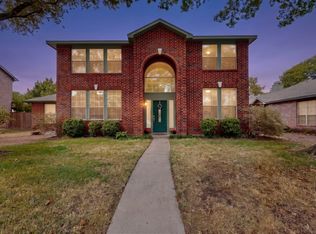 MLS ID #21386998, Eden Casey. NTREIS
 - $295,0004 bd2 ba1.3k sqft903 Grassy Glen Dr, Allen, TX 75002For Sale
 MLS ID #21272851, Mandy Brock. NTREIS
 - $--3 bd2 ba1.8k sqft205 Randy Lee Ln, McKinney, TX 75071Auction
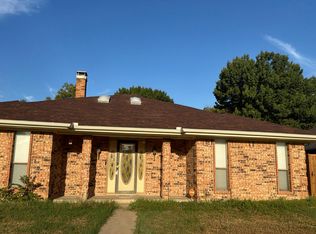 Auction.com 2
 - $365,0003 bd3 ba1.9k sqft2315 Rockhill Rd, McKinney, TX 75072For Sale
 MLS ID #21293252, Jacque Swanner. NTREIS
