Skip main navigation
For sale
  • $375,000

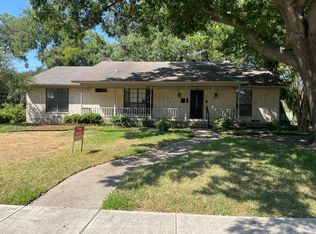
    1301 Mill Xing, Garland, TX 75040

    3beds
    1,988sqft
    : 
    $3,316/mo
    Get pre-qualified
    Single Family Residence
    Built in 1997
    10,062 Square Feet Lot
    $372,800 Zestimate®
    $189/sqft
    $-- HOA

    What's special

    Pool safety fencePrivate backyard oasisFresh interior paintWhirlpool dishwasherSamsung refrigeratorSimplisafe security systemReplaced hvac system
    Priced below DCAD for a quick sale! This home is eligible for up to a $5,000 Chase Homebuyer Grant—contact listing agent for details! Welcome to your private backyard oasis! This impressive 3-bedroom, 2.5-bath home offers incredible flexibility with a main living room, formal living area, and a large game room that easily functions as a 4th bedroom. Backyard & Pool: Heated pool and hot tub with a replaced pump and filtration system. Programmable battery pool sweep, pool safety fence, and door safety locks with a dog door. Peace-of-Mind Major Upgrades: Fresh interior paint (August 2026). Replaced HVAC system. Olshan foundation repair (2023) featuring a transferable 30-year warranty. Roof replaced in 2018 and repaired in 2025. Kitchen & Included Extras: Samsung refrigerator and Whirlpool dishwasher (2023). SimpliSafe security system, pool sweep, safety pool gate and Samsung refrigerator will convey with the property. Location & Buyer Incentives: NO HOA! Walkable to the local park with convenient access to Hwy 66, Hwy 190, and LBJ Freeway. Seller is offering a carpet allowance with an acceptable offer.
    12 days
    540
    43

    Likely to sell faster than

    Zillow last checked:

    Listing updated:

    Listed by:

    Cathy Carter 0516856 972-774-9888,

    Better Homes and Gardens Real 972-774-9888

    Source: NTREIS,MLS#: 21355560

      Facts & features

      Interior

      Bedrooms & bathrooms
      • Bedrooms: 3
      • Bathrooms: 3
      • Full bathrooms: 2
      • 1/2 bathrooms: 1
      Primary bedroom
      • Features: Ceiling Fan(s), Walk-In Closet(s)
      • Level: Second
      • Dimensions: 19 x 14
      Bedroom
      • Features: Ceiling Fan(s), Walk-In Closet(s)
      • Level: Second
      • Dimensions: 13 x 12
      Bedroom
      • Features: Ceiling Fan(s), Walk-In Closet(s)
      • Level: Second
      • Dimensions: 11 x 12
      Bedroom
      • Features: Ceiling Fan(s), Walk-In Closet(s)
      • Level: Second
      • Dimensions: 11 x 12
      Primary bathroom
      • Features: Dual Sinks, Garden Tub/Roman Tub, Linen Closet, Separate Shower
      • Level: Second
      • Dimensions: 9 x 6
      Dining room
      • Level: First
      • Dimensions: 11 x 12
      Family room
      • Features: Ceiling Fan(s), Fireplace
      • Level: First
      • Dimensions: 12 x 16
      Other
      • Level: Second
      • Dimensions: 7 x 5
      Game room
      • Features: Built-in Features, Ceiling Fan(s)
      • Level: Second
      • Dimensions: 14 x 19
      Half bath
      • Level: First
      • Dimensions: 5 x 4
      Kitchen
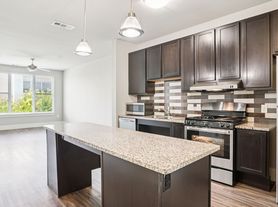
      • Features: Built-in Features, Dual Sinks, Pantry, Solid Surface Counters, Walk-In Pantry
      • Level: First
      • Dimensions: 11 x 12
      Living room
      • Features: Ceiling Fan(s)
      • Level: First
      • Dimensions: 12 x 13
      Utility room
      • Features: Utility Room
      • Level: First
      • Dimensions: 6 x 4
      Heating
      • Central, Electric
      Cooling
      • Central Air, Ceiling Fan(s), Electric
      Appliances
      • Included: Dishwasher, Electric Cooktop, Electric Oven, Electric Water Heater, Disposal, Microwave, Refrigerator, Vented Exhaust Fan
      • Laundry: Washer Hookup, Electric Dryer Hookup, Laundry in Utility Room
      Features
      • Decorative/Designer Lighting Fixtures, High Speed Internet, Pantry, Cable TV, Vaulted Ceiling(s), Walk-In Closet(s)
      • Flooring: Carpet, Ceramic Tile, Luxury Vinyl Plank
      • Windows: Window Coverings
      • Has basement: No
      • Number of fireplaces: 1
      • Fireplace features: Wood Burning
      Interior area
      • Total interior livable area: 1,988 sqft
      Video & virtual tour

      Property

      Parking
      • Total spaces: 2
      • Parking features: Garage Faces Front, Garage, Garage Door Opener
      • Attached garage spaces: 2
      Features
      • Levels: Two
      • Stories: 2
      • Patio & porch: Rear Porch, Patio
      • Exterior features: Rain Gutters
      • Pool features: Gunite, Heated, In Ground, Pool, Water Feature
      • Has spa: Yes
      • Spa features: Hot Tub
      • Fencing: Wood
      Lot
      • Size: 10,062 Square Feet
      • Features: Corner Lot, Interior Lot, Landscaped, Subdivision, Few Trees
      Details
      • Parcel number: 26346650040010000

      Construction

      Type & style
      • Home type: SingleFamily
      • Architectural style: Traditional,Detached
      • Property subtype: Single Family Residence
      Materials
      • Brick
      • Foundation: Slab
      • Roof: Composition
      Condition
      • Resale
      • Year built: 1997

      Utilities & green energy

      • Sewer: Public Sewer
      • Water: Public
      • Utilities for property: Sewer Available, Separate Meters, Water Available, Cable Available

      Community & HOA

      Community
      • Features: Park, Curbs
      • Security: Prewired, Security System Owned, Security System, Smoke Detector(s), Security Lights, Wireless
      • Subdivision: Mill Creek Crossing 01
      HOA
      • Has HOA: No
      Location
      • Region: Garland

      Financial & listing details

      • Price per square foot: $189/sqft
      • Tax assessed value: $379,850
      • Annual tax amount: $9,096
      • Date on market: 8/21/2026
      • Cumulative days on market: 104 days
      • Listing terms: Cash,Conventional,FHA,VA Loan
      • Exclusions: Flowers in pots in front and back.

        Estimated market value

        $372,800

        $354,000 - $391,000

        $2,764/mo

        Price history

        DateEventPrice
        8/21/2026Listed for sale$375,000-1.3%$189/sqft
        Source: NTREIS #21355560 Report a problem
        8/4/2026Listing removed$380,000$191/sqft
        Source: NTREIS #21259419 Report a problem
        6/6/2026Price change$380,000-5%$191/sqft
        Source: NTREIS #21259419 Report a problem
        5/4/2026Listed for sale$400,000$201/sqft
        Source: NTREIS #21259419 Report a problem

        Public tax history

        YearProperty taxesTax assessment
        2025$942 +7.6%$379,850
        2024$876 +7.8%$379,850 +16.7%
        2023$813 -7.7%$325,600
        2022$881 +0%$325,600 +22.3%
        2021$881 -31%$266,310
        2020$1,276 +8.8%$266,310 +7.9%
        2019$1,172 +8.3%$246,750 +19.8%
        2018$1,082 -76.4%$205,970
        2017$4,578 +11%$205,970 +12.5%
        2016$4,126 +27.2%$183,030 +11.6%
        2015$3,242 $164,040 +16.3%
        2014$3,242 $141,010
        2013-- --
        2012-- --
        2011-- --
        2010-- --
        2009-- --
        2008-- --
        2007-- --
        2005-- --
        2004-- --
        2003-- --
        2002-- --
        2001-- --
        Find assessor info on the county website

        Monthly payment

        Est. payment

        Payment breakdown

        Explore the cost of this home by adjusting the details. Changes won't be saved.
        All calculations are estimates and provided by Zillow, Inc. for informational purposes only. Actual amounts may vary.
        HOA fees may include property taxes on listings classified as Co-Ops. Contact the listing agent and/or owner for fee details.
        See how much you could borrow to make a competitive offer.

        Climate risks

        Neighborhood: Mill Creek Crossing

        Getting around

        22 / 100
        Car-Dependent
        28 / 100
        Some Transit
        21 / 100
        Somewhat Bikeable

        Nearby schools

        GreatSchools rating
        Schools provided by the listing agent
        • District: Garland ISD

        Source: NTREIS. This data may not be complete. We recommend contacting the local school district to confirm school assignments for this home.

        A local agent can set up tours, give advice and negotiate with sellers.

        Browse local experts