Discover the charm of this beautifully remodeled 4-bedroom, 3-bathroom home, perfectly situated on a .50-acre corner lot in Lakeside Meadows Estates! This stunning residence has been transformed with a fresh, modern aesthetic, featuring a spacious open floor plan, a gourmet kitchen with high-end appliances, and luxurious bathrooms. The expansive master suite offers a serene retreat with a spa-like en-suite bath and generous walk-in closet. Set on a lush, oversized lot, the property provides ample outdoor space for relaxation and recreation. With its stylish updates and prime location, this home combines comfort and elegance in a highly sought-after neighborhood. Minutes from shopping favorites at Firewheel Town Center and President George Bush Hwy. ASK AGENT FOR LIST OF UPDATES & REPAIRS!
Sold
Price Unknown
1513 Carriage Ln, Garland, TX 75043
4beds
2,813sqft
Single Family Residence
Built in 1976
0.5 Acres Lot
$526,100 Zestimate®
$--/sqft
$4,059 Estimated rent
Home value
$526,100
$500,000 - $552,000
$4,059/mo
Zestimate® history
Owner options
List your home for rent
$4,059/mo
Rent Zestimate®
Find your next renter with Zillow Rental Manager. Plus, with online applications, you can quickly screen prospective tenants – for free.
$4,059/mo
Rent Zestimate®
Refinance and save
Refinancing to a lower rate could help reduce your monthly payments and save thousands over the life of the loan.
Explore your selling options
Work with a Zillow partner agent
Leverage their expertise and Zillow's premium Showcase listings to get your home seen by more buyers.
Get startedList with your own agent
Get your home in front of millions of buyers by listing it on Zillow.
Learn how to do itSell it yourself
Take full control of how buyers see your home on Zillow by listing For Sale by Owner (FSBO).
List your homeWhat's special
Zillow last checked:
Listing updated:
Listed by:
Albert Fuentes 0717177 214-707-0738,
eXp Realty LLC 888-519-7431
Bought with:
Raquel Rubio
Jason Mitchell Real Estate
Source: NTREIS,MLS#: 20705692
Facts & features
Interior
Bedrooms & bathrooms
- Bedrooms: 4
- Bathrooms: 3
- Full bathrooms: 3
Primary bedroom
- Level: First
- Dimensions: 17 x 15
Bedroom
- Features: Cedar Closet(s), Ceiling Fan(s)
- Level: First
- Dimensions: 12 x 12
Bedroom
- Features: Ceiling Fan(s), Walk-In Closet(s)
- Level: First
- Dimensions: 12 x 12
Primary bathroom
- Features: Closet Cabinetry, Dual Sinks, En Suite Bathroom, Multiple Shower Heads, Stone Counters
- Level: First
- Dimensions: 14 x 12
Dining room
- Level: First
- Dimensions: 13 x 12
Other
- Features: Stone Counters
- Level: First
Other
- Level: First
Kitchen
- Features: Breakfast Bar, Built-in Features, Butler's Pantry, Eat-in Kitchen, Granite Counters, Kitchen Island, Pantry, Walk-In Pantry
- Level: First
- Dimensions: 28 x 22
Living room
- Features: Fireplace
- Level: First
- Dimensions: 25 x 16
Utility room
- Features: Closet
- Level: First
- Dimensions: 10 x 5
Heating
- Central, Fireplace(s)
Cooling
- Central Air, Ceiling Fan(s), Zoned
Appliances
- Included: Dishwasher, Electric Oven, Disposal, Gas Water Heater, Range, Some Commercial Grade
Features
- Chandelier, Dry Bar, Decorative/Designer Lighting Fixtures, Double Vanity, Eat-in Kitchen, Granite Counters, Kitchen Island, Open Floorplan, Pantry, Paneling/Wainscoting, Cable TV, Vaulted Ceiling(s), Walk-In Closet(s)
- Flooring: Luxury Vinyl Plank
- Has basement: No
- Number of fireplaces: 1
- Fireplace features: Circulating, Gas, Living Room, Wood Burning
Interior area
- Total interior livable area: 2,813 sqft
Property
Parking
- Total spaces: 2
- Parking features: Door-Single, Driveway, Oversized, Storage, Workshop in Garage
- Attached garage spaces: 2
- Has uncovered spaces: Yes
Features
- Levels: One
- Stories: 1
- Exterior features: Courtyard, Garden, Lighting, Other, Rain Gutters
- Pool features: None
- Fencing: Fenced,Wood
Lot
- Size: 0.5 Acres
- Features: Corner Lot
Details
- Parcel number: 26302600070230000
Construction
Type & style
- Home type: SingleFamily
- Architectural style: Ranch,Traditional,Detached
- Property subtype: Single Family Residence
Materials
- Brick, Concrete, Stucco, Wood Siding
- Foundation: Slab
- Roof: Composition
Condition
- Year built: 1976
Utilities & green energy
- Sewer: Public Sewer
- Water: Public
- Utilities for property: Natural Gas Available, Sewer Available, Separate Meters, Water Available, Cable Available
Community & HOA
Community
- Features: Curbs, Sidewalks
- Security: Carbon Monoxide Detector(s), Smoke Detector(s)
- Subdivision: Lakeside Meadows Estates
HOA
- Has HOA: No
Location
- Region: Garland
Financial & listing details
- Tax assessed value: $464,370
- Annual tax amount: $7,820
- Date on market: 8/17/2024
- Cumulative days on market: 25 days
- Listing terms: Cash,Conventional,FHA,VA Loan
- Exclusions: Staging furniture
Price history
| Date | Event | Price |
|---|---|---|
| 1/31/2026 | Listing removed | $540,000$192/sqft |
Source: NTREIS #21119000 Report a problem | ||
| 11/22/2025 | Listed for sale | $540,000-2.7%$192/sqft |
Source: NTREIS #21119000 Report a problem | ||
| 9/30/2024 | Sold | -- |
Source: NTREIS #20705692 Report a problem | ||
| 9/11/2024 | Contingent | $555,000$197/sqft |
Source: NTREIS #20705692 Report a problem | ||
| 8/17/2024 | Listed for sale | $555,000-3.5%$197/sqft |
Source: NTREIS #20705692 Report a problem | ||
| 7/8/2024 | Listing removed | -- |
Source: NTREIS #20490432 Report a problem | ||
| 6/13/2024 | Listed for sale | $575,000$204/sqft |
Source: NTREIS #20490432 Report a problem | ||
| 5/28/2024 | Contingent | $575,000$204/sqft |
Source: NTREIS #20490432 Report a problem | ||
| 5/3/2024 | Price change | $575,000-1.7%$204/sqft |
Source: NTREIS #20490432 Report a problem | ||
| 4/24/2024 | Listed for sale | $585,000$208/sqft |
Source: NTREIS #20490432 Report a problem | ||
| 4/18/2024 | Contingent | $585,000$208/sqft |
Source: NTREIS #20490432 Report a problem | ||
| 4/4/2024 | Price change | $585,000-1.7%$208/sqft |
Source: NTREIS #20490432 Report a problem | ||
| 3/22/2024 | Price change | $595,000-0.8%$212/sqft |
Source: NTREIS #20490432 Report a problem | ||
| 2/22/2024 | Price change | $600,000-3.2%$213/sqft |
Source: NTREIS #20490432 Report a problem | ||
| 2/6/2024 | Price change | $620,000-1.6%$220/sqft |
Source: NTREIS #20490432 Report a problem | ||
| 1/23/2024 | Price change | $630,000-0.8%$224/sqft |
Source: NTREIS #20490432 Report a problem | ||
| 12/8/2023 | Listed for sale | $635,000+263.1%$226/sqft |
Source: NTREIS #20490432 Report a problem | ||
| 2/25/2012 | Listing removed | $174,900$62/sqft |
Source: Visual Tour #11593375 Report a problem | ||
| 2/9/2012 | Listed for sale | $174,900+2.9%$62/sqft |
Source: Visual Tour #11593375 Report a problem | ||
| 8/9/2011 | Listing removed | $169,900$60/sqft |
Source: Ebby Halliday Realtors #11593375 Report a problem | ||
| 6/12/2011 | Price change | $169,900-2.9%$60/sqft |
Source: Ebby Halliday Realtors #11593375 Report a problem | ||
| 5/14/2011 | Listed for sale | $174,900$62/sqft |
Source: Active Website #11593375 Report a problem | ||
Public tax history
| Year | Property taxes | Tax assessment |
|---|---|---|
| 2025 | $2,480 +7.8% | $464,370 +7.6% |
| 2024 | $2,300 +56.1% | $431,510 +26.3% |
| 2023 | $1,474 +3.5% | $341,770 |
| 2022 | $1,425 +3.4% | $341,770 +22.4% |
| 2021 | $1,377 +5.7% | $279,270 +9.7% |
| 2020 | $1,303 +6.6% | $254,520 +7.7% |
| 2019 | $1,222 +6.6% | $236,290 |
| 2018 | $1,147 -76.4% | $236,290 +19% |
| 2017 | $4,864 +8.5% | $198,530 |
| 2016 | $4,484 +15.4% | $198,530 +18.5% |
| 2015 | $3,887 | $167,500 |
| 2014 | $3,887 | $167,500 |
| 2013 | -- | -- |
| 2012 | -- | -- |
| 2011 | -- | -- |
| 2010 | -- | -- |
| 2009 | -- | -- |
| 2008 | -- | -- |
| 2007 | -- | -- |
| 2005 | -- | -- |
| 2004 | -- | -- |
| 2003 | -- | -- |
| 2002 | -- | -- |
| 2001 | -- | -- |
Find assessor info on the county website
Neighborhood: 75043
Nearby homes
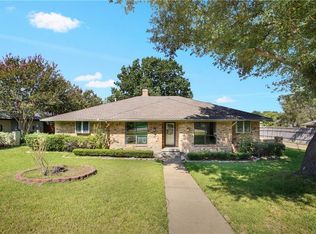
- $374,3003 bd2 ba2.4k sqft1509 Carriage Ln, Garland, TX 75043Off Market
- $324,1003 bd2 ba2.2k sqft3117 Marilee Dr, Garland, TX 75043Off Market
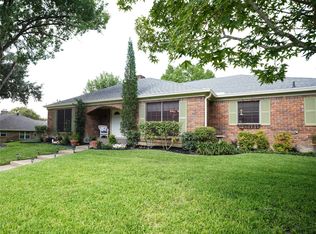
- $--4 bd3 ba2.4k sqft3122 Marilee Dr, Garland, TX 75043Sold
- $335,1003 bd2 ba2.1k sqft3118 Marilee Dr, Garland, TX 75043Off Market
- $438,8003 bd3 ba2.8k sqft1505 Carriage Ln, Garland, TX 75043Off Market
- $394,1004 bd2 ba2.6k sqft1514 Carriage Ln, Garland, TX 75043Off Market
- $380,6004 bd2 ba2.9k sqft3126 Marilee Dr, Garland, TX 75043Off Market
- $--5 bd4 ba2.9k sqft1510 Carriage Ln, Garland, TX 75043Sold
Nearby schools
GreatSchools rating
- NAClub Hill Elementary SchoolGrades: 3-5Distance: 0.2 mi
- 2/10South Garland High SchoolGrades: 8-12Distance: 0.7 mi
- 4/10Club Hill STEM Elementary SchoolGrades: PK-5Distance: 0.2 mi
Schools provided by the listing agent
- District: Garland ISD
Source: NTREIS. This data may not be complete. We recommend contacting the local school district to confirm school assignments for this home.
Get a cash offer in 3 minutes
Find out how much your home could sell for in as little as 3 minutes with a no-obligation cash offer.
Estimated market value
$526,100
Get a cash offer in 3 minutes
Find out how much your home could sell for in as little as 3 minutes with a no-obligation cash offer.
Estimated market value
$526,100
- Texas
- Dallas County
- Garland
- 75043
- 1513 Carriage Ln
Nearby cities
Nearby neighborhoods
Nearby zip codes
Other Garland Topics
