Wow! Come see me now! New Price! New look & $10k in Seller Concession for a rate buydown! You can't beat this with a stick! This home has so much to offer: Located in sought after Club Hill area. Eat-in Kitchen with granite, plus breakfast bar. Lots of cabinets & great storage throughout. Updated kitchen & master bath. Four bedrooms down. Loft area, fifth bedroom & second living area up. Sunroom leading out to the amazing backyard, which has a fenced pool & spa area, as well as a grassy side yard for kid and grown up play. The entire home is perfect for entertaining family & friends. Centrally located in Garland near Firewheel Town Center, restaurants, entertainment, highways & shopping. First floor luxury vinyl plank flooring 2023, automated pool pump 2021, all first floor painted 2021 thru 2023. Entire foundation is on steel piers with transferable warranty, & all cast iron plumbing has been replaced. See Media for documentation. Definitely move-in ready. Don't miss this opportunity!
Sold
Price Unknown
1510 Carriage Ln, Garland, TX 75043
5beds
2,957sqft
Single Family Residence
Built in 1968
0.32 Acres Lot
$467,900 Zestimate®
$--/sqft
$4,398 Estimated rent
Home value
$467,900
$440,000 - $501,000
$4,398/mo
Zestimate® history
Owner options
List your home for rent
$4,398/mo
Rent Zestimate®
Find your next renter with Zillow Rental Manager. Plus, with online applications, you can quickly screen prospective tenants – for free.
$4,398/mo
Rent Zestimate®
Refinance and save
Refinancing to a lower rate could help reduce your monthly payments and save thousands over the life of the loan.
Explore your selling options
Work with a Zillow partner agent
Leverage their expertise and Zillow's premium Showcase listings to get your home seen by more buyers.
Get startedList with your own agent
Get your home in front of millions of buyers by listing it on Zillow.
Learn how to do itSell it yourself
Take full control of how buyers see your home on Zillow by listing For Sale by Owner (FSBO).
List your homeWhat's special
Fenced poolGrassy side yardSpa areaUpdated kitchenEat-in kitchenMaster bathLuxury vinyl plank flooring
Zillow last checked:
Listing updated:
Listed by:
Joann Petrosino 469-363-1279,
Coldwell Banker Apex, REALTORS 972-783-1919,
Darlene Williams Miller 0530892 214-893-9297,
Coldwell Banker Apex, REALTORS
Bought with:
Christen Cervine
Colleen Frost Real Estate Serv
Source: NTREIS,MLS#: 20430266
Facts & features
Interior
Bedrooms & bathrooms
- Bedrooms: 5
- Bathrooms: 4
- Full bathrooms: 3
- 1/2 bathrooms: 1
Primary bedroom
- Features: Dual Sinks, Double Vanity, En Suite Bathroom, Linen Closet, Walk-In Closet(s)
- Level: First
- Dimensions: 15 x 14
Bedroom
- Features: Ceiling Fan(s)
- Level: First
- Dimensions: 12 x 12
Bedroom
- Features: Ceiling Fan(s)
- Level: First
- Dimensions: 12 x 12
Bedroom
- Features: Ceiling Fan(s)
- Level: First
- Dimensions: 12 x 12
Bedroom
- Features: Ceiling Fan(s)
- Level: Second
- Dimensions: 10 x 13
Bedroom
- Features: Built-in Features, Ceiling Fan(s)
- Level: First
- Dimensions: 11 x 14
Breakfast room nook
- Level: First
- Dimensions: 9 x 10
Kitchen
- Features: Breakfast Bar, Built-in Features, Ceiling Fan(s), Eat-in Kitchen, Granite Counters, Kitchen Island, Pantry
- Dimensions: 10 x 10
Living room
- Level: First
- Dimensions: 16 x 24
Living room
- Features: Built-in Features
- Level: Second
- Dimensions: 15 x 19
Sunroom
- Level: First
- Dimensions: 11 x 12
Heating
- Central, Natural Gas
Cooling
- Central Air, Ceiling Fan(s)
Appliances
- Included: Some Gas Appliances, Convection Oven, Double Oven, Dishwasher, Disposal, Gas Range, Microwave, Plumbed For Gas, Vented Exhaust Fan, Washer
- Laundry: Washer Hookup, Electric Dryer Hookup, Laundry in Utility Room
Features
- Wet Bar, Built-in Features, Cathedral Ceiling(s), Double Vanity, Eat-in Kitchen, Granite Counters, High Speed Internet, Kitchen Island, Loft, Pantry, Paneling/Wainscoting, Cable TV, Vaulted Ceiling(s), Walk-In Closet(s)
- Flooring: Carpet, Ceramic Tile, Luxury Vinyl Plank
- Windows: Shutters, Window Coverings
- Has basement: No
- Number of fireplaces: 1
- Fireplace features: Gas, Glass Doors, Gas Log, Living Room, Raised Hearth
Interior area
- Total interior livable area: 2,957 sqft
Property
Parking
- Total spaces: 2
- Parking features: Additional Parking, Alley Access, Circular Driveway, Door-Single, Driveway, Garage, Garage Door Opener, Inside Entrance, Kitchen Level, Garage Faces Rear, Workshop in Garage
- Attached garage spaces: 2
- Has uncovered spaces: Yes
Features
- Levels: One
- Stories: 1
- Patio & porch: Rear Porch, Front Porch, Patio, Covered
- Has private pool: Yes
- Pool features: Fenced, Gunite, In Ground, Outdoor Pool, Pool, Private, Pool Sweep, Pool/Spa Combo
- Fencing: Back Yard,Fenced,Wood,Wrought Iron
Lot
- Size: 0.32 Acres
- Features: Many Trees, Steep Slope, Sloped, Sprinkler System
Details
- Parcel number: 26302600080150000
Construction
Type & style
- Home type: SingleFamily
- Architectural style: Traditional,Detached
- Property subtype: Single Family Residence
Materials
- Brick
- Foundation: Slab
- Roof: Composition
Condition
- Year built: 1968
Utilities & green energy
- Sewer: Public Sewer
- Water: Public
- Utilities for property: Electricity Available, Electricity Connected, Natural Gas Available, Phone Available, Sewer Available, Separate Meters, Underground Utilities, Water Available, Cable Available
Community & HOA
Community
- Features: Curbs, Park, Sidewalks
- Security: Carbon Monoxide Detector(s), Smoke Detector(s)
- Subdivision: Lakeside Meadows Estates
HOA
- Has HOA: No
Location
- Region: Garland
Financial & listing details
- Tax assessed value: $446,030
- Annual tax amount: $8,466
- Date on market: 9/14/2023
- Cumulative days on market: 30 days
- Listing terms: Cash,Conventional,FHA,VA Loan
- Electric utility on property: Yes
Price history
| Date | Event | Price |
|---|---|---|
| 10/30/2023 | Sold | -- |
Source: NTREIS #20430266 Report a problem | ||
| 10/23/2023 | Pending sale | $440,000$149/sqft |
Source: NTREIS #20430266 Report a problem | ||
| 10/16/2023 | Contingent | $440,000$149/sqft |
Source: NTREIS #20430266 Report a problem | ||
| 10/12/2023 | Price change | $440,000-2.2%$149/sqft |
Source: NTREIS #20430266 Report a problem | ||
| 9/14/2023 | Listed for sale | $450,000+86%$152/sqft |
Source: NTREIS #20430266 Report a problem | ||
| 5/25/2011 | Listing removed | $242,000$82/sqft |
Source: Keller Williams Realty Plano #11541823 Report a problem | ||
| 2/13/2011 | Listed for sale | $242,000$82/sqft |
Source: Keller Williams Realty Plano #11541823 Report a problem | ||
Public tax history
| Year | Property taxes | Tax assessment |
|---|---|---|
| 2025 | $1,906 +0.2% | $446,030 |
| 2024 | $1,902 +28.6% | $446,030 +29.5% |
| 2023 | $1,479 +3.5% | $344,310 |
| 2022 | $1,429 +3.4% | $344,310 +22.9% |
| 2021 | $1,382 -0.4% | $280,170 +3.3% |
| 2020 | $1,388 +1% | $271,150 +2.1% |
| 2019 | $1,374 +5% | $265,690 |
| 2018 | $1,308 -76.6% | $265,690 +17.3% |
| 2017 | $5,600 +0.1% | $226,480 |
| 2016 | $5,596 +7.7% | $226,480 +2.4% |
| 2015 | $5,194 | $221,260 |
| 2014 | $5,194 | $221,260 |
| 2013 | -- | -- |
| 2012 | -- | -- |
| 2011 | -- | -- |
| 2010 | -- | -- |
| 2009 | -- | -- |
| 2008 | -- | -- |
| 2007 | -- | -- |
| 2005 | -- | -- |
| 2004 | -- | -- |
| 2003 | -- | -- |
| 2002 | -- | -- |
| 2001 | -- | -- |
Find assessor info on the county website
Neighborhood: 75043
Nearby homes
- $407,9005 bd2 ba3.3k sqft1506 Carriage Ln, Garland, TX 75043Off Market
- $394,1004 bd2 ba2.6k sqft1514 Carriage Ln, Garland, TX 75043Off Market
- $311,4003 bd3 ba2.2k sqft1509 Surrey Ct, Garland, TX 75043Off Market
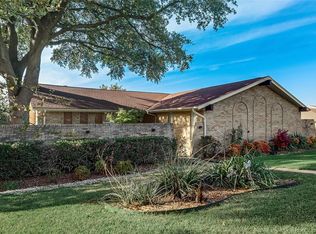
- $420,0004 bd4 ba3.1k sqft1505 Surrey Ct, Garland, TX 75043For Sale
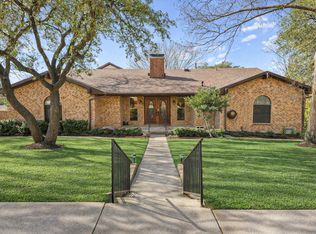
- $430,2005 bd2 ba4.1k sqft1513 Surrey Ct, Garland, TX 75043Off Market
- $391,8003 bd3 ba2.7k sqft1502 Carriage Ln, Garland, TX 75043Off Market
- $374,3003 bd2 ba2.4k sqft1509 Carriage Ln, Garland, TX 75043Off Market
- $438,8003 bd3 ba2.8k sqft1505 Carriage Ln, Garland, TX 75043Off Market
Nearby schools
GreatSchools rating
- 4/10Club Hill STEM Elementary SchoolGrades: PK-5Distance: 0.2 mi
- 2/10South Garland High SchoolGrades: 8-12Distance: 0.7 mi
- NAClub Hill Elementary SchoolGrades: 3-5Distance: 0.2 mi
Schools provided by the listing agent
- District: Garland ISD
Source: NTREIS. This data may not be complete. We recommend contacting the local school district to confirm school assignments for this home.
Get a cash offer in 3 minutes
Find out how much your home could sell for in as little as 3 minutes with a no-obligation cash offer.
Estimated market value
$467,900
Get a cash offer in 3 minutes
Find out how much your home could sell for in as little as 3 minutes with a no-obligation cash offer.
Estimated market value
$467,900
- Texas
- Dallas County
- Garland
- 75043
- 1510 Carriage Ln
Nearby cities
Nearby neighborhoods
Nearby zip codes
Other Garland Topics
