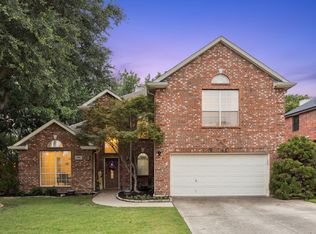
SELLER IS OFFERING A $15,000 BUYER CREDIT! Buyers can use this generous incentive toward an interest rate buydown, additional updates to the home, or a combination of both, subject to lender approval. Welcome to this spacious 3-bedroom, 2.5 bath home in Garland’s established Club Creek neighborhood! Recently refreshed with fresh interior paint throughout, new luxury vinyl plank flooring downstairs, fresh carpeting upstairs and in the primary bedroom, refinished kitchen cabinetry, and several additional improvements throughout. Recent updates also include foundation repairs with a lifetime transferable warranty, a new insulated garage door, and updated lighting and fixtures. The generously sized primary suite is a standout feature, complete with an expansive bathroom and large walk in closet. The oversized laundry room offers exceptional convenience, featuring a built-in folding station, built in ironing board, and plenty of additional storage space. An oversized 2 car garage provides even more room for parking, storage, or a workspace. Ideally situated near Broadway Boulevard and Wynn Joyce Road, the property offers convenient access to I-30, I-635, and President George Bush Turnpike, making commuting throughout Dallas and the surrounding areas a breeze. With its spacious layout, extensive recent improvements, convenient location, and generous seller incentive, this home presents an incredible opportunity to make it your own. Don't miss out!
For sale
$499,000
2912 Bluffview Dr, Garland, TX 75043
3beds
2,552sqft
Single Family Residence
Built in 1987
6,011 Square Feet Lot
$481,800 Zestimate®
$196/sqft
$60/mo HOA
What's special
Fresh interior paint throughoutNew insulated garage doorUpdated lighting and fixturesExpansive bathroomOversized laundry roomGenerously sized primary suiteRefinished kitchen cabinetry
- 25 days
- 553
- 64
Zillow last checked:
Listing updated:
Listed by:
Max Luna 0815688 214-210-1500,
Ebby Halliday, REALTORS 214-210-1500
Source: NTREIS,MLS#: 21417354
Facts & features
Interior
Bedrooms & bathrooms
- Bedrooms: 3
- Bathrooms: 3
- Full bathrooms: 2
- 1/2 bathrooms: 1
Primary bedroom
- Level: First
- Dimensions: 0 x 0
Bedroom
- Level: Second
- Dimensions: 0 x 0
Bedroom
- Level: Second
- Dimensions: 0 x 0
Breakfast room nook
- Level: First
- Dimensions: 0 x 0
Dining room
- Level: First
- Dimensions: 0 x 0
Kitchen
- Level: First
- Dimensions: 0 x 0
Living room
- Level: First
- Dimensions: 0 x 0
Appliances
- Included: Dishwasher, Electric Cooktop, Electric Oven, Disposal
Features
- Built-in Features
- Windows: Skylight(s)
- Has basement: No
- Number of fireplaces: 1
- Fireplace features: Double Sided, Gas Log
Interior area
- Total interior livable area: 2,552 sqft
Video & virtual tour
Property
Parking
- Total spaces: 2
- Parking features: Additional Parking
- Attached garage spaces: 2
Features
- Levels: One
- Stories: 1
- Patio & porch: Deck
- Pool features: None
Lot
- Size: 6,011 Square Feet
Details
- Parcel number: 26092750060300000
Construction
Type & style
- Home type: SingleFamily
- Architectural style: Detached
- Property subtype: Single Family Residence
Materials
- Roof: Asphalt
Condition
- Year built: 1987
Utilities & green energy
- Sewer: Public Sewer
- Water: Public
- Utilities for property: Sewer Available, Water Available
Community & HOA
Community
- Subdivision: Club Creek
HOA
- Has HOA: Yes
- Services included: Association Management
- HOA fee: $720 annually
- HOA name: Club Creek Association Inc
- HOA phone: 214-368-4030
Location
- Region: Garland
Financial & listing details
- Price per square foot: $196/sqft
- Tax assessed value: $441,820
- Annual tax amount: $10,580
- Date on market: 10/22/2026
- Cumulative days on market: 25 days
Estimated market value
$481,800
$458,000 - $506,000
$2,694/mo
Price history
| Date | Event | Price |
|---|---|---|
| 10/22/2026 | Listed for sale | $499,000$196/sqft |
Source: NTREIS #21417354 Report a problem | ||
| 10/17/2026 | Price change | $2,750-3.5%$1/sqft |
Source: Zillow Rentals #21389133 Report a problem | ||
| 9/30/2026 | Price change | $2,850-5%$1/sqft |
Source: Zillow Rentals #21389133 Report a problem | ||
| 9/18/2026 | Listed for rent | $3,000$1/sqft |
Source: Zillow Rentals #21389133 Report a problem | ||
Public tax history
| Year | Property taxes | Tax assessment |
|---|---|---|
| 2025 | $850 +11.6% | $441,820 |
| 2024 | $761 +8.7% | $441,820 +40.2% |
| 2023 | $700 -8.9% | $315,160 |
| 2022 | $769 +4.8% | $315,160 +23.2% |
| 2021 | $733 -2.1% | $255,910 |
| 2020 | $749 +0.4% | $255,910 |
| 2019 | $746 +8% | $255,910 +7.2% |
| 2018 | $691 -81.6% | $238,720 +13.9% |
| 2017 | $3,745 -0.6% | $209,530 |
| 2016 | $3,766 +2.8% | $209,530 +4% |
| 2015 | $3,663 | $201,400 +2.7% |
| 2014 | $3,663 | $196,070 |
| 2013 | -- | -- |
| 2012 | -- | -- |
| 2011 | -- | -- |
| 2010 | -- | -- |
| 2009 | -- | -- |
| 2008 | -- | -- |
| 2007 | -- | -- |
| 2005 | -- | -- |
| 2004 | -- | -- |
| 2003 | -- | -- |
| 2002 | -- | -- |
| 2001 | -- | -- |
Find assessor info on the county website
Monthly payment
Est. payment
Payment breakdown
Explore the cost of this home by adjusting the details. Changes won't be saved.Climate risks
Neighborhood: Club Creek
Nearby schools
Schools provided by the listing agent
- District: Garland ISD
Source: NTREIS. This data may not be complete. We recommend contacting the local school district to confirm school assignments for this home.


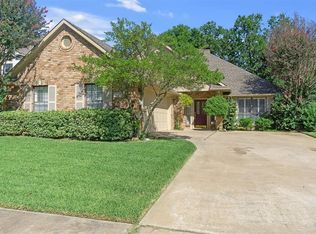
Similar homes
- $425,0003 bd3 ba2.6k sqft3008 Bluffview Dr, Garland, TX 75043For Sale
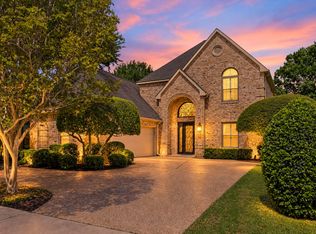 MLS ID #21429201, Amanda Ravetta. NTREIS
- $479,7704 bd4 ba3.1k sqft2202 Blue Harbor Way, Garland, TX 75043For Sale
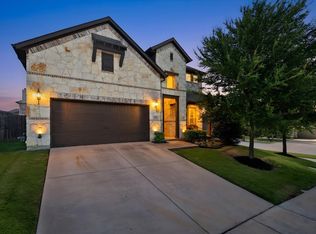 MLS ID #21296455, Amy Britt. NTREIS
- $525,0004 bd3 ba2.6k sqft1405 Hattiesburg Ln, Garland, TX 75044For Sale
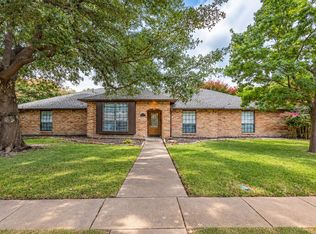 MLS ID #21376712, Keyra Ford. NTREIS
- $470,0004 bd3 ba2.8k sqft5902 Ambassador Ln, Rowlett, TX 75089For Sale
 MLS ID #21378309, Dustin Wright. NTREIS
