Welcome to this impeccably maintained home in much sought-after Heritage Ranch Golf and Country Club! This lovely corner lot boasts of parklike views from the front covered porch and the back covered wrap-around patio. Enter into a cheerful open floor plan with elegant crown molding in most rooms, a formal dining room for that special entertaining, a cozy gas log fireplace in the family room which is open to the bright kitchen and breakfast dining area with plantation shutters and a window seat, lovely granite counters, solar lighting, all stainless steel appliances, double oven, large walk-in pantry and the refrigerator stays! In addition to the LVT wood-look floor throughout, there is also an intercom, a walk-in spa like tub in
the master, huge master closet, and solar lighting in both the kitchen and powder room. Roof replaced in 2018, complete HVAC in 2025, water heater in 2023, and windows updated in 2024. This gated resort style community is nestled in the middle of a beautiful golf course designed by the famed Arthur Hills, and also includes amazing amenities such as an indoor and outdoor pool, magnificent fitness center, various lakes and scenic walking trails, tennis and pickle ball courts, bocce ball, catch-and-release fishing, restaurants, ball room, and a plethora of exciting community clubs and activities! Feel like you're always on vacation and be proud to call this home!
For sale
Price cut: $4.9K (7/21)
$515,000
434 Long Cove Dr, Fairview, TX 75069
2beds
2,241sqft
:
Get pre-qualified$3,913/mo
Single Family Residence
Built in 2005
8,276 Square Feet Lot
$503,000 Zestimate®
$230/sqft
$327/mo HOA
What's special
Cheerful open floor planFormal dining roomLvt wood-look floor throughoutLovely granite countersSolar lightingCorner lotHuge master closet
- 164 days |
- 414 |
- 4 |
Zillow last checked:
Listing updated:
Listed by:
Charlotte Majzner 0518757 888-455-6040,
Fathom Realty 888-455-6040
Source: NTREIS,MLS#: 21186266
Facts & features
Interior
Bedrooms & bathrooms
- Bedrooms: 2
- Bathrooms: 3
- Full bathrooms: 2
- 1/2 bathrooms: 1
Primary bedroom
- Features: Ceiling Fan(s), Dual Sinks, Double Vanity, En Suite Bathroom, Garden Tub/Roman Tub, Jetted Tub, Linen Closet, Separate Shower, Walk-In Closet(s)
- Level: First
- Dimensions: 15 x 14
Bedroom
- Features: Ceiling Fan(s), Walk-In Closet(s)
- Level: First
- Dimensions: 12 x 11
Primary bathroom
- Features: Built-in Features, Dual Sinks, En Suite Bathroom, Garden Tub/Roman Tub, Jetted Tub, Linen Closet, Separate Shower
- Level: First
- Dimensions: 12 x 12
Breakfast room nook
- Features: Ceiling Fan(s)
- Level: First
- Dimensions: 10 x 10
Other
- Features: Built-in Features
- Level: First
- Dimensions: 10 x 7
Half bath
- Level: First
- Dimensions: 7 x 5
Kitchen
- Features: Breakfast Bar, Built-in Features, Eat-in Kitchen, Granite Counters, Kitchen Island, Pantry, Walk-In Pantry
- Level: First
- Dimensions: 15 x 12
Library
- Features: Built-in Features, Ceiling Fan(s)
- Level: First
- Dimensions: 12 x 11
Living room
- Features: Ceiling Fan(s), Fireplace
- Level: First
- Dimensions: 19 x 18
Office
- Features: Ceiling Fan(s)
- Level: First
- Dimensions: 10 x 9
Utility room
- Features: Built-in Features, Utility Room
- Level: First
- Dimensions: 9 x 7
Heating
- Central, Natural Gas
Cooling
- Central Air, Electric
Appliances
- Included: Some Gas Appliances, Double Oven, Dishwasher, Electric Cooktop, Electric Oven, Electric Range, Disposal, Gas Water Heater, Microwave, Plumbed For Gas, Refrigerator
- Laundry: Washer Hookup, Dryer Hookup, GasDryer Hookup, Laundry in Utility Room
Features
- Built-in Features, Central Vacuum, Decorative/Designer Lighting Fixtures, Eat-in Kitchen, Granite Counters, High Speed Internet, Kitchen Island, Open Floorplan, Pantry, Paneling/Wainscoting, Cable TV, Walk-In Closet(s), Wired for Sound
- Flooring: Luxury Vinyl Plank
- Windows: Window Coverings
- Has basement: No
- Number of fireplaces: 1
- Fireplace features: Glass Doors, Gas Log, Living Room
Interior area
- Total interior livable area: 2,241 sqft
Video & virtual tour
Property
Parking
- Total spaces: 4
- Parking features: Door-Single, Driveway, Garage Faces Front, Garage, Garage Door Opener, Oversized
- Attached garage spaces: 2
- Carport spaces: 2
Accessibility
- Accessibility features: Accessible Doors
Features
- Levels: One
- Stories: 1
- Patio & porch: Rear Porch, Front Porch, Patio, Side Porch, Wrap Around, Covered
- Exterior features: Lighting, Other, Rain Gutters
- Pool features: None, Community
- Fencing: Wrought Iron
- Has view: Yes
- View description: Park/Greenbelt
Lot
- Size: 8,276 Square Feet
- Dimensions: 78 x 103 x 81 x 113
- Features: Corner Lot, Irregular Lot, Landscaped, Level, Subdivision, Sprinkler System, Few Trees
- Residential vegetation: Grassed
Details
- Parcel number: R853100Q04201
- Other equipment: Intercom, Other
Construction
Type & style
- Home type: SingleFamily
- Architectural style: Traditional,Detached
- Property subtype: Single Family Residence
Materials
- Brick
- Foundation: Slab
- Roof: Composition
Condition
- Year built: 2005
Utilities & green energy
- Sewer: Public Sewer
- Water: Public
- Utilities for property: Electricity Available, Natural Gas Available, Sewer Available, Separate Meters, Underground Utilities, Water Available, Cable Available
Community & HOA
Community
- Features: Clubhouse, Fitness Center, Fishing, Fenced Yard, Golf, Lake, Other, Park, Pickleball, Pool, Restaurant, Tennis Court(s), Trails/Paths, Curbs, Gated, Sidewalks
- Security: Security Gate, Gated Community, Smoke Detector(s), Security Guard, Gated with Guard
- Senior community: Yes
- Subdivision: Heritage Ranch Add Ph 7
HOA
- Has HOA: Yes
- Services included: All Facilities, Association Management, Security
- HOA fee: $980 quarterly
- HOA name: Troon
- HOA phone: 972-886-4700
Location
- Region: Fairview
Financial & listing details
- Price per square foot: $230/sqft
- Tax assessed value: $512,108
- Annual tax amount: $9,230
- Date on market: 2/23/2026
- Cumulative days on market: 165 days
- Listing terms: Cash,Conventional
Estimated market value
$503,000
$478,000 - $528,000
$3,380/mo
Price history
| Date | Event | Price |
|---|---|---|
| 7/21/2026 | Price change | $515,000-0.9%$230/sqft |
Source: NTREIS #21186266 Report a problem | ||
| 6/19/2026 | Price change | $519,900-1%$232/sqft |
Source: NTREIS #21186266 Report a problem | ||
| 3/12/2026 | Listed for sale | $525,000$234/sqft |
Source: NTREIS #21186266 Report a problem | ||
| 2/27/2026 | Contingent | $525,000$234/sqft |
Source: NTREIS #21186266 Report a problem | ||
| 2/23/2026 | Listed for sale | $525,000+36.4%$234/sqft |
Source: NTREIS #21186266 Report a problem | ||
| 12/1/2018 | Listing removed | $385,000$172/sqft |
Source: RE/MAX Dallas Suburbs #13962341 Report a problem | ||
| 11/23/2018 | Pending sale | $385,000$172/sqft |
Source: RE/MAX Dallas Suburbs #13962341 Report a problem | ||
| 11/8/2018 | Listed for sale | $385,000+2.7%$172/sqft |
Source: RE/MAX Dallas Suburbs #13962341 Report a problem | ||
| 8/28/2017 | Sold | -- |
Source: Agent Provided Report a problem | ||
| 7/29/2017 | Pending sale | $375,000$167/sqft |
Source: Keller Williams Realty-FM #13659855 Report a problem | ||
| 7/29/2017 | Listed for sale | $375,000+25.8%$167/sqft |
Source: Keller Williams Realty-FM #13659855 Report a problem | ||
| 4/22/2014 | Listing removed | $298,000$133/sqft |
Source: RE/MAX Town & Country #12124049 Report a problem | ||
| 4/15/2014 | Listed for sale | $298,000$133/sqft |
Source: RE/MAX Town & Country #12124049 Report a problem | ||
Public tax history
| Year | Property taxes | Tax assessment |
|---|---|---|
| 2025 | $9,230 +0.9% | $512,108 +0.6% |
| 2024 | $9,146 +0% | $509,236 +0.3% |
| 2023 | $9,142 +1.4% | $507,950 +14.3% |
| 2022 | $9,017 +17.3% | $444,241 +21.4% |
| 2021 | $7,685 +0.1% | $365,961 +2.8% |
| 2020 | $7,674 +0.1% | $356,013 +0.9% |
| 2019 | $7,663 +8.1% | $352,864 -0.1% |
| 2018 | $7,086 +40.7% | $353,340 +3.1% |
| 2017 | $5,037 | $342,671 +13% |
| 2016 | $5,037 +28% | $303,362 +3.7% |
| 2015 | $3,935 | $292,630 +12.1% |
| 2014 | $3,935 | $260,981 +10.1% |
| 2013 | -- | $237,102 -0.8% |
| 2012 | -- | $238,961 +3% |
| 2011 | -- | $232,044 +2.3% |
| 2010 | -- | $226,842 +2.4% |
| 2009 | -- | $221,495 -0.1% |
| 2008 | -- | $221,711 +3.1% |
| 2007 | -- | $214,972 +4% |
| 2006 | -- | $206,762 +386.2% |
| 2005 | -- | $42,525 |
Find assessor info on the county website
Monthly payment
Est. payment
Payment breakdown
Explore the cost of this home by adjusting the details. Changes won't be saved.Climate risks
Neighborhood: 75069
Nearby schools
GreatSchools rating
- 9/10Sloan Creek Intermediate SchoolGrades: 5-6Distance: 0.9 mi
- 10/10Willow Springs Middle SchoolGrades: 7-8Distance: 3.6 mi
- 9/10Lovejoy High SchoolGrades: 9-12Distance: 2.7 mi
Schools provided by the listing agent
- Elementary: Lovejoy
- Middle: Sloan Creek
- High: Lovejoy
- District: Lovejoy ISD
Source: NTREIS. This data may not be complete. We recommend contacting the local school district to confirm school assignments for this home.
- $511,5002 bd3 ba2.6k sqft432 Long Cove Dr, Fairview, TX 75069Off Market

- $539,8002 bd2 ba2.6k sqft436 Long Cove Dr, Fairview, TX 75069Off Market

- $574,6004 bd2 ba2.6k sqft430 Long Cove Dr, Fairview, TX 75069Off Market
- $578,8003 bd2 ba2.6k sqft438 Long Cove Dr, Fairview, TX 75069Off Market
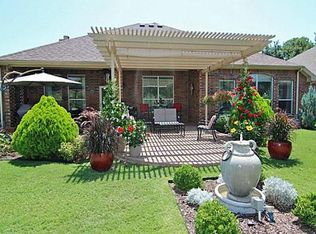
- $652,2003 bd4 ba2.8k sqft433 Long Cove Dr, Fairview, TX 75069Off Market
- $674,6003 bd2 ba2.6k sqft431 Long Cove Dr, Fairview, TX 75069Off Market
- $571,8003 bd3 ba2.6k sqft428 Long Cove Dr, Fairview, TX 75069Off Market
- $530,2002 bd3 ba2.6k sqft440 Long Cove Dr, Fairview, TX 75069Off Market
A local agent can set up tours, give advice and negotiate with sellers.
Similar homes
- $499,5002 bd2 ba2.3k sqft835 Mustang Dr, Fairview, TX 75069For Sale
 MLS ID #21257705, Kevin Kernan. NTREIS
 - $590,0003 bd4 ba2.6k sqft425 Long Cove Dr, Fairview, TX 75069For Sale
 MLS ID #21322040, Kevin Kernan. NTREIS
 - $559,9002 bd2 ba2.3k sqft359 Wrangler Dr, Fairview, TX 75069For Sale
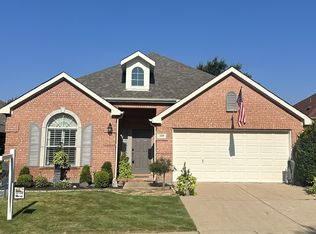 MLS ID #21103318, Lee Laux. NTREIS
 - $365,0002 bd2 ba1.5k sqft851 Scenic Ranch Cir, Fairview, TX 75069For Sale
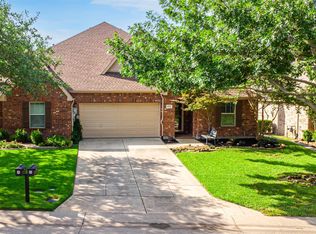 MLS ID #21301629, Kevin Kernan. NTREIS
 - $349,5002 bd2 ba1.6k sqft719 Scenic Ranch Cir, Fairview, TX 75069For SaleMLS ID #21153674, Kevin Kernan. NTREIS
- $499,0004 bd3 ba2.1k sqft1711 Buckthorne Dr, Allen, TX 75002For SaleMLS ID #21290953, Stephanie Fontenot. NTREIS
- $495,0003 bd3 ba2.4k sqft1101 Easton Ln, Allen, TX 75002For SaleMLS ID #21293294, Shirl McKinney. NTREIS
- $530,0004 bd2 ba2.3k sqft5205 Teddington Park Dr, Plano, TX 75023For SaleMLS ID #21338261, Jessica Maddern. NTREIS
- $515,0004 bd3 ba2.4k sqft7912 White Stallion Trl, McKinney, TX 75070For SaleMLS ID #21268625, Missie Craig. NTREIS
- $525,0004 bd3 ba2.5k sqft5405 N Briar Ridge Cir, McKinney, TX 75072For SaleMLS ID #21299198, Vanessa Buchalski. NTREIS
- $510,0004 bd3 ba2.9k sqft730 Fairlawn St, Allen, TX 75002For SaleMLS ID #21290036, Ronnie Russell. NTREIS
- $465,0004 bd3 ba2.6k sqft1409 Patriotic Ln, McKinney, TX 75071For SaleMLS ID #21317981, Skylar Colley. NTREIS
- $525,0005 bd3 ba2.8k sqft13244 Box Elder Ln, Frisco, TX 75035For SaleMLS ID #21346413, Steve Lee. NTREIS
- $520,0004 bd3 ba3.3k sqft3809 Pitchstone Dr, McKinney, TX 75070For SaleMLS ID #21294494, Jordan Taylor. NTREIS
- $529,0004 bd3 ba2.9k sqft8901 Bear Creek Dr, McKinney, TX 75072For SaleMLS ID #21326177, Kim Kankel. NTREIS
- $449,0004 bd2 ba2.3k sqft6514 Autumnwood Dr, Frisco, TX 75035For SaleMLS ID #21344444, Judy Andujar. NTREIS
- $460,0003 bd2 ba2.5k sqft2208 Grayson Rd, McKinney, TX 75072For SaleMLS ID #21308562, Cynthia Li. NTREIS
- $524,9004 bd2 ba2.2k sqft8100 Purple Martin Way, McKinney, TX 75072For SaleMLS ID #21252638, Maureen Tedesco. NTREIS
- $485,0004 bd3 ba2.4k sqft8101 Alderwood Dr, Plano, TX 75025For SaleMLS ID #21325901, Manna Kobayakawa. NTREIS
- $525,0004 bd3 ba2.3k sqft3308 Sedona Ln, Plano, TX 75025For SaleMLS ID #21294913, Shelly Vaughan. NTREIS
