SUNDAY 2-4 PM - OPEN HOUSE ON JULY 26 --- YOUR ESCAPE TO THE COUNTRY IN HERITAGE RANCH - GREENBELT & TREES ON 3 SIDES - PRIVACY - GREAT LOCATION at TRAILHEAD. POPULAR PECOS FLOOR PLAN - ALL YOU NEED ON FIRST FLOOR - UPSTAIRS-Flex Room: Game room-Media room-3rd Bedroom plus storage closet. FEATURES: New Paint, Crown Molding, Double Door Study, Gas Fireplace, Abundant Storage, Large Laundry with Room for 2nd Refrigerator, Window Seat in BK Nook. GOURMET KITCHEN: SS Electric Range: Cooktop & Convection Oven, SS Appliances, Large WIP, Pullout shelves-bottom cabinets, under counter lights. PRIMARY BEDROOM & BATH: Spacious Suite, Separate Shower & Tub, Dual Sinks, Large WIC, Sitting Area. UPSTAIRS: Seated Stair Lift, Game Room-Media Room or Bedroom with Large WIC & Window Seat. OTHER: Oversized Garage, Lennox HVAC 2018, Water Heater 2025, Roof 2017. ---- LIVE IN HERITAGE RANCH: THE PREMIER GATED RESORT STYLE AMENITIES FOR THOSE OF US 50+: Scenic & Friendly Community, Indoor & Outdoor Pools, Fitness Center, 2 Restaurants, Ballroom, Dance Floor, Pickleball & Tennis Courts, Championship Golf Course, Hike & Bike Trails, Bocce Ball, Myriad of Groups, Clubs & Events.
For sale
Price cut: $30K (7/20)
$499,500
835 Mustang Dr, Fairview, TX 75069
2beds
2,373sqft
:
Get pre-qualified$3,803/mo
Single Family Residence
Built in 2006
7,405 Square Feet Lot
$-- Zestimate®
$210/sqft
$327/mo HOA
What's special
Gas fireplaceNew paintGreat location at trailheadOversized garageDouble door studyAbundant storageCrown molding
- 75 days |
- 644 |
- 12 |
Zillow last checked:
Listing updated:
Listed by:
Kevin Kernan 0613114 972-396-9100,
RE/MAX Four Corners 972-396-9100
Source: NTREIS,MLS#: 21257705
Facts & features
Interior
Bedrooms & bathrooms
- Bedrooms: 2
- Bathrooms: 2
- Full bathrooms: 2
Primary bedroom
- Features: Ceiling Fan(s), Dual Sinks, En Suite Bathroom, Sitting Area in Primary, Walk-In Closet(s)
- Level: First
- Dimensions: 15 x 15
Bedroom
- Features: Ceiling Fan(s), En Suite Bathroom, Walk-In Closet(s)
- Level: First
- Dimensions: 11 x 13
Primary bathroom
- Features: Dual Sinks, Garden Tub/Roman Tub, Solid Surface Counters, Separate Shower
- Level: First
- Dimensions: 10 x 12
Bonus room
- Features: Ceiling Fan(s)
- Level: Second
- Dimensions: 14 x 16
Breakfast room nook
- Level: First
- Dimensions: 6 x 9
Dining room
- Level: First
- Dimensions: 10 x 13
Other
- Features: Built-in Features, Solid Surface Counters
- Level: First
- Dimensions: 6 x 8
Kitchen
- Features: Breakfast Bar, Built-in Features, Solid Surface Counters, Walk-In Pantry
- Level: First
- Dimensions: 12 x 13
Laundry
- Level: First
- Dimensions: 7 x 9
Living room
- Features: Ceiling Fan(s), Fireplace
- Level: First
- Dimensions: 16 x 17
Office
- Features: Ceiling Fan(s)
- Level: First
- Dimensions: 10 x 12
Heating
- Central, Fireplace(s), Natural Gas
Cooling
- Central Air, Ceiling Fan(s), Electric
Appliances
- Included: Some Gas Appliances, Convection Oven, Dishwasher, Electric Range, Disposal, Gas Water Heater, Plumbed For Gas, Vented Exhaust Fan
- Laundry: Washer Hookup, Dryer Hookup, ElectricDryer Hookup, GasDryer Hookup, Laundry in Utility Room, Stacked
Features
- Built-in Features, Chandelier, Decorative/Designer Lighting Fixtures, Double Vanity, High Speed Internet, Open Floorplan, Pantry, Paneling/Wainscoting, Cable TV, Wired for Data, Walk-In Closet(s), Wired for Sound
- Flooring: Carpet, Ceramic Tile
- Windows: Window Coverings
- Has basement: No
- Number of fireplaces: 1
- Fireplace features: Gas, Gas Log
Interior area
- Total interior livable area: 2,373 sqft
Video & virtual tour
Property
Parking
- Total spaces: 2
- Parking features: Direct Access, Door-Single, Driveway, Garage Faces Front, Garage, Garage Door Opener, Inside Entrance, Kitchen Level, Lighted, Side By Side, Storage
- Attached garage spaces: 2
Accessibility
- Accessibility features: Stair Lift
Features
- Levels: Two
- Stories: 2
- Patio & porch: Front Porch, Patio, Covered
- Exterior features: Other, Rain Gutters
- Pool features: None, Community
- Fencing: None
Lot
- Size: 7,405 Square Feet
- Features: Back Yard, Cleared, Greenbelt, Lawn, Landscaped, Level, Many Trees, Subdivision, Sprinkler System
- Residential vegetation: Cleared, Grassed
Details
- Additional structures: None
- Parcel number: R89490EE00101
Construction
Type & style
- Home type: SingleFamily
- Architectural style: Traditional,Detached
- Property subtype: Single Family Residence
Materials
- Brick, Frame
- Foundation: Slab
- Roof: Composition
Condition
- Year built: 2006
Utilities & green energy
- Sewer: Public Sewer
- Water: Public
- Utilities for property: Electricity Available, Electricity Connected, Natural Gas Available, Phone Available, Sewer Available, Separate Meters, Underground Utilities, Water Available, Cable Available
Green energy
- Energy efficient items: Insulation
Community & HOA
Community
- Features: Clubhouse, Fitness Center, Fishing, Golf, Lake, Other, Park, Pickleball, Pool, Restaurant, Tennis Court(s), Trails/Paths, Curbs, Gated, Sidewalks
- Security: Security System Owned, Gated Community, Smoke Detector(s), Gated with Guard
- Senior community: Yes
- Subdivision: Heritage Ranch Add Ph 6
HOA
- Has HOA: Yes
- Services included: Association Management
- HOA fee: $980 quarterly
- HOA name: Troon
- HOA phone: 972-886-4700
Location
- Region: Fairview
Financial & listing details
- Price per square foot: $210/sqft
- Tax assessed value: $536,132
- Annual tax amount: $9,663
- Date on market: 5/11/2026
- Cumulative days on market: 76 days
- Listing terms: Cash,Conventional,FHA,Texas Vet,VA Loan
Estimated market value
Not available
Estimated sales range
Not available
Not available
Price history
| Date | Event | Price |
|---|---|---|
| 7/20/2026 | Price change | $499,500-5.7%$210/sqft |
Source: NTREIS #21257705 Report a problem | ||
| 6/29/2026 | Price change | $529,500-3.6%$223/sqft |
Source: NTREIS #21257705 Report a problem | ||
| 6/25/2026 | Price change | $549,500-1.8%$232/sqft |
Source: NTREIS #21257705 Report a problem | ||
| 6/12/2026 | Price change | $559,500-1.8%$236/sqft |
Source: NTREIS #21257705 Report a problem | ||
| 5/11/2026 | Listed for sale | $570,000$240/sqft |
Source: NTREIS #21257705 Report a problem | ||
| 12/18/2006 | Sold | -- |
Source: Agent Provided Report a problem | ||
Public tax history
| Year | Property taxes | Tax assessment |
|---|---|---|
| 2025 | $2,119 | $536,132 +4.6% |
| 2024 | -- | $512,522 +10% |
| 2023 | $1,877 -33.5% | $465,929 +10% |
| 2022 | $2,822 +1.6% | $423,572 +10% |
| 2021 | $2,776 +0.7% | $385,065 +1.9% |
| 2020 | $2,757 +0.4% | $378,009 +0.9% |
| 2019 | $2,745 -0.3% | $374,718 -0.1% |
| 2018 | $2,754 +6.2% | $375,020 +3.6% |
| 2017 | $2,594 | $362,112 +12.6% |
| 2016 | $2,594 +0.2% | $321,465 +3.6% |
| 2015 | $2,588 | $310,352 +12.3% |
| 2014 | $2,588 | $276,395 +9.8% |
| 2013 | -- | $251,709 |
| 2012 | -- | $251,709 +7.1% |
| 2011 | -- | $234,915 +2.3% |
| 2010 | -- | $229,523 +2.5% |
| 2009 | -- | $223,985 -0.1% |
| 2008 | -- | $224,191 +3.8% |
| 2007 | -- | $216,033 +1170.8% |
| 2006 | -- | $17,000 |
Find assessor info on the county website
Monthly payment
Est. payment
Payment breakdown
Explore the cost of this home by adjusting the details. Changes won't be saved.Climate risks
Neighborhood: 75069
Nearby schools
GreatSchools rating
- 9/10Sloan Creek Intermediate SchoolGrades: 5-6Distance: 1.6 mi
- 10/10Willow Springs Middle SchoolGrades: 7-8Distance: 4.1 mi
- 9/10Lovejoy High SchoolGrades: 9-12Distance: 3.3 mi
Schools provided by the listing agent
- Elementary: Lovejoy
- Middle: Willow Springs,Sloan Creek
- High: Lovejoy
- District: Lovejoy ISD
Source: NTREIS. This data may not be complete. We recommend contacting the local school district to confirm school assignments for this home.
- $480,9002 bd2 ba2k sqft833 Mustang Dr, Fairview, TX 75069Off Market
- $--2 bd2 ba1.8k sqft831 Mustang Dr, Fairview, TX 75069Sold

- $555,9002 bd2 ba2k sqft829 Mustang Dr, Fairview, TX 75069Off Market
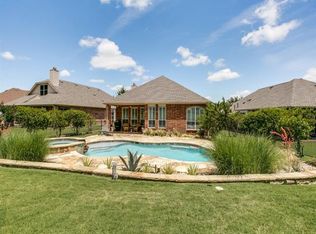
- $514,0002 bd2 ba2.3k sqft827 Mustang Dr, Fairview, TX 75069Off Market
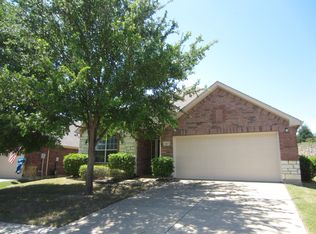
- $460,8002 bd2 ba2k sqft825 Mustang Dr, Fairview, TX 75069Off Market
- $979,4003 bd2 ba2.5k sqft4085 Summit Ct, Fairview, TX 75069Off Market
- $415,5002 bd2 ba1.6k sqft823 Mustang Dr, Fairview, TX 75069Off Market
- $510,6002 bd2 ba2k sqft903 Sycamore Ct, Fairview, TX 75069Off Market
A local agent can set up tours, give advice and negotiate with sellers.
Similar homes
- $470,0002 bd2 ba2.3k sqft920 Cascade Dr, Fairview, TX 75069For Sale
 MLS ID #21322035, Kevin Kernan. NTREIS
 - $590,0003 bd4 ba2.6k sqft425 Long Cove Dr, Fairview, TX 75069For Sale
 MLS ID #21322040, Kevin Kernan. NTREIS
 - $365,0002 bd2 ba1.5k sqft851 Scenic Ranch Cir, Fairview, TX 75069For Sale
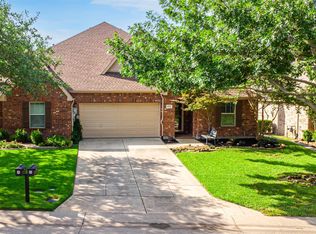 MLS ID #21301629, Kevin Kernan. NTREIS
 - $349,5002 bd2 ba1.6k sqft719 Scenic Ranch Cir, Fairview, TX 75069For Sale
 MLS ID #21153674, Kevin Kernan. NTREIS
 - $519,0003 bd2 ba2.2k sqft7813 Owl Creek Ln, McKinney, TX 75072For SaleMLS ID #21322274, Connie Goodrich. NTREIS
- $539,8804 bd2 ba2.1k sqft3901 Rolling Hills Dr, Plano, TX 75025For SaleMLS ID #21333055, Dione Beilgard. NTREIS
- $375,0004 bd2 ba2.1k sqft712 Beau Dr, Wylie, TX 75098For SaleMLS ID #21338822, Carolina Dusenbery. NTREIS
- $495,0004 bd3 ba2.6k sqft5228 Stone Brooke Xing, McKinney, TX 75072For SaleMLS ID #21259062, Cynthia Pierce. NTREIS
- $365,0003 bd2 ba1.9k sqft4404 San Fernando Ln, McKinney, TX 75070For SaleMLS ID #21337465, Kayti Gage. NTREIS
- $495,0003 bd3 ba2.6k sqft10505 Sexton Dr, McKinney, TX 75072For SaleMLS ID #21294705, Douglas Kim. NTREIS
- $519,0004 bd2 ba2.4k sqft524 Jasmine Dr, Murphy, TX 75094For SaleMLS ID #21218625, SatSr Teems. NTREIS
- $529,0004 bd3 ba2.9k sqft8901 Bear Creek Dr, McKinney, TX 75072For SaleMLS ID #21326177, Kim Kankel. NTREIS
- $489,0004 bd2 ba2k sqft316 Rocky Pine Rd, McKinney, TX 75072For SaleMLS ID #21335536, Bernice Maez. NTREIS
- $500,0004 bd2 ba2k sqft10112 Asheboro St, Frisco, TX 75035For SaleMLS ID #21293082, Christie Cannon. NTREIS
- $460,0004 bd3 ba2.4k sqft5912 White Pine Dr, McKinney, TX 75070For SaleMLS ID #21260475, Kinsley Spencer. NTREIS
- $564,9994 bd3 ba3.1k sqft1618 Clear Springs Dr, Allen, TX 75002For SaleMLS ID #21303004, Mallika Reddy. NTREIS
- $509,0003 bd2 ba2.3k sqft3500 Christopher Ln, Richardson, TX 75082For SaleMLS ID #21292687, Amy Jackson. NTREIS
- $575,0004 bd4 ba3.1k sqft1607 Wood Creek Ln, Allen, TX 75002For SaleMLS ID #21247130, Laura Robertson. NTREIS
- $399,0003 bd2 ba1.7k sqft1551 Cedar Springs Dr, Allen, TX 75002For SaleMLS ID #21287106, Christine Mannewitz. NTREIS
- $469,0003 bd2 ba2k sqft15004 Appaloosa Dr, Frisco, TX 75035For SaleMLS ID #21293360, Frances Chappell. NTREIS
