Discover the perfect blend of modern updates, timeless character, and resort-style living in this renovated single-story Dallas home located in sought-after Richardson ISD. Thoughtfully updated in 2026, the home features white oak-look luxury vinyl plank flooring, fresh interior paint throughout, and a stained board-on-board fence, while original details like slate flooring and a sunken living room preserve a nod to the home’s mid-century architecture. The semi-open floor plan creates an easy connection between the kitchen, dining, and living spaces, ideal for both everyday living and entertaining. The family room is filled with natural light from large windows overlooking the mature front landscaping, offering a bright and airy feel while maintaining privacy. A separate den with a wet bar provides a second living space perfect for entertaining, relaxing, or creating a game or media room. The kitchen offers abundant cabinetry and built-in storage, along with an adjoining breakfast nook and dedicated dining room. With 3 bedrooms and 2.5 bathrooms, the home offers a functional single-story layout with plenty of space to spread out. The primary suite is complemented by heated bathroom floors, adding an unexpected touch of everyday luxury. Outside, the home is uniquely designed around the sparkling swimming pool, creating a private backyard retreat and beautiful views from multiple areas of the home. A covered patio flows onto a recently refreshed deck extension, providing generous space for outdoor dining, lounging, and entertaining. A separate fenced grassy side yard adds valuable outdoor space for pets, play, or gardening. An attached garage with epoxy flooring completes this move-in-ready Dallas home, offering the perfect combination of indoor-outdoor living, thoughtful updates, and architectural character. Flooring (2026), whole-house paint (2026), Roof (2020), 8-foot board on board fence stain (2026). Seller is open to leaving the fridge, washer, and dryer.
For sale
Price cut: $11K (10/22)
$499,000
13126 Fall Manor Dr, Dallas, TX 75243
3beds
2,468sqft
Single Family Residence
Built in 1979
9,365 Square Feet Lot
$492,600 Zestimate®
$202/sqft
$-- HOA
What's special
Sparkling swimming poolSemi-open floor planFresh interior paint throughoutPrivate backyard retreatSlate flooringDedicated dining roomCovered patio
- 47 days
- 458
- 52
Zillow last checked:
Listing updated:
Listed by:
Elizabeth Austin Eady 0654921 214-205-7866,
EXP REALTY 888-519-7431
Source: NTREIS,MLS#: 21380379
Facts & features
Interior
Bedrooms & bathrooms
- Bedrooms: 3
- Bathrooms: 3
- Full bathrooms: 2
- 1/2 bathrooms: 1
Primary bedroom
- Level: First
- Dimensions: 16 x 14
Bedroom
- Level: First
- Dimensions: 12 x 11
Bedroom
- Level: First
- Dimensions: 12 x 11
Primary bathroom
- Level: First
- Dimensions: 10 x 11
Breakfast room nook
- Level: First
- Dimensions: 13 x 11
Dining room
- Level: First
- Dimensions: 13 x 11
Family room
- Level: First
- Dimensions: 20 x 20
Other
- Level: First
- Dimensions: 5 x 5
Half bath
- Level: First
- Dimensions: 5 x 5
Living room
- Level: First
- Dimensions: 18 x 14
Appliances
- Included: Some Gas Appliances, Built-In Gas Range, Double Oven, Dryer, Dishwasher, Electric Oven, Disposal, Gas Oven, Gas Range, Plumbed For Gas, Refrigerator, Vented Exhaust Fan, Washer, Wine Cooler
- Laundry: Washer Hookup, Dryer Hookup, Laundry in Utility Room
Features
- Wet Bar, Decorative/Designer Lighting Fixtures, Double Vanity, Eat-in Kitchen, High Speed Internet, Open Floorplan, Cable TV, Walk-In Closet(s)
- Flooring: Slate, Vinyl, Wood
- Has basement: No
- Number of fireplaces: 1
- Fireplace features: Family Room, Glass Doors, Gas Starter, Stone
Interior area
- Total interior livable area: 2,468 sqft
Video & virtual tour
Property
Parking
- Total spaces: 2
- Parking features: Alley Access, Driveway, Epoxy Flooring, Garage, Garage Door Opener, Garage Faces Rear
- Attached garage spaces: 2
Features
- Levels: One
- Stories: 1
- Patio & porch: Rear Porch, Covered, Deck, Patio
- Pool features: Pool
Lot
- Size: 9,365 Square Feet
Details
- Parcel number: 00000811145840000
- Other equipment: Irrigation Equipment
Construction
Type & style
- Home type: SingleFamily
- Architectural style: Detached
- Property subtype: Single Family Residence
Materials
- Foundation: Slab
- Roof: Composition
Condition
- Year built: 1979
Utilities & green energy
- Sewer: Public Sewer
- Water: Public
- Utilities for property: Electricity Available, Electricity Connected, Natural Gas Available, Phone Available, Sewer Available, Separate Meters, Water Available, Cable Available
Community & HOA
Community
- Features: Curbs, Sidewalks
- Security: Carbon Monoxide Detector(s)
- Subdivision: Richland Park Estates
HOA
- Has HOA: No
Location
- Region: Dallas
Financial & listing details
- Price per square foot: $202/sqft
- Tax assessed value: $468,060
- Annual tax amount: $10,944
- Date on market: 9/9/2026
- Cumulative days on market: 47 days
Estimated market value
$492,600
$468,000 - $517,000
$3,742/mo
Price history
| Date | Event | Price |
|---|---|---|
| 10/22/2026 | Price change | $499,000-2.2%$202/sqft |
Source: NTREIS #21380379 Report a problem | ||
| 10/8/2026 | Price change | $510,000-1.9%$207/sqft |
Source: NTREIS #21380379 Report a problem | ||
| 9/23/2026 | Price change | $520,000-1%$211/sqft |
Source: eXp Realty #21380379 Report a problem | ||
| 9/9/2026 | Listed for sale | $525,000+5%$213/sqft |
Source: NTREIS #21380379 Report a problem | ||
| 8/13/2024 | Sold | -- |
Source: NTREIS #20652833 Report a problem | ||
| 8/5/2024 | Pending sale | $499,999$203/sqft |
Source: NTREIS #20652833 Report a problem | ||
| 7/25/2024 | Contingent | $499,999$203/sqft |
Source: NTREIS #20652833 Report a problem | ||
| 7/17/2024 | Price change | $499,999-1.5%$203/sqft |
Source: NTREIS #20652833 Report a problem | ||
| 6/28/2024 | Listed for sale | $507,500+56.2%$206/sqft |
Source: NTREIS #20652833 Report a problem | ||
| 7/31/2020 | Sold | -- |
Source: Agent Provided Report a problem | ||
| 7/27/2020 | Pending sale | $325,000$132/sqft |
Source: Scott Neal Real Estate #14382900 Report a problem | ||
| 7/16/2020 | Listed for sale | $325,000$132/sqft |
Source: Scott Neal Real Estate #14382900 Report a problem | ||
Public tax history
| Year | Property taxes | Tax assessment |
|---|---|---|
| 2025 | $5,771 +146.3% | $468,060 +4.7% |
| 2024 | $2,343 +6.1% | $447,100 |
| 2023 | $2,209 -2.6% | $447,100 +22% |
| 2022 | $2,268 -34% | $366,350 +18.5% |
| 2021 | $3,439 +4.6% | $309,280 |
| 2020 | $3,286 +9.5% | $309,280 +17.1% |
| 2019 | $3,002 +9.2% | $264,210 |
| 2018 | $2,748 -43.7% | $264,210 +5.8% |
| 2017 | $4,884 +10.8% | $249,760 +15.7% |
| 2016 | $4,408 +8.2% | $215,940 +19.9% |
| 2015 | $4,076 | $180,090 |
| 2014 | $4,076 | $180,090 |
| 2013 | -- | -- |
| 2012 | -- | -- |
| 2011 | -- | -- |
| 2010 | -- | -- |
| 2009 | -- | -- |
| 2008 | -- | -- |
| 2007 | -- | -- |
| 2005 | -- | -- |
| 2004 | -- | -- |
| 2003 | -- | -- |
| 2002 | -- | -- |
| 2001 | -- | -- |
Find assessor info on the county website
Monthly payment
Est. payment
Payment breakdown
Explore the cost of this home by adjusting the details. Changes won't be saved.Climate risks
Neighborhood: 75243
Nearby schools
Schools provided by the listing agent
- Elementary: Richland
- Middle: Liberty
- High: Berkner
- District: Richardson ISD
Source: NTREIS. This data may not be complete. We recommend contacting the local school district to confirm school assignments for this home.


Similar homes
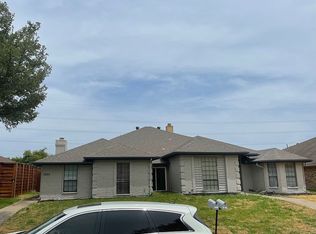
- $515,5004 bd3 ba2.4k sqft12804 Whispering Hills Dr, Dallas, TX 75243For Sale
 MLS ID #21395539, Christopher Ohlig. NTREIS
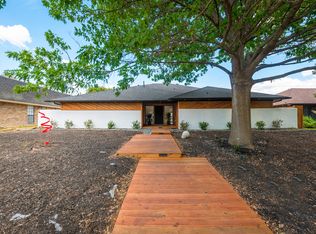
 - $465,0004 bd3 ba2.5k sqft10216 Shadow Way, Dallas, TX 75243For Sale
 MLS ID #21360218, Cody Cobb. NTREIS
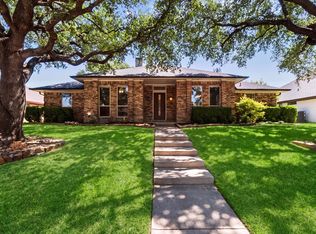
 - $540,0003 bd3 ba2.5k sqft1107 Sundial Dr, Richardson, TX 75081For Sale
 MLS ID #21367611, RJ Johnson. NTREIS
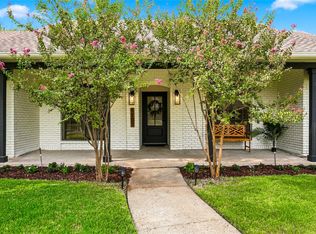
 - $515,0004 bd3 ba2.3k sqft2624 Dalgreen Ct, Plano, TX 75075For Sale By Owner

