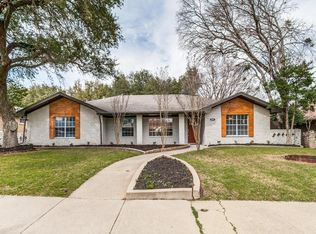
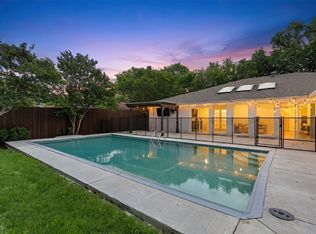
Welcome to 2017 Westridge Drive, a spacious single-story home nestled in the established Dallas North Estates neighborhood of Plano. Offering 4 bedrooms, 2.5 bathrooms, and over 2,200 square feet of living space, this home combines timeless character with endless potential. Inside, you’ll find vaulted ceilings, generous living areas, and a cozy fireplace that fills the home with natural light and warmth. The functional floor plan is perfect for both everyday living and entertaining. Step outside to your private backyard retreat featuring an inviting in-ground pool, covered patio, and plenty of space to relax or host family and friends. Situated on a large lot with a two-car garage and located within highly regarded Plano ISD, this home offers convenient access to shopping, dining, parks, major highways, and everything Plano has to offer. Whether you’re looking for a move-in-ready home or an opportunity to add your personal touch, 2017 Westridge Drive is full of possibilities.
For sale
$524,999
2017 Westridge Dr, Plano, TX 75075
4beds
2,289sqft
:
Get pre-qualified$3,653/mo
Single Family Residence
Built in 1968
9,740 Square Feet Lot
$-- Zestimate®
$229/sqft
$-- HOA
What's special
Cozy fireplaceInviting in-ground poolLarge lotTwo-car garagePrivate backyard retreatFunctional floor planCovered patio
- 2 days |
- 568 |
- 70 |
Likely to sell faster than
Zillow last checked:
Listing updated:
Listed by:
Isabelle Kaplan 0849995,
Solto Realty 214-566-0156
Source: NTREIS,MLS#: 21349553
Facts & features
Interior
Bedrooms & bathrooms
- Bedrooms: 4
- Bathrooms: 3
- Full bathrooms: 2
- 1/2 bathrooms: 1
Primary bedroom
- Features: Ceiling Fan(s), Walk-In Closet(s)
- Level: First
- Dimensions: 16 x 17
Bedroom
- Features: Ceiling Fan(s)
- Level: First
- Dimensions: 12 x 12
Bedroom
- Features: Ceiling Fan(s)
- Level: First
- Dimensions: 11 x 13
Bedroom
- Features: Ceiling Fan(s)
- Level: First
- Dimensions: 11 x 12
Primary bathroom
- Level: First
- Dimensions: 10 x 8
Breakfast room nook
- Level: First
- Dimensions: 8 x 10
Dining room
- Level: First
- Dimensions: 12 x 13
Other
- Level: First
- Dimensions: 12 x 6
Half bath
- Level: First
- Dimensions: 8 x 5
Kitchen
- Level: First
- Dimensions: 8 x 11
Laundry
- Level: First
- Dimensions: 8 x 5
Living room
- Features: Ceiling Fan(s), Fireplace
- Level: First
- Dimensions: 26 x 20
Sunroom
- Level: First
- Dimensions: 11 x 11
Heating
- Electric
Cooling
- Attic Fan, Central Air, Ceiling Fan(s), Electric
Appliances
- Included: Dishwasher, Electric Cooktop, Electric Oven, Electric Water Heater, Disposal, Microwave
- Laundry: Common Area, Washer Hookup, Dryer Hookup, ElectricDryer Hookup, Laundry in Utility Room
Features
- Decorative/Designer Lighting Fixtures, Eat-in Kitchen, Open Floorplan, Vaulted Ceiling(s), Walk-In Closet(s)
- Flooring: Laminate, Tile
- Windows: Window Coverings
- Has basement: No
- Number of fireplaces: 1
- Fireplace features: Family Room, Gas, Masonry
Interior area
- Total interior livable area: 2,289 sqft
Video & virtual tour
Property
Parking
- Total spaces: 2
- Parking features: Garage
- Attached garage spaces: 2
Features
- Levels: One
- Stories: 1
- Patio & porch: Enclosed, Covered
- Has private pool: Yes
- Pool features: In Ground, Outdoor Pool, Pool, Private, Pool/Spa Combo
- Fencing: Fenced,Gate
Lot
- Size: 9,740 Square Feet
Details
- Parcel number: R013801202301
Construction
Type & style
- Home type: SingleFamily
- Architectural style: Traditional,Detached
- Property subtype: Single Family Residence
- Attached to another structure: Yes
Materials
- Foundation: Slab
- Roof: Shingle
Condition
- Year built: 1968
Utilities & green energy
- Sewer: Public Sewer
- Water: Public
- Utilities for property: Sewer Available, Water Available
Community & HOA
Community
- Security: Smoke Detector(s)
- Subdivision: Dallas North Estates Ninth Instl
HOA
- Has HOA: No
Location
- Region: Plano
Financial & listing details
- Price per square foot: $229/sqft
- Tax assessed value: $458,315
- Annual tax amount: $2,087
- Date on market: 8/5/2026
- Cumulative days on market: 3 days
- Listing terms: Cash,Conventional,FHA
Estimated market value
Not available
Estimated sales range
Not available
Not available
Price history
| Date | Event | Price |
|---|---|---|
| 8/5/2026 | Listed for sale | $524,999+20.7%$229/sqft |
Source: NTREIS #21349553 Report a problem | ||
| 8/12/2025 | Listing removed | $435,000$190/sqft |
Source:  HAR #31406201 Report a problem HAR #31406201 Report a problem | ||
| 8/7/2025 | Listed for sale | $435,000+141.8%$190/sqft |
Source: HAR #31406201 Report a problem | ||
| 11/13/2008 | Sold | -- |
Source: Public Record Report a problem | ||
| 5/16/2008 | Listing removed | $179,900$79/sqft |
Source: Keller Williams Realty #10911487 Report a problem | ||
| 3/9/2008 | Listed for sale | $179,900$79/sqft |
Source: Keller Williams Realty #10911487 Report a problem | ||
Public tax history
| Year | Property taxes | Tax assessment |
|---|---|---|
| 2025 | $2,087 -30.7% | $435,554 +10% |
| 2024 | $3,011 -1.9% | $395,958 +10% |
| 2023 | $3,070 | $359,962 +10% |
| 2022 | -- | $327,238 +10% |
| 2021 | $4,831 +4% | $297,489 +6.7% |
| 2020 | $4,647 -1.9% | $278,905 -1.1% |
| 2019 | $4,736 -21.4% | $281,881 +1.1% |
| 2018 | $6,025 +19.1% | $278,745 +3.1% |
| 2017 | $5,058 | $270,433 +18% |
| 2016 | $5,058 +22% | $229,174 +11.9% |
| 2015 | $4,146 | $204,861 +11.3% |
| 2014 | $4,146 | $183,989 +13.5% |
| 2013 | -- | $162,153 +2.3% |
| 2012 | -- | $158,580 -3.6% |
| 2011 | -- | $164,468 -2.1% |
| 2010 | -- | $167,911 +9.8% |
| 2009 | -- | $152,886 -2.6% |
| 2008 | -- | $156,993 -1.8% |
| 2007 | -- | $159,835 -0.6% |
| 2006 | -- | $160,797 +0.6% |
| 2005 | -- | $159,906 +2.2% |
| 2004 | -- | $156,539 +6.3% |
| 2003 | -- | $147,232 -2.7% |
| 2002 | -- | $151,277 +6.7% |
| 2001 | -- | $141,734 +5.3% |
| 2000 | -- | $134,629 |
Find assessor info on the county website
Monthly payment
Est. payment
Payment breakdown
Explore the cost of this home by adjusting the details. Changes won't be saved.Climate risks
Neighborhood: Dallas North Estates
Nearby schools
GreatSchools rating
- 8/10Shepard Elementary SchoolGrades: K-5Distance: 0.4 mi
- 7/10Wilson Middle SchoolGrades: 6-8Distance: 0.2 mi
- 7/10Vines High SchoolGrades: 9-10Distance: 0.8 mi
Schools provided by the listing agent
- Elementary: Shepard
- Middle: Wilson
- High: Vines
- District: Plano ISD
Source: NTREIS. This data may not be complete. We recommend contacting the local school district to confirm school assignments for this home.
- $469,9004 bd3 ba2.2k sqft2021 Westridge Dr, Plano, TX 75075Off Market
- $514,9004 bd3 ba3.2k sqft2013 Westridge Dr, Plano, TX 75075Off Market
- $444,4003 bd2 ba2.3k sqft2016 Midcrest Dr, Plano, TX 75075Off Market
- $460,300-- bd2 ba2.7k sqft2025 Westridge Dr, Plano, TX 75075Off Market
- $433,300-- bd3 ba2.2k sqft2020 Midcrest Dr, Plano, TX 75075Off Market
- $443,5004 bd2 ba1.9k sqft2009 Westridge Dr, Plano, TX 75075Off Market
- $500,2005 bd2 ba2.7k sqft2012 Midcrest Dr, Plano, TX 75075Off Market
- $518,8004 bd2 ba2.4k sqft2012 Westridge Dr, Plano, TX 75075Off Market
A local agent can set up tours, give advice and negotiate with sellers.
A local lender can help you make sure your offer is ready when you are.
Similar homes
- $560,0004 bd2 ba2.4k sqft2617 Eucalyptus Dr, Plano, TX 75075For Sale
 MLS ID #21349517, Lacey Brutschy. NTREIS
 - $549,9004 bd2 ba2.2k sqft2313 Claridge Cir, Plano, TX 75075For Sale
 MLS ID #21225217, Jason Coleman. NTREIS
 - $599,9994 bd3 ba2.3k sqft2369 Claridge Cir, Plano, TX 75075For Sale
 MLS ID #21339343, Brittney Kosev. NTREIS
 - $479,9003 bd3 ba1.9k sqft1104 Westwood Dr, Plano, TX 75075For Sale
 MLS ID #21327660, Jason Coleman. NTREIS
 - $525,0004 bd3 ba2k sqft2709 Chadwick Dr, Plano, TX 75075For SaleMLS ID #21269152, Chad Smith. NTREIS
- $459,0004 bd2 ba1.8k sqft2741 S Cypress Cir, Plano, TX 75075For SaleMLS ID #21345637, Shelly Seltzer. NTREIS
- $599,0004 bd3 ba2.6k sqft2341 Monticello Cir, Plano, TX 75075For SaleMLS ID #21335004, Carrie Himel. NTREIS
- $586,0004 bd3 ba2.9k sqft2601 Red Oak Ln, Plano, TX 75075For SaleMLS ID #21181460, Miranda Roberts. NTREIS
- $649,9004 bd3 ba2.5k sqft3904 Covinton Ln, Plano, TX 75023For SaleMLS ID #21344234, Aaron Shockey. NTREIS
- $480,0003 bd3 ba2k sqft5012 Hatherly Dr, Plano, TX 75023For SaleMLS ID #21347439, Chevonne Marie. NTREIS
- $558,0004 bd2 ba1.8k sqft3745 Blue Trace Ln, Farmers Branch, TX 75244For SaleMLS ID #21352615, Avishag Eckhous-Cohen. NTREIS
- $525,0004 bd3 ba2.2k sqft1903 Clemson Dr, Richardson, TX 75081For SaleMLS ID #21283501, Theresa Bradford. NTREIS
- $450,0004 bd2 ba2k sqft713 Kindred Ln, Richardson, TX 75080For SaleMLS ID #21347765, Veronica Warwick. NTREIS
- $545,0005 bd3 ba2.8k sqft1508 Summertree Ct, Richardson, TX 75082For SaleMLS ID #21341413, Steven Bagley. NTREIS
- $510,0003 bd2 ba1.8k sqft3138 Barton Rd, Carrollton, TX 75007For SaleMLS ID #21348100, Yaron Yashar. NTREIS
- $515,0003 bd2 ba1.8k sqft913 Filmore Dr, Plano, TX 75025For Sale By Owner
- $517,0004 bd3 ba2.3k sqft4837 Ashbrook Rd, Dallas, TX 75227For SaleMLS ID #21343523, Tish Diaz. NTREIS
- $504,0003 bd2 ba1.6k sqft8605 Shagrock Ln, Dallas, TX 75238For SaleMLS ID #21348326, Nurian Quintanilla. NTREIS
- $599,0005 bd4 ba2.6k sqft4424 Denver Dr, Plano, TX 75093For SaleMLS ID #21269117, Nora Crosby. NTREIS
- $485,0005 bd3 ba2k sqft1144 Midway Dr, Richardson, TX 75081For SaleMLS ID #21313609, Maureen Henderson. NTREIS
