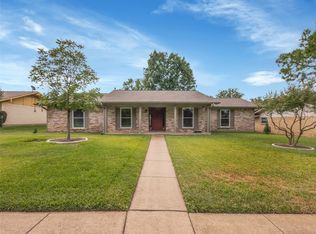
Welcome to 3745 Blue Trace Ln in Farmers Branch, a beautifully remodeled, move-in-ready one-story home offering modern style, comfort, and functionality. This residence features 4 spacious bedrooms, 2 full bathrooms, an attached garage, and a private backyard. The fourth bedroom offers excellent flexibility and is perfectly suited for a home office, guest room, or additional living space.
The bright interior showcases new windows, new luxury vinyl flooring, updated bathrooms, and modern finishes throughout. At the heart of the home, the fully renovated kitchen offers a fresh, stylish, and functional space for everyday living and entertaining.
Outside, the newly fenced backyard provides privacy and plenty of space to relax, play, or entertain. With extensive updates, a practical single-level layout, and a convenient Farmers Branch location, this home is ready for its next owner. Don’t miss the opportunity to make it yours!
For sale
$558,000
3745 Blue Trace Ln, Farmers Branch, TX 75244
4beds
1,885sqft
:
Get pre-qualified$3,993/mo
Single Family Residence
Built in 1969
10,005 Square Feet Lot
$525,700 Zestimate®
$296/sqft
$-- HOA
What's special
Modern finishes throughoutAttached garagePrivate backyardNew windowsUpdated bathroomsBeautifully remodeledPractical single-level layout
- 3 days |
- 362 |
- 27 |
Zillow last checked:
Listing updated:
Listed by:
Avishag Eckhous-Cohen 0800182 888-455-6040,
Fathom Realty 888-455-6040
Source: NTREIS,MLS#: 21352615
Facts & features
Interior
Bedrooms & bathrooms
- Bedrooms: 4
- Bathrooms: 2
- Full bathrooms: 2
Primary bedroom
- Features: Dual Sinks, Walk-In Closet(s)
- Level: First
- Dimensions: 18 x 12
Bedroom
- Level: First
- Dimensions: 13 x 12
Bedroom
- Level: First
- Dimensions: 11 x 10
Bedroom
- Level: First
- Dimensions: 9 x 10
Dining room
- Level: First
- Dimensions: 12 x 10
Kitchen
- Level: First
- Dimensions: 20 x 10
Living room
- Features: Fireplace
- Level: First
- Dimensions: 17 x 18
Appliances
- Included: Dishwasher, Gas Cooktop, Disposal, Microwave, Refrigerator
Features
- Decorative/Designer Lighting Fixtures, Kitchen Island, Open Floorplan, Walk-In Closet(s)
- Has basement: No
- Number of fireplaces: 1
- Fireplace features: Living Room
Interior area
- Total interior livable area: 1,885 sqft
Video & virtual tour
Property
Parking
- Total spaces: 2
- Parking features: Alley Access, Door-Multi, Garage, Garage Door Opener, Lighted, Garage Faces Rear
- Attached garage spaces: 2
Features
- Levels: One
- Stories: 1
- Pool features: None
Lot
- Size: 10,005 Square Feet
Details
- Parcel number: 24059500090250000
Construction
Type & style
- Home type: SingleFamily
- Architectural style: Detached
- Property subtype: Single Family Residence
Condition
- Year built: 1969
Utilities & green energy
- Sewer: Public Sewer
- Water: Public
- Utilities for property: Sewer Available, Water Available
Community & HOA
Community
- Subdivision: Crestpark Club Estates
HOA
- Has HOA: No
Location
- Region: Farmers Branch
Financial & listing details
- Price per square foot: $296/sqft
- Tax assessed value: $351,040
- Annual tax amount: $1,687
- Date on market: 8/6/2026
- Cumulative days on market: 4 days
Estimated market value
$525,700
$499,000 - $552,000
$3,017/mo
Price history
| Date | Event | Price |
|---|---|---|
| 8/6/2026 | Listed for sale | $558,000$296/sqft |
Source: NTREIS #21352615 Report a problem | ||
| 3/25/2020 | Listing removed | -- |
Source: Auction.com Report a problem | ||
| 3/18/2020 | Listed for sale | -- |
Source: Auction.com Report a problem | ||
Public tax history
| Year | Property taxes | Tax assessment |
|---|---|---|
| 2025 | $1,687 +10% | $351,040 |
| 2024 | $1,533 +11.2% | $351,040 +17.4% |
| 2023 | $1,379 -34.1% | $299,060 |
| 2022 | $2,092 +2.1% | $299,060 +12.5% |
| 2021 | $2,049 -0.8% | $265,780 |
| 2020 | $2,065 +3% | $265,780 |
| 2019 | $2,006 +8.7% | $265,780 +6.2% |
| 2018 | $1,846 +9.6% | $250,220 +13.6% |
| 2017 | $1,685 +8.2% | $220,280 +10.5% |
| 2016 | $1,557 +8.8% | $199,390 +11.7% |
| 2015 | $1,431 | $178,560 +14% |
| 2014 | $1,431 | $156,680 |
| 2013 | -- | -- |
| 2012 | -- | -- |
| 2011 | -- | -- |
| 2010 | -- | -- |
| 2009 | -- | -- |
| 2008 | -- | -- |
| 2007 | -- | -- |
| 2005 | -- | -- |
| 2004 | -- | -- |
| 2003 | -- | -- |
| 2002 | -- | -- |
| 2001 | -- | -- |
Find assessor info on the county website
Monthly payment
Est. payment
Payment breakdown
Explore the cost of this home by adjusting the details. Changes won't be saved.Climate risks
Neighborhood: Kerr Park
Nearby schools
GreatSchools rating
- 7/10Tom C Gooch Elementary SchoolGrades: PK-6Distance: 0.6 mi
- 4/10Thomas C Marsh Middle SchoolGrades: 7-8Distance: 0.8 mi
- 4/10W T White High SchoolGrades: 9-12Distance: 1.3 mi
Schools provided by the listing agent
- Elementary: Gooch
- Middle: Marsh
- High: White
- District: Dallas ISD
Source: NTREIS. This data may not be complete. We recommend contacting the local school district to confirm school assignments for this home.
- $550,4004 bd2 ba2.5k sqft3737 Blue Trace Ln, Farmers Branch, TX 75244Off Market
- $415,0004 bd2 ba1.9k sqft3753 Blue Trace Ln, Farmers Branch, TX 75244Off Market
- $--3 bd2 ba1.8k sqft13110 Pennystone Dr, Farmers Branch, TX 75244Sold
- $444,5003 bd2 ba1.8k sqft13120 Pennystone Dr, Farmers Branch, TX 75244Off Market
- $399,5004 bd2 ba1.8k sqft13060 Pennystone Dr, Farmers Branch, TX 75244Off Market
- $433,2003 bd2 ba2.3k sqft3757 Blue Trace Ln, Farmers Branch, TX 75244Off Market
- $--3 bd2 ba1.8k sqft3733 Blue Trace Ln, Farmers Branch, TX 75244Sold
- $408,2004 bd2 ba1.9k sqft3744 Blue Trace Ln, Farmers Branch, TX 75244Off Market
A local agent can set up tours, give advice and negotiate with sellers.
A local lender can help you make sure your offer is ready when you are.
Similar homes
- $558,8004 bd3 ba1.9k sqft3817 Crestpark Dr, Farmers Branch, TX 75244For Sale
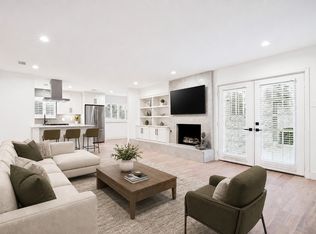 MLS ID #21257734, Cameron Holland. NTREIS
 - $569,9993 bd3 ba1.8k sqft3919 Ridgeoak Way, Farmers Branch, TX 75244For Sale
 MLS ID #21313494, Donovan Tubbs. NTREIS
 - $750,0004 bd2 ba1.9k sqft3786 Crown Shore Dr, Dallas, TX 75244For Sale
 MLS ID #21341117, Erin Hall. NTREIS
 - $524,9994 bd3 ba2.2k sqft2017 Westridge Dr, Plano, TX 75075For Sale
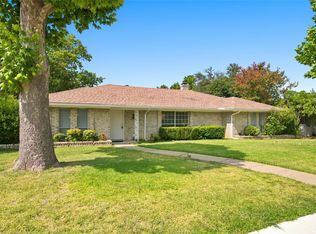 MLS ID #21349553, Isabelle Kaplan. NTREIS
 - $429,9004 bd2 ba1.9k sqft3035 Mark Twain Dr, Farmers Branch, TX 75234For SaleMLS ID #21343042, Mauro Ahumada. NTREIS
- $835,0004 bd3 ba2.6k sqft4109 Candlenut Ln, Dallas, TX 75244For SaleMLS ID #21326823, Austyn Richardson. NTREIS
- $385,0003 bd2 ba1.4k sqft3550 Ridgeoak Way, Farmers Branch, TX 75234For SaleMLS ID #21319335, Ernie Briones. NTREIS
- $510,0003 bd2 ba1.8k sqft3138 Barton Rd, Carrollton, TX 75007For SaleMLS ID #21348100, Yaron Yashar. NTREIS
- $539,0003 bd2 ba1.7k sqft919 Wedgewood Way, Richardson, TX 75080For SaleMLS ID #21310734, Ernie Briones. NTREIS
- $615,0005 bd3 ba2.4k sqft3045 Lockmoor Ln, Dallas, TX 75220For SaleMLS ID #21301558, Zana Imamovic. NTREIS
- $475,0004 bd4 ba2.5k sqft2114 Via Vis, Carrollton, TX 75006For SaleMLS ID #21328102, Jalen Garnett. NTREIS
- $655,0004 bd3 ba2.5k sqft10349 Carry Back Cir, Dallas, TX 75229For SaleMLS ID #21279274, Mariasol Salazar. NTREIS
- $489,0004 bd3 ba2.1k sqft422 Grace Dr, Richardson, TX 75081For SaleMLS ID #21325622, Justin Varghese. NTREIS
- $399,9004 bd3 ba1.4k sqft14234 Queens Chapel Rd, Farmers Branch, TX 75234For SaleMLS ID #21228421, Carly Calise. NTREIS
- $425,0003 bd2 ba1.5k sqft3332 High Lark Dr, Dallas, TX 75234For SaleMLS ID #21325182, Steve Koleno. NTREIS
- $450,0004 bd2 ba2k sqft713 Kindred Ln, Richardson, TX 75080For SaleMLS ID #21347765, Veronica Warwick. NTREIS
- $648,0004 bd3 ba2.1k sqft15746 Overmead Cir, Dallas, TX 75248For SaleMLS ID #21306031, Cinthya Chavarria. NTREIS
- $549,9004 bd2 ba2.2k sqft2313 Claridge Cir, Plano, TX 75075For SaleMLS ID #21225217, Jason Coleman. NTREIS
- $599,9994 bd3 ba2.3k sqft2369 Claridge Cir, Plano, TX 75075For SaleMLS ID #21339343, Brittney Kosev. NTREIS
- $795,0004 bd3 ba2.1k sqft9407 Arborhill Dr, Dallas, TX 75243For SaleMLS ID #21348772, Kevin Caskey. NTREIS
