Completely transformed, 3786 Crown Shore Dr showcases what a thoughtful renovation can achieve in the heart of Dallas. Behind a handsome façade, four bedrooms, two full baths, and a dedicated office unfold across 1,933 square feet of light-filled living space, all arranged around an easy, open floor plan.
Every surface feels intentional. Elegant finishes, designer fixtures, and high-end appliances elevate the daily routine, while a new HVAC system and included washer and dryer make settling in effortless. It's polished, practical, and ready for its next owner.
Outside, a generous lot offers room to relax, entertain, or dream up future plans beneath the Texas sky. Northaven Park & Greenbelt sits roughly a mile away, perfect for morning jogs and weekend recreation. Schedule your showing today!
For sale
$750,000
3786 Crown Shore Dr, Dallas, TX 75244
4beds
1,933sqft
Single Family Residence
Built in 1964
0.25 Acres Lot
$-- Zestimate®
$388/sqft
$-- HOA
What's special
Elegant finishesEasy open floor planDedicated officeFour bedroomsIncluded washer and dryerNew hvac systemHigh-end appliances
- 42 days
- 395
- 27
Zillow last checked:
Listing updated:
Listed by:
Erin Hall 0761939 702-885-5699,
Keller Williams Urban Dallas 214-234-8000,
David Auren 0712675 213-216-0383,
Keller Williams Urban Dallas
Source: NTREIS,MLS#: 21341117
Facts & features
Interior
Bedrooms & bathrooms
- Bedrooms: 4
- Bathrooms: 2
- Full bathrooms: 2
Primary bedroom
- Level: First
- Dimensions: 16 x 12
Bedroom
- Level: First
- Dimensions: 12 x 10
Bedroom
- Level: First
- Dimensions: 12 x 10
Bedroom
- Level: First
- Dimensions: 11 x 10
Primary bathroom
- Level: First
- Dimensions: 5 x 15
Dining room
- Level: First
- Dimensions: 13 x 18
Other
- Level: First
- Dimensions: 5 x 8
Kitchen
- Features: Eat-in Kitchen
- Level: First
- Dimensions: 11 x 18
Laundry
- Level: First
- Dimensions: 7 x 10
Living room
- Features: Fireplace
- Level: First
- Dimensions: 20 x 13
Heating
- Central, Natural Gas
Cooling
- Central Air, Electric
Appliances
- Included: Dishwasher, Disposal, Gas Range, Gas Water Heater
Features
- Built-in Features, Decorative/Designer Lighting Fixtures, High Speed Internet, Cable TV
- Has basement: No
- Number of fireplaces: 1
- Fireplace features: Gas Log
Interior area
- Total interior livable area: 1,933 sqft
Video & virtual tour
Property
Parking
- Total spaces: 2
- Parking features: Driveway, Garage Faces Front, Garage, Garage Door Opener
- Attached garage spaces: 2
Features
- Levels: One
- Stories: 1
- Exterior features: Private Yard
- Pool features: None
- Fencing: Wood
Lot
- Size: 0.25 Acres
- Features: Back Yard, Irregular Lot, Lawn, Subdivision, Few Trees
Details
- Parcel number: 00000582697000000
Construction
Type & style
- Home type: SingleFamily
- Architectural style: Traditional,Detached
- Property subtype: Single Family Residence
Materials
- Brick
- Foundation: Slab
- Roof: Composition
Condition
- Resale
- Year built: 1964
Utilities & green energy
- Sewer: Public Sewer
- Water: Public
- Utilities for property: Sewer Available, Water Available, Cable Available
Community & HOA
Community
- Security: Smoke Detector(s)
- Subdivision: Meadow Park 01 Inst
HOA
- Has HOA: No
Location
- Region: Dallas
Financial & listing details
- Price per square foot: $388/sqft
- Tax assessed value: $486,250
- Annual tax amount: $10,827
- Date on market: 7/24/2026
- Cumulative days on market: 43 days
- Listing terms: Cash,Conventional,FHA,VA Loan
- Exclusions: Any and all items NOT considered a Fixture.
Estimated market value
Not available
Estimated sales range
Not available
Not available
Price history
| Date | Event | Price |
|---|---|---|
| 7/24/2026 | Listed for sale | $750,000+51.5%$388/sqft |
Source: NTREIS #21341117 Report a problem | ||
| 7/11/2025 | Sold | -- |
Source: NTREIS #20945715 Report a problem | ||
| 6/23/2025 | Pending sale | $495,000$256/sqft |
Source: NTREIS #20945715 Report a problem | ||
| 6/13/2025 | Contingent | $495,000$256/sqft |
Source: NTREIS #20945715 Report a problem | ||
| 5/30/2025 | Listed for sale | $495,000$256/sqft |
Source: NTREIS #20945715 Report a problem | ||
Public tax history
| Year | Property taxes | Tax assessment |
|---|---|---|
| 2025 | $2,334 +8.4% | $486,250 |
| 2024 | $2,152 +6.8% | $486,250 |
| 2023 | $2,015 -10.7% | $486,250 +32.4% |
| 2022 | $2,257 +5.8% | $367,270 +16.7% |
| 2021 | $2,133 -2.2% | $314,740 |
| 2020 | $2,181 +13.6% | $314,740 |
| 2019 | $1,920 +8.1% | $314,740 +14.6% |
| 2018 | $1,776 +14.1% | $274,530 +2.4% |
| 2017 | $1,557 -1.5% | $268,040 +13.8% |
| 2016 | $1,580 +15% | $235,450 +6.1% |
| 2015 | $1,374 | $221,930 +26.3% |
| 2014 | $1,374 | $175,730 |
| 2013 | -- | -- |
| 2012 | -- | -- |
| 2011 | -- | -- |
| 2010 | -- | -- |
| 2009 | -- | -- |
| 2008 | -- | -- |
| 2007 | -- | -- |
| 2005 | -- | -- |
| 2004 | -- | -- |
| 2003 | -- | -- |
| 2002 | -- | -- |
| 2001 | -- | -- |
Find assessor info on the county website
Monthly payment
Est. payment
Payment breakdown
Explore the cost of this home by adjusting the details. Changes won't be saved.Climate risks
Neighborhood: 75244
Nearby schools
Schools provided by the listing agent
- Elementary: Gooch
- Middle: Marsh
- High: White
- District: Dallas ISD
Source: NTREIS. This data may not be complete. We recommend contacting the local school district to confirm school assignments for this home.

Similar homes
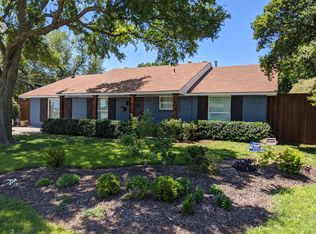
- $750,0003 bd3 ba2.1k sqft5129 Mill Run Rd, Dallas, TX 75244For Sale
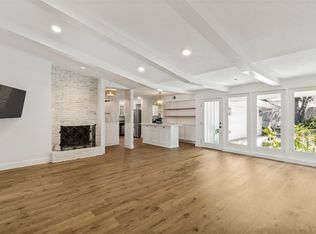 MLS ID #21340449, Lacy Schultz. NTREIS
 - $549,0004 bd2 ba1.8k sqft3745 Blue Trace Ln, Farmers Branch, TX 75244For Sale
 MLS ID #21352615, Avishag Eckhous-Cohen. NTREIS
 - $749,0005 bd2 ba2.1k sqft6724 Leameadow Dr, Dallas, TX 75248For Sale
 MLS ID #21314355, Taylor Essien. NTREIS
 - $749,0004 bd3 ba1.9k sqft8031 Moss Meadows Dr, Dallas, TX 75231For Sale
 MLS ID #21358867, Leigh Banner. NTREIS
