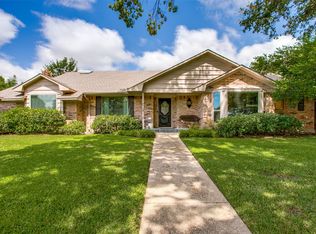
Thoughtfully reimagined by Maverick Design, this stunning 4-bedroom, 3.5-bathroom residence offers an exceptional blend of comfort, elegance, and thoughtful design. An open-concept floor plan creates effortless flow throughout the home, providing the ideal setting for both everyday living and entertaining.
At the heart of the home, the spacious living room showcases a striking statement fireplace, custom built-in cabinetry with open shelving, and vaulted ceilings accented by beautiful beam details. The adjacent chef-inspired kitchen features new stainless steel appliances, quartz countertops, abundant prep space, and overlooks both the living area and generous dining space, creating a warm and inviting atmosphere for gathering.
The private primary suite serves as a true retreat, complete with direct access to the backyard and covered patio. The luxurious ensuite bath offers a spa-like experience with a soaking tub, expansive double shower, dual vanities, and a large walk-in closet.
Three additional generously sized bedrooms. Two bedrooms are connected by a convenient Jack-and-Jill bathroom, while the fourth bedroom is thoughtfully situated on the opposite side of the home, creating a private and comfortable space for guests, a home office, or multigenerational living.
Step outside to enjoy the covered patio and newly fenced backyard, thoughtfully designed to provide privacy and a peaceful outdoor setting. With designer finishes throughout and a highly functional layout, this exceptional home offers elevated living in every detail.
For sale
Price cut: $25K (9/15)
$899,900
7717 Meadowhaven Dr, Dallas, TX 75254
4beds
2,785sqft
Single Family Residence
Built in 1968
0.3 Acres Lot
$-- Zestimate®
$323/sqft
$-- HOA
What's special
- 81 days
- 1,052
- 135
Zillow last checked:
Listing updated:
Listed by:
Andrew Stalewski 0657517,
Wedgewood Homes Realty- TX LLC 310-640-3070
Source: NTREIS,MLS#: 21344926
Facts & features
Interior
Bedrooms & bathrooms
- Bedrooms: 4
- Bathrooms: 4
- Full bathrooms: 3
- 1/2 bathrooms: 1
Primary bedroom
- Features: Ceiling Fan(s), Dual Sinks, En Suite Bathroom, Garden Tub/Roman Tub, Separate Shower, Walk-In Closet(s)
- Level: First
- Dimensions: 21 x 13
Bedroom
- Features: Ceiling Fan(s)
- Level: First
- Dimensions: 14 x 11
Bedroom
- Features: Ceiling Fan(s)
- Level: First
- Dimensions: 14 x 11
Bedroom
- Features: Ceiling Fan(s)
- Level: First
- Dimensions: 13 x 13
Living room
- Features: Fireplace
- Level: First
- Dimensions: 19 x 18
Office
- Level: First
- Dimensions: 17 x 13
Heating
- Central
Cooling
- Central Air, Ceiling Fan(s)
Appliances
- Included: Dishwasher, Disposal, Gas Range, Microwave
Features
- Built-in Features, Decorative/Designer Lighting Fixtures, Double Vanity, Eat-in Kitchen, High Speed Internet, Kitchen Island, Open Floorplan, Cable TV, Vaulted Ceiling(s), Walk-In Closet(s)
- Flooring: Carpet, Engineered Hardwood, Tile
- Has basement: No
- Number of fireplaces: 1
- Fireplace features: Gas, Living Room
Interior area
- Total interior livable area: 2,785 sqft
Video & virtual tour
Property
Parking
- Total spaces: 2
- Parking features: Alley Access, Driveway, Garage, Garage Door Opener, Garage Faces Rear
- Attached garage spaces: 2
Features
- Levels: One
- Stories: 1
- Patio & porch: Covered
- Pool features: None
- Fencing: Back Yard,Privacy,Wood
Lot
- Size: 0.3 Acres
- Features: Interior Lot, Landscaped, Few Trees
Details
- Parcel number: 00000786631200000
Construction
Type & style
- Home type: SingleFamily
- Architectural style: Traditional,Detached
- Property subtype: Single Family Residence
Materials
- Brick
- Foundation: Slab
- Roof: Composition
Condition
- Year built: 1968
Utilities & green energy
- Sewer: Public Sewer
- Water: Public
- Utilities for property: Electricity Connected, Natural Gas Available, Sewer Available, Separate Meters, Water Available, Cable Available
Community & HOA
Community
- Features: Curbs
- Security: Security System
- Subdivision: Northwood Place
HOA
- Has HOA: No
Location
- Region: Dallas
Financial & listing details
- Price per square foot: $323/sqft
- Tax assessed value: $634,100
- Annual tax amount: $14,826
- Date on market: 7/29/2026
- Cumulative days on market: 130 days
- Listing terms: Cash,Conventional,FHA,VA Loan
- Exclusions: All staging and decor.
Estimated market value
Not available
Estimated sales range
Not available
Not available
Price history
| Date | Event | Price |
|---|---|---|
| 9/15/2026 | Price change | $899,900-2.7%$323/sqft |
Source: NTREIS #21344926 Report a problem | ||
| 8/27/2026 | Price change | $924,900-2.6%$332/sqft |
Source: NTREIS #21344926 Report a problem | ||
| 7/29/2026 | Price change | $949,900-2.6%$341/sqft |
Source: NTREIS #21344926 Report a problem | ||
| 7/22/2026 | Price change | $975,000-1.4%$350/sqft |
Source: NTREIS #21283130 Report a problem | ||
| 6/27/2026 | Price change | $989,000-1%$355/sqft |
Source: NTREIS #21283130 Report a problem | ||
| 6/11/2026 | Listed for sale | $999,000$359/sqft |
Source: NTREIS #21283130 Report a problem | ||
Public tax history
| Year | Property taxes | Tax assessment |
|---|---|---|
| 2025 | $7,818 -0.4% | $634,100 |
| 2024 | $7,849 +12.9% | $634,100 +16.8% |
| 2023 | $6,951 -3.4% | $542,680 |
| 2022 | $7,193 +30.1% | $542,680 +36.4% |
| 2021 | $5,529 -1.9% | $397,820 |
| 2020 | $5,634 +16.2% | $397,820 +16.8% |
| 2019 | $4,848 -0.7% | $340,610 |
| 2018 | $4,882 -38.4% | $340,610 +21.5% |
| 2017 | $7,929 0% | $280,440 |
| 2016 | $7,929 +5.3% | $280,440 +4% |
| 2015 | $7,528 | $269,780 +0.4% |
| 2014 | $7,528 | $268,760 |
| 2013 | -- | -- |
| 2012 | -- | -- |
| 2011 | -- | -- |
| 2010 | -- | -- |
| 2009 | -- | -- |
| 2008 | -- | -- |
| 2007 | -- | -- |
| 2005 | -- | -- |
| 2004 | -- | -- |
| 2003 | -- | -- |
| 2002 | -- | -- |
| 2001 | -- | -- |
Find assessor info on the county website
Monthly payment
Est. payment
Payment breakdown
Explore the cost of this home by adjusting the details. Changes won't be saved.Climate risks
Neighborhood: 75254
Nearby schools
Schools provided by the listing agent
- Elementary: Northwood
- Middle: Lake Highlands,Westwood
- High: Richardson
- District: Richardson ISD
Source: NTREIS. This data may not be complete. We recommend contacting the local school district to confirm school assignments for this home.

Similar homes
- $799,9005 bd4 ba3.4k sqft7029 Spring Valley Rd, Dallas, TX 75254For Sale
 MLS ID #21363027, Mitra Shamsa. NTREIS
 - $775,0004 bd4 ba2.4k sqft7429 Tangleglen Dr, Dallas, TX 75248For Sale
 MLS ID #21381055, Chase Duran. NTREIS
 - $899,0004 bd3 ba2.5k sqft6908 Windy Ridge Dr, Dallas, TX 75248For Sale
 MLS ID #21386354, Amy Sack. NTREIS
 - $899,0004 bd3 ba3k sqft16106 Shadybank Dr, Dallas, TX 75248For Sale
 MLS ID #21394968, Stefani Myers. NTREIS
