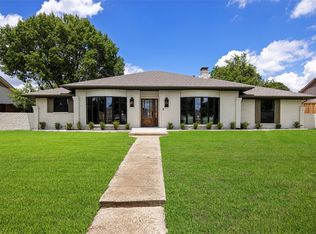
Completely reimagined in the heart of Prestonwood, this exceptional residence pairs timeless design with an effortless indoor-outdoor lifestyle. Sunlight fills the open-concept interior, highlighting wide-plank engineered hardwood flooring, high end finishes & beautifully connected gathering spaces, The chef's kitchen is both striking and functional, anchored by an impressive 14-foot quartz island designed for casual dining & hosting. Premium appointments include a commercial-grade six-burner range with pot filler, double ovens, dual sinks, beverage refrigeration, custom soft-close cabinetry, and plumbing in place for a second dishwasher, currently utilized for an ice maker.The thoughtfully designed floor plan provides exceptional privacy, with the serene primary suite situated in its own wing while three secondary bedrooms are privately positioned beyond the family room. The luxurious primary bath features a freestanding soaking tub, separate glass-enclosed shower, dual vanities. The property features three unique outdoor environments, including a lush lawn, a pool retreat with additional green space & a secluded side patio. A circular drive & porte-cochère create an elegant arrival experience while providing ample guest parking and convenience. Extensive improvements include beautifully remodeled bathrooms, designer lighting, recessed lighting, engineered hardwood flooring, custom windows and front entry door, upgraded insulation, resurfaced pool with updated equipment & new fencing, The roof was replaced approximately three years ago, and foundation work has been completed with a transferable warranty for added peace of mind.The home's single-level design and wide, accessible layout also provide excellent wheelchair accessibility. Ideally located near fabulous dining & shopping, the Tollway & Dallas' first H-E-B, approximately two miles from the future Dallas Mavericks arena, offering exceptional convenience in one of North Dallas' most desirable neighborhoods.
For sale
$1,029,500
6626 Harvest Glen Dr, Dallas, TX 75248
4beds
3,222sqft
Single Family Residence
Built in 1977
0.34 Acres Lot
$991,200 Zestimate®
$320/sqft
$-- HOA
What's special
High end finishesSecluded side patioNew fencingBeautifully remodeled bathroomsRecessed lightingWide-plank engineered hardwood flooringTimeless design
- 34 days |
- 1,896 |
- 111 |
Likely to sell faster than
Zillow last checked:
Listing updated:
Listed by:
Terri Cox 0413230 972-841-3838,
Allie Beth Allman & Assoc. 214-521-7355
Source: NTREIS,MLS#: 21339152
Facts & features
Interior
Bedrooms & bathrooms
- Bedrooms: 4
- Bathrooms: 4
- Full bathrooms: 3
- 1/2 bathrooms: 1
Primary bedroom
- Features: Closet Cabinetry, Ceiling Fan(s), En Suite Bathroom, Sitting Area in Primary
- Level: First
- Dimensions: 16 x 18
Bedroom
- Features: Ceiling Fan(s), Walk-In Closet(s)
- Level: First
- Dimensions: 14 x 12
Bedroom
- Features: Ceiling Fan(s), En Suite Bathroom, Walk-In Closet(s)
- Level: First
- Dimensions: 12 x 12
Bedroom
- Features: Ceiling Fan(s), En Suite Bathroom
- Level: First
- Dimensions: 12 x 12
Primary bathroom
- Features: Built-in Features, Dual Sinks, En Suite Bathroom, Garden Tub/Roman Tub, Stone Counters, Separate Shower
- Level: First
- Dimensions: 13 x 12
Breakfast room nook
- Features: Breakfast Bar, Built-in Features
- Level: First
- Dimensions: 12 x 12
Dining room
- Level: First
- Dimensions: 12 x 12
Family room
- Features: Fireplace
- Level: First
- Dimensions: 19 x 21
Kitchen
- Features: Breakfast Bar, Built-in Features, Dual Sinks, Eat-in Kitchen, Kitchen Island, Pantry, Pot Filler, Stone Counters, Sink, Walk-In Pantry
- Level: First
- Dimensions: 13 x 24
Laundry
- Features: Built-in Features, Utility Sink
- Level: First
- Dimensions: 7 x 12
Living room
- Features: Fireplace
- Level: First
- Dimensions: 15 x 19
Living room
- Level: First
- Dimensions: 15 x 10
Heating
- Central, Natural Gas
Cooling
- Central Air, Ceiling Fan(s)
Appliances
- Included: Built-In Gas Range, Built-In Refrigerator, Dishwasher, Disposal, Ice Maker, Microwave, Range, Some Commercial Grade, Trash Compactor
- Laundry: Washer Hookup, Electric Dryer Hookup, Laundry in Utility Room
Features
- Dry Bar, Decorative/Designer Lighting Fixtures, Eat-in Kitchen, High Speed Internet, Kitchen Island, Open Floorplan, Pantry, Walk-In Closet(s), Wired for Sound
- Flooring: Engineered Hardwood, Tile
- Has basement: No
- Number of fireplaces: 2
- Fireplace features: Gas Starter
Interior area
- Total interior livable area: 3,222 sqft
Video & virtual tour
Property
Parking
- Total spaces: 4
- Parking features: Additional Parking, Alley Access, Circular Driveway, Garage, Garage Door Opener, Porte-Cochere, Garage Faces Rear
- Attached garage spaces: 2
- Carport spaces: 2
- Covered spaces: 4
Accessibility
- Accessibility features: Accessible Full Bath, Accessible Bedroom, Accessible Doors, Accessible Entrance
Features
- Levels: One
- Stories: 1
- Patio & porch: Patio
- Exterior features: Courtyard
- Pool features: Gunite, In Ground, Pool
- Fencing: Wood
Lot
- Size: 0.34 Acres
- Dimensions: 93 x 160
- Features: Corner Lot
Details
- Parcel number: 00000796941700000
Construction
Type & style
- Home type: SingleFamily
- Architectural style: Contemporary/Modern,Ranch,Detached
- Property subtype: Single Family Residence
- Attached to another structure: Yes
Materials
- Brick
- Foundation: Slab
- Roof: Composition
Condition
- Resale
- Year built: 1977
Utilities & green energy
- Sewer: Public Sewer
- Water: Public
- Utilities for property: Sewer Available, Water Available
Community & HOA
Community
- Security: Smoke Detector(s)
- Subdivision: Prestonwood
HOA
- Has HOA: No
- HOA fee: $50 other
Location
- Region: Dallas
Financial & listing details
- Price per square foot: $320/sqft
- Tax assessed value: $1,054,580
- Annual tax amount: $23,482
- Date on market: 7/24/2026
- Cumulative days on market: 80 days
- Listing terms: Conventional
Estimated market value
$991,200
$942,000 - $1.04M
$6,412/mo
Price history
| Date | Event | Price |
|---|---|---|
| 7/24/2026 | Listed for sale | $1,029,500-0.5%$320/sqft |
Source: NTREIS #21339152 Report a problem | ||
| 7/4/2026 | Listing removed | $1,035,000$321/sqft |
Source: NTREIS #21272797 Report a problem | ||
| 6/23/2026 | Price change | $1,035,000-1.4%$321/sqft |
Source: NTREIS #21272797 Report a problem | ||
| 6/4/2026 | Price change | $1,050,000-2.3%$326/sqft |
Source: NTREIS #21272797 Report a problem | ||
| 5/18/2026 | Listed for sale | $1,075,000-2.2%$334/sqft |
Source: NTREIS #21272797 Report a problem | ||
| 8/24/2023 | Sold | -- |
Source: NTREIS #20355887 Report a problem | ||
| 7/30/2023 | Pending sale | $1,099,000$341/sqft |
Source: NTREIS #20355887 Report a problem | ||
| 7/24/2023 | Contingent | $1,099,000$341/sqft |
Source: NTREIS #20355887 Report a problem | ||
| 7/5/2023 | Listed for sale | $1,099,000$341/sqft |
Source: NTREIS #20355887 Report a problem | ||
| 6/26/2023 | Contingent | $1,099,000$341/sqft |
Source: NTREIS #20355887 Report a problem | ||
| 6/15/2023 | Listed for sale | $1,099,000$341/sqft |
Source: NTREIS #20355887 Report a problem | ||
Public tax history
| Year | Property taxes | Tax assessment |
|---|---|---|
| 2025 | $18,443 -2.5% | $1,054,580 |
| 2024 | $18,911 +80.9% | $1,054,580 +131.5% |
| 2023 | $10,452 +166.6% | $455,470 +29.5% |
| 2022 | $3,920 0% | $351,650 +5.5% |
| 2021 | $3,921 -2% | $333,300 |
| 2020 | $4,003 +1.5% | $333,300 |
| 2019 | $3,944 +4.7% | $333,300 +6.9% |
| 2018 | $3,766 +7.2% | $311,850 +15.6% |
| 2017 | $3,514 -6.1% | $269,720 |
| 2016 | $3,741 +2.4% | $269,720 +3.1% |
| 2015 | $3,654 | $261,690 +3% |
| 2014 | $3,654 | $254,160 |
| 2013 | -- | -- |
| 2012 | -- | -- |
| 2011 | -- | -- |
| 2010 | -- | -- |
| 2009 | -- | -- |
| 2008 | -- | -- |
| 2007 | -- | -- |
| 2005 | -- | -- |
| 2004 | -- | -- |
| 2003 | -- | -- |
| 2002 | -- | -- |
| 2001 | -- | -- |
Find assessor info on the county website
Monthly payment
Est. payment
Payment breakdown
Explore the cost of this home by adjusting the details. Changes won't be saved.Climate risks
Neighborhood: 75248
Nearby schools
GreatSchools rating
- 7/10Anne Frank Elementary SchoolGrades: PK-5Distance: 1.3 mi
- 5/10Benjamin Franklin Middle SchoolGrades: 6-8Distance: 4.5 mi
- 4/10Hillcrest High SchoolGrades: 9-12Distance: 4.7 mi
Schools provided by the listing agent
- Elementary: Anne Frank
- Middle: Benjamin Franklin
- High: Hillcrest
- District: Dallas ISD
Source: NTREIS. This data may not be complete. We recommend contacting the local school district to confirm school assignments for this home.
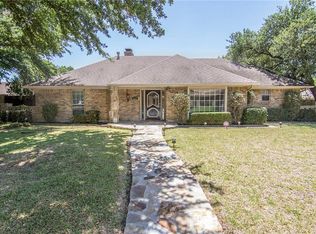
- $623,0003 bd3 ba2.5k sqft6622 Harvest Glen Dr, Dallas, TX 75248Off Market
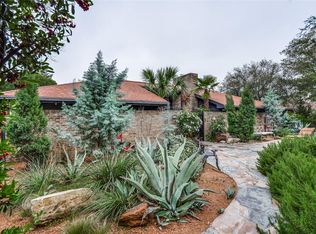
- $546,8004 bd3 ba2.5k sqft6704 Harvest Glen Dr, Dallas, TX 75248Off Market
- $783,9004 bd3 ba3.1k sqft6618 Harvest Glen Dr, Dallas, TX 75248Off Market
- $1,035,1004 bd4 ba3k sqft6619 Harvest Glen Dr, Dallas, TX 75248Off Market

- $993,0004 bd3 ba3.9k sqft6623 Harvest Glen Dr, Dallas, TX 75248Off Market
- $942,6004 bd3 ba3.2k sqft6615 Harvest Glen Dr, Dallas, TX 75248Off Market
- $1,392,6006 bd4 ba4k sqft6705 Harvest Glen Dr, Dallas, TX 75248Off Market
- $859,3004 bd2 ba3.3k sqft6708 Harvest Glen Dr, Dallas, TX 75248Off Market
A local agent can set up tours, give advice and negotiate with sellers.
Similar homes
- $975,0004 bd3 ba3k sqft15881 Nedra Way, Dallas, TX 75248For Sale
 MLS ID #21359158, Derrick Tribbey. NTREIS
 - $1,357,0004 bd4 ba3.4k sqft6707 Rolling Vista Dr, Dallas, TX 75248For Sale
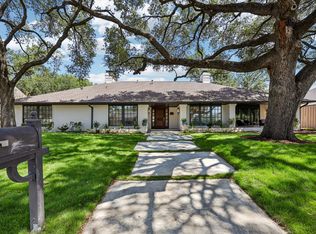 MLS ID #21343987, Megan Johnson. NTREIS
 - $1,100,0004 bd3 ba3.3k sqft6505 Beckwith Ct, Dallas, TX 75248For Sale
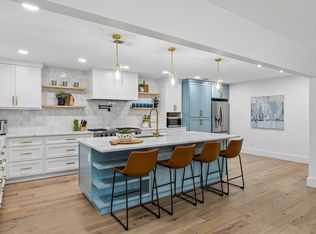 MLS ID #21246592, Jamie Marancenbaum. NTREIS
 - $949,9004 bd4 ba2.7k sqft7717 Meadowhaven Dr, Dallas, TX 75254For Sale
 MLS ID #21344926, Andrew Stalewski. NTREIS
 - $1,100,0004 bd3 ba2.9k sqft4224 High Summit Dr, Dallas, TX 75244For SaleMLS ID #21361298, James Farias. NTREIS
- $819,0004 bd2 ba2.3k sqft6728 Saint Anne St, Dallas, TX 75248For SaleMLS ID #21353081, Robert Miller. NTREIS
- $1,099,0004 bd4 ba3k sqft4004 Cedar Bayou Dr, Dallas, TX 75244For SaleMLS ID #21352465, Daniel Fainshtein. NTREIS
- $1,164,0004 bd3 ba2.6k sqft7431 Larchview Dr, Dallas, TX 75254For SaleMLS ID #21312974, Simone Jeanes. NTREIS
- $1,175,0004 bd4 ba3.1k sqft4446 Thunder Rd, Dallas, TX 75244For SaleMLS ID #21263704, Janell Branch. NTREIS
- $775,0004 bd2 ba2.1k sqft15905 Longvista Dr, Dallas, TX 75248For SaleMLS ID #21349459, Ron Leach. NTREIS
- $1,109,0004 bd4 ba3.3k sqft7130 Debbe Dr, Dallas, TX 75252For SaleMLS ID #21308457, Yaron Yashar. NTREIS
- $1,140,0004 bd3 ba2.8k sqft5709 Forest Ln, Dallas, TX 75230For SaleMLS ID #21240608, Risa Jordan. NTREIS
- $749,5004 bd3 ba2.4k sqft7214 Authon Dr, Dallas, TX 75248For SaleMLS ID #21301740, Ijeoma Obiajulu. NTREIS
- $1,375,0004 bd4 ba3.8k sqft7606 Dunoon Ave, Dallas, TX 75248For SaleMLS ID #21338939, Matthew Keeton. NTREIS
- $899,0004 bd3 ba3k sqft5925 Still Forest Dr, Dallas, TX 75252For SaleMLS ID #21350791, Eric Messer. NTREIS
- $975,0004 bd4 ba2.7k sqft9406 Hilldale Dr, Dallas, TX 75231For SaleMLS ID #21324027, Aman Scott. NTREIS
- $924,9995 bd4 ba2.6k sqft12731 High Meadow Dr, Dallas, TX 75244For SaleMLS ID #21342753, Alex Boshart. NTREIS
- $724,9994 bd2 ba2.1k sqft7881 La Cabeza Dr, Dallas, TX 75248For SaleMLS ID #21262786, Sallie Laning. NTREIS
- $669,0004 bd3 ba2.4k sqft15745 Havenrock Cir, Dallas, TX 75248For SaleMLS ID #21306064, Nora Crosby. NTREIS
- $990,0005 bd5 ba3.2k sqft9716 Ravensway Dr, Dallas, TX 75238For SaleMLS ID #21353413, Oscar Andujo. NTREIS
