With a focus on luxury, light, and indoor-outdoor living, this stunning North Dallas residence offers 4 bedrooms, 3 full baths, and a private executive office. The dramatic open-concept design is anchored by a show-stopping waterfall-edge quartz island and an impressive 140-inch folding glass wall that seamlessly blends indoor and outdoor living. The private primary retreat features a fireplace and a spa-inspired bath with a freestanding soaking tub, dual ceiling-mounted rainfall showers, and designer tile finishes. A dedicated executive office with chandelier lighting provides the perfect work-from-home space. Extensive upgrades include new HVAC, new plumbing, new energy-efficient windows, luxury flooring throughout, and a designer-curated kitchen featuring custom cabinetry, glass display cabinets, pot filler, and premium finishes. From the grand entrance and luxury front door to the beautifully reimagined living spaces, this turnkey residence offers a level of style and functionality rarely found in the area. In an established and highly desired North Dallas location. Schedule your private tour today!
For sale
Price cut: $20K (9/14)
$729,500
7214 Authon Dr, Dallas, TX 75248
4beds
2,432sqft
Single Family Residence
Built in 1973
8,163 Square Feet Lot
$715,200 Zestimate®
$300/sqft
$-- HOA
What's special
Premium finishesLuxury flooring throughoutPrivate executive officePrivate primary retreatShow-stopping waterfall-edge quartz islandDesigner tile finishesDual ceiling-mounted rainfall showers
- 109 days
- 806
- 61
Zillow last checked:
Listing updated:
Listed by:
Ijeoma Obiajulu 0802032 617-365-9397,
NB Elite Realty 214-296-9695
Source: NTREIS,MLS#: 21301740
Facts & features
Interior
Bedrooms & bathrooms
- Bedrooms: 4
- Bathrooms: 3
- Full bathrooms: 3
Primary bedroom
- Features: Ceiling Fan(s), Dual Sinks, En Suite Bathroom, Fireplace, Hollywood Bath, Walk-In Closet(s)
- Level: First
- Dimensions: 12 x 12
Living room
- Features: Ceiling Fan(s), Fireplace
- Level: First
- Dimensions: 12 x 12
Heating
- Central, Electric
Cooling
- Central Air, Electric
Appliances
- Included: Dishwasher, Electric Oven, Electric Range, Disposal, Microwave, Trash Compactor, Tankless Water Heater, Vented Exhaust Fan
- Laundry: Washer Hookup, Dryer Hookup
Features
- Built-in Features, Chandelier, Decorative/Designer Lighting Fixtures, Double Vanity, Eat-in Kitchen, Kitchen Island, Multiple Master Suites, Open Floorplan, Other, Pantry, Cable TV, Vaulted Ceiling(s), Walk-In Closet(s)
- Flooring: Luxury Vinyl Plank
- Windows: Skylight(s)
- Has basement: No
- Number of fireplaces: 2
- Fireplace features: Decorative, Electric, Gas, Living Room, Primary Bedroom
Interior area
- Total interior livable area: 2,432 sqft
Video & virtual tour
Property
Parking
- Total spaces: 2
- Parking features: Covered, Door-Multi, Garage, Garage Door Opener, Garage Faces Rear
- Attached garage spaces: 2
Features
- Levels: One
- Stories: 1
- Patio & porch: Covered, Deck
- Pool features: None
Lot
- Size: 8,163 Square Feet
Details
- Parcel number: 00000797693100000
Construction
Type & style
- Home type: SingleFamily
- Architectural style: Detached
- Property subtype: Single Family Residence
Condition
- Year built: 1973
Utilities & green energy
- Water: Public
- Utilities for property: Water Available, Cable Available
Community & HOA
Community
- Subdivision: Prestonwood Humble
HOA
- Has HOA: No
Location
- Region: Dallas
Financial & listing details
- Price per square foot: $300/sqft
- Tax assessed value: $579,350
- Annual tax amount: $3,434
- Date on market: 6/18/2026
- Cumulative days on market: 110 days
- Listing terms: Assumable,Cash,Conventional,FHA 203(k),FHA,VA Loan
Estimated market value
$715,200
$679,000 - $751,000
$4,571/mo
Price history
| Date | Event | Price |
|---|---|---|
| 9/14/2026 | Price change | $729,500-2.7%$300/sqft |
Source: NTREIS #21301740 Report a problem | ||
| 8/17/2026 | Price change | $749,500-3.9%$308/sqft |
Source: NTREIS #21301740 Report a problem | ||
| 7/21/2026 | Price change | $779,800-1.1%$321/sqft |
Source: NTREIS #21301740 Report a problem | ||
| 7/6/2026 | Price change | $788,500-1.4%$324/sqft |
Source: NTREIS #21301740 Report a problem | ||
| 6/18/2026 | Listed for sale | $799,900$329/sqft |
Source: NTREIS #21301740 Report a problem | ||
Public tax history
| Year | Property taxes | Tax assessment |
|---|---|---|
| 2025 | $3,434 +4.6% | $579,350 |
| 2024 | $3,282 +6.1% | $579,350 +7.7% |
| 2023 | $3,093 -0.1% | $537,980 |
| 2022 | $3,097 +5.6% | $537,980 +32.5% |
| 2021 | $2,932 -2.9% | $406,160 |
| 2020 | $3,020 +12.6% | $406,160 |
| 2019 | $2,681 +8.6% | $406,160 +6.6% |
| 2018 | $2,469 -19% | $380,900 +15.5% |
| 2017 | $3,049 +1.3% | $329,860 +6.8% |
| 2016 | $3,011 +2.5% | $308,820 +22.5% |
| 2015 | $2,937 | $252,000 |
| 2014 | $2,937 | $252,000 |
| 2013 | -- | -- |
| 2012 | -- | -- |
| 2011 | -- | -- |
| 2010 | -- | -- |
| 2009 | -- | -- |
| 2008 | -- | -- |
| 2007 | -- | -- |
| 2005 | -- | -- |
| 2004 | -- | -- |
| 2003 | -- | -- |
| 2002 | -- | -- |
| 2001 | -- | -- |
Find assessor info on the county website
Monthly payment
Est. payment
Payment breakdown
Explore the cost of this home by adjusting the details. Changes won't be saved.Climate risks
Neighborhood: 75248
Nearby schools
Schools provided by the listing agent
- Elementary: Bowie
- Middle: Parkhill
- High: Pearce
- District: Richardson ISD
Source: NTREIS. This data may not be complete. We recommend contacting the local school district to confirm school assignments for this home.


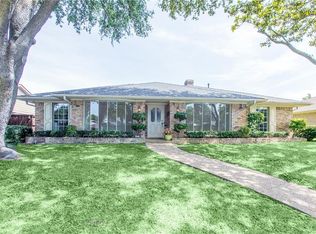
Similar homes
- $879,0004 bd3 ba2.4k sqft7321 Bluefield Dr, Dallas, TX 75248For Sale
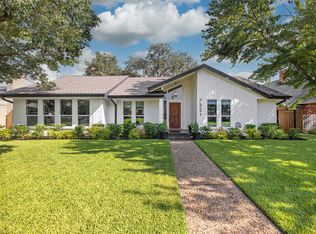 MLS ID #21386773, Bailey Grant. NTREIS
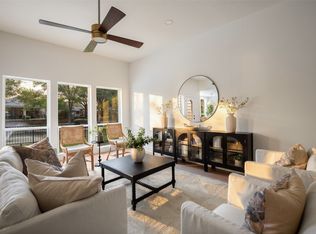
 - $775,0004 bd4 ba2.4k sqft7429 Tangleglen Dr, Dallas, TX 75248For Sale
 MLS ID #21381055, Chase Duran. NTREIS
 - $723,0005 bd2 ba2.1k sqft6724 Leameadow Dr, Dallas, TX 75248For Sale
 MLS ID #21314355, Taylor Essien. NTREIS
 - $850,0003 bd3 ba2.6k sqft6505 Laurel Valley Rd, Dallas, TX 75248For Sale
 MLS ID #21401332, Laura Harmon. NTREIS
