Tucked at the end of a quiet cul-de-sac in North Dallas’ sought-after Spring Creek neighborhood, this fully remodeled home blends timeless design with everyday functionality in one of the area’s most established communities — **with no HOA**.
Inside, a light-filled open layout is enhanced by vaulted ceilings and elevated finishes throughout. The versatile floor plan offers four spacious bedrooms, three updated bathrooms, a game room, and a flexible bonus space ideal for a home office, gym, or media room. The chef’s kitchen is a true standout, featuring brand-new appliances, a five-burner gas cooktop, and stunning Taj Mahal quartzite countertops. The primary suite serves as a private retreat with a beautifully updated, spa-inspired bath.
Step outside to a generously sized backyard surrounded by mature trees and lush landscaping, offering the perfect setting for both relaxed evenings and effortless entertaining. A rear-entry garage with covered carport adds convenience, while updated flooring and a durable aluminum slate roof enhance the home’s long-term value. Major system improvements include professional foundation work and a full electrical upgrade to copper wiring.
Ideally located within walking distance to top-rated schools and neighborhood amenities, with easy access to major highways and downtown Dallas.
For sale
Price cut: $30K (9/8)
$899,000
7938 Hillfawn Cir, Dallas, TX 75248
4beds
3,589sqft
Single Family Residence
Built in 1971
0.27 Acres Lot
$859,300 Zestimate®
$250/sqft
$-- HOA
What's special
Three updated bathroomsBeautifully updated spa-inspired bathUpdated flooringElevated finishes throughoutFour spacious bedroomsFully remodeled homeQuiet cul-de-sac
- 190 days
- 292
- 22
Zillow last checked:
Listing updated:
Listed by:
Carri Fung 0690933 972-806-1742,
Evolve Real Estate LLC 972-806-1742,
Cynthia Randle 0632392 972-806-1742,
Evolve Real Estate LLC
Source: NTREIS,MLS#: 21241009
Facts & features
Interior
Bedrooms & bathrooms
- Bedrooms: 4
- Bathrooms: 3
- Full bathrooms: 3
Primary bedroom
- Features: Built-in Features, Ceiling Fan(s), En Suite Bathroom, Walk-In Closet(s)
- Level: First
- Dimensions: 17 x 15
Bonus room
- Level: Second
- Dimensions: 19 x 16
Game room
- Features: Built-in Features
- Level: Second
- Dimensions: 18 x 16
Living room
- Features: Ceiling Fan(s), Fireplace
- Level: First
- Dimensions: 18 x 25
Appliances
- Included: Dishwasher, Disposal, Refrigerator, Wine Cooler
Features
- Kitchen Island, Loft, Cable TV, Walk-In Closet(s)
- Flooring: Vinyl
- Has basement: No
- Number of fireplaces: 1
- Fireplace features: Living Room
Interior area
- Total interior livable area: 3,589 sqft
Video & virtual tour
Property
Parking
- Total spaces: 4
- Parking features: Attached Carport, Garage, Garage Faces Rear, On Street
- Attached garage spaces: 2
- Carport spaces: 2
- Covered spaces: 4
Features
- Levels: One and One Half
- Pool features: None
- Fencing: Back Yard,Fenced,Wood
Lot
- Size: 0.27 Acres
- Features: Back Yard, Interior Lot, Lawn, Landscaped, Few Trees
Details
- Parcel number: 00000795997000000
Construction
Type & style
- Home type: SingleFamily
- Architectural style: Traditional,Detached
- Property subtype: Single Family Residence
Materials
- Brick
- Foundation: Slab
- Roof: Metal
Condition
- Resale
- Year built: 1971
Utilities & green energy
- Sewer: Public Sewer
- Water: Public
- Utilities for property: Sewer Available, Water Available, Cable Available
Community & HOA
Community
- Subdivision: Spring Creek 4th Install
HOA
- Has HOA: No
Location
- Region: Dallas
Financial & listing details
- Price per square foot: $250/sqft
- Tax assessed value: $553,610
- Annual tax amount: $12,971
- Date on market: 4/16/2026
- Cumulative days on market: 292 days
- Listing terms: Cash,Conventional,FHA,VA Loan
Estimated market value
$859,300
$816,000 - $902,000
$4,663/mo
Price history
| Date | Event | Price |
|---|---|---|
| 9/8/2026 | Price change | $899,000-3.2%$250/sqft |
Source: NTREIS #21241009 Report a problem | ||
| 7/7/2026 | Price change | $929,000-2.1%$259/sqft |
Source: NTREIS #21241009 Report a problem | ||
| 4/16/2026 | Listed for sale | $949,000-2.7%$264/sqft |
Source: NTREIS #21241009 Report a problem | ||
| 4/13/2026 | Listing removed | $975,000$272/sqft |
Source: NTREIS #21138490 Report a problem | ||
| 1/2/2026 | Listed for sale | $975,000+62.8%$272/sqft |
Source: NTREIS #21138490 Report a problem | ||
| 6/12/2023 | Sold | -- |
Source: Dave Perry Miller RE solds #20320896_75248 Report a problem | ||
| 5/27/2023 | Pending sale | $599,000$167/sqft |
Source: NTREIS #20320896 Report a problem | ||
| 5/24/2023 | Contingent | $599,000$167/sqft |
Source: NTREIS #20320896 Report a problem | ||
| 5/18/2023 | Listed for sale | $599,000$167/sqft |
Source: NTREIS #20320896 Report a problem | ||
| 5/11/2023 | Contingent | $599,000$167/sqft |
Source: NTREIS #20320896 Report a problem | ||
| 5/5/2023 | Listed for sale | $599,000$167/sqft |
Source: NTREIS #20320896 Report a problem | ||
| 12/15/2022 | Listing removed | -- |
Source:  Dave Perry Miller & Associates - An Ebby Halliday Company Report a problem Dave Perry Miller & Associates - An Ebby Halliday Company Report a problem | ||
| 9/29/2022 | Price change | $599,000-4.2%$167/sqft |
Source: NTREIS #20122008 Report a problem | ||
| 9/12/2022 | Price change | $625,000-6%$174/sqft |
Source: NTREIS #20122008 Report a problem | ||
| 7/24/2022 | Price change | $665,000-16.8%$185/sqft |
Source: NTREIS #20122008 Report a problem | ||
| 5/18/2022 | Price change | $799,000+2.4%$223/sqft |
Source: Owner Report a problem | ||
| 5/11/2022 | Listed for sale | $780,000+47.2%$217/sqft |
Source: Owner Report a problem | ||
| 3/24/2021 | Listing removed | -- |
Source: Owner Report a problem | ||
| 11/11/2020 | Listing removed | $530,000$148/sqft |
Source: Owner Report a problem | ||
| 7/20/2020 | Listed for sale | $530,000$148/sqft |
Source: Owner Report a problem | ||
Public tax history
| Year | Property taxes | Tax assessment |
|---|---|---|
| 2025 | $6,825 -0.4% | $553,610 |
| 2024 | $6,853 -4.9% | $553,610 -1.6% |
| 2023 | $7,204 -3.4% | $562,420 |
| 2022 | $7,455 +6.5% | $562,420 +11.6% |
| 2021 | $7,003 -1.9% | $503,870 |
| 2020 | $7,136 +30.2% | $503,870 +30.9% |
| 2019 | $5,479 -5.5% | $385,000 -4.8% |
| 2018 | $5,797 -47.2% | $404,490 |
| 2017 | $10,987 +44.3% | $404,490 +22% |
| 2016 | $7,614 +11.9% | $331,600 +7.4% |
| 2015 | $6,802 | $308,660 +4.7% |
| 2014 | $6,802 | $294,890 |
| 2013 | -- | -- |
| 2012 | -- | -- |
| 2011 | -- | -- |
| 2010 | -- | -- |
| 2009 | -- | -- |
| 2008 | -- | -- |
| 2007 | -- | -- |
| 2005 | -- | -- |
| 2004 | -- | -- |
| 2003 | -- | -- |
| 2002 | -- | -- |
| 2001 | -- | -- |
Find assessor info on the county website
Monthly payment
Est. payment
Payment breakdown
Explore the cost of this home by adjusting the details. Changes won't be saved.Climate risks
Neighborhood: 75248
Nearby schools
Schools provided by the listing agent
- Elementary: Spring Creek
- Middle: Westwood
- High: Richardson
- District: Richardson ISD
Source: NTREIS. This data may not be complete. We recommend contacting the local school district to confirm school assignments for this home.


Similar homes
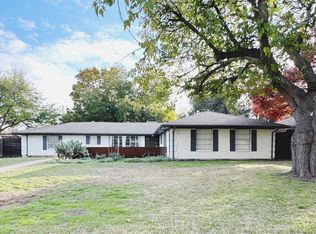
- $925,0004 bd4 ba3.1k sqft7148 Roundrock Rd, Dallas, TX 75248For Sale
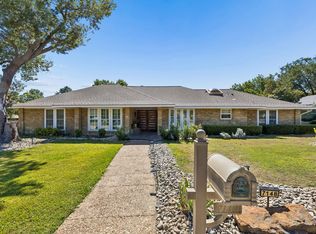 MLS ID #21407473, Sean Arago. NTREIS
 - $879,0004 bd4 ba3.1k sqft6639 Clearhaven Cir, Dallas, TX 75248For Sale
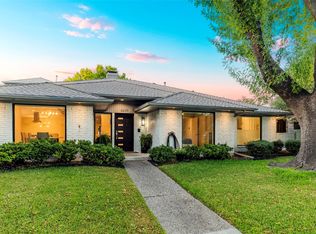 MLS ID #21381143, Valerie Dillon. NTREIS
 - $769,0005 bd3 ba2.7k sqft7668 La Cosa Dr, Dallas, TX 75248For Sale
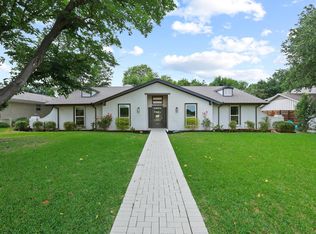 MLS ID #21409024, Marmie Leech. NTREIS
 - $775,0004 bd4 ba2.4k sqft7429 Tangleglen Dr, Dallas, TX 75248For Sale
 MLS ID #21381055, Chase Duran. NTREIS
