Seller now offering a 2-1 rate buy down! Tucked along a tree-lined interior circle in Prestonwood, this thoughtfully updated home offers a flexible floor plan. Three bedrooms are conveniently located on the first floor, including a spacious primary suite with a beautifully updated, light-filled bath featuring a soaking tub, oversized shower, dual sinks & walk-in closet. Two generously sized secondary bedrooms share a bright Jack-and-Jill bath. Two inviting living areas are connected by a striking double-sided fireplace, creating a warm & comfortable flow throughout the main level. The updated kitchen features a large island & breakfast area with easy access to the formal dining room. Refinished hardwood floors, abundant natural light & a separate utility room complete the first floor. Privately positioned above the garage, the oversized fourth bedroom includes built-ins, a window seat, walk-in closet & full bath. Its separation from the main living areas provides added privacy, while its generous proportions offer flexibility for use as a guest suite, game room, media room or private home office. A screened porch extends the living space outdoors & opens to a private backyard with heated pool & spa, creating a low-maintenance setting for year-round enjoyment. Ideally situated within walking distance to Hillcrest village, Campbell Green Park, offering miles of trails, tennis & pickleball courts, splash pad and playground, as well as the popular Parkhill Dog Park. Minutes away from Lyndon B Johnson Freeway, Dallas North Tollway & I-75 making it easy to get anywhere in the DFW area quickly. Hillcrest Village is also nearby, with popular dining & neighborhood gathering spots including Cane Rosso, Haystack Burgers & D.L. Mack’s. Additional dining, shopping & entertainment are easily accessible in Addison & at Village on the Parkway. Served by Richardson ISD.
For sale
$879,000
6639 Clearhaven Cir, Dallas, TX 75248
4beds
3,141sqft
Single Family Residence
Built in 1978
7,840 Square Feet Lot
$847,800 Zestimate®
$280/sqft
$-- HOA
What's special
Striking double-sided fireplaceBeautifully updated light-filled bathRefinished hardwood floorsAbundant natural lightSoaking tubTree-lined interior circleWalk-in closet
- 35 days
- 922
- 78
Zillow last checked:
Listing updated:
Listed by:
Valerie Dillon 0729381 214-369-6000,
Dave Perry Miller Real Estate 214-369-6000,
Ellen Eckert 0830925 513-806-5083,
Dave Perry Miller Real Estate
Source: NTREIS,MLS#: 21381143
Facts & features
Interior
Bedrooms & bathrooms
- Bedrooms: 4
- Bathrooms: 4
- Full bathrooms: 3
- 1/2 bathrooms: 1
Primary bedroom
- Features: Ceiling Fan(s), Dual Sinks, En Suite Bathroom, Garden Tub/Roman Tub, Separate Shower, Walk-In Closet(s)
- Level: First
- Dimensions: 17 x 14
Bedroom
- Features: Ceiling Fan(s), En Suite Bathroom, Split Bedrooms
- Level: First
- Dimensions: 11 x 11
Bedroom
- Features: En Suite Bathroom, Split Bedrooms
- Level: First
- Dimensions: 12 x 12
Bedroom
- Features: Built-in Features, Ceiling Fan(s), En Suite Bathroom
- Level: Second
- Dimensions: 27 x 14
Primary bathroom
- Features: Built-in Features, Dual Sinks, En Suite Bathroom, Stone Counters, Separate Shower
- Level: First
- Dimensions: 12 x 10
Dining room
- Level: First
- Dimensions: 12 x 11
Other
- Features: Built-in Features, En Suite Bathroom, Garden Tub/Roman Tub, Stone Counters
- Level: Second
- Dimensions: 12 x 8
Other
- Features: Built-in Features, Jack and Jill Bath, Stone Counters
- Level: First
- Dimensions: 12 x 6
Half bath
- Features: Solid Surface Counters
- Level: First
- Dimensions: 6 x 6
Kitchen
- Features: Built-in Features, Butler's Pantry, Eat-in Kitchen, Kitchen Island, Stone Counters
- Level: First
- Dimensions: 14 x 12
Living room
- Features: Ceiling Fan(s), Fireplace
- Level: First
- Dimensions: 32 x 12
Utility room
- Features: Built-in Features, Utility Room
- Level: First
- Dimensions: 11 x 6
Heating
- Central, Natural Gas
Cooling
- Central Air, Ceiling Fan(s), Electric
Appliances
- Included: Double Oven, Dishwasher, Electric Oven, Electric Range, Disposal, Microwave, Refrigerator, Vented Exhaust Fan
- Laundry: Laundry in Utility Room
Features
- Built-in Features, Decorative/Designer Lighting Fixtures, Eat-in Kitchen, Granite Counters, High Speed Internet, In-Law Floorplan, Kitchen Island, Open Floorplan, Other, Pantry, Cable TV, Vaulted Ceiling(s), Walk-In Closet(s)
- Flooring: Carpet, Marble, Tile, Wood
- Windows: Skylight(s), Window Coverings
- Has basement: No
- Number of fireplaces: 1
- Fireplace features: Decorative, Double Sided, Family Room, Gas, Living Room, Masonry, See Through
Interior area
- Total interior livable area: 3,141 sqft
Video & virtual tour
Property
Parking
- Total spaces: 2
- Parking features: Additional Parking, Alley Access, Door-Multi, Garage, Kitchen Level, Lighted, Garage Faces Rear
- Attached garage spaces: 2
Features
- Levels: One and One Half
- Stories: 1
- Patio & porch: Rear Porch, Patio, Screened, Covered
- Exterior features: Awning(s), Lighting
- Pool features: Heated, In Ground, Pool, Pool/Spa Combo, Salt Water
- Fencing: Back Yard,Wood
Lot
- Size: 7,840 Square Feet
- Dimensions: 70 x 110
- Features: Interior Lot, Landscaped, No Backyard Grass, Subdivision, Sprinkler System, Few Trees
Details
- Parcel number: 00000820485780000
Construction
Type & style
- Home type: SingleFamily
- Architectural style: Contemporary/Modern,Other,Ranch,Traditional,Detached
- Property subtype: Single Family Residence
Materials
- Brick, Wood Siding
- Foundation: Slab
- Roof: Composition
Condition
- Resale
- Year built: 1978
Utilities & green energy
- Sewer: Public Sewer
- Water: Public
- Utilities for property: Natural Gas Available, Sewer Available, Separate Meters, Water Available, Cable Available
Community & HOA
Community
- Features: Curbs, Sidewalks
- Security: Security System, Fire Alarm, Smoke Detector(s)
- Subdivision: Prestonwood
HOA
- Has HOA: No
Location
- Region: Dallas
Financial & listing details
- Price per square foot: $280/sqft
- Tax assessed value: $937,100
- Annual tax amount: $20,150
- Date on market: 9/16/2026
- Cumulative days on market: 36 days
- Listing terms: Cash,Conventional,Other,VA Loan
Estimated market value
$847,800
$805,000 - $890,000
$5,720/mo
Price history
| Date | Event | Price |
|---|---|---|
| 9/16/2026 | Listed for sale | $879,000-1.8%$280/sqft |
Source: NTREIS #21381143 Report a problem | ||
| 7/29/2026 | Listing removed | $895,000$285/sqft |
Source:  Dave Perry Miller & Associates - An Ebby Halliday Company #21193205 Report a problem Dave Perry Miller & Associates - An Ebby Halliday Company #21193205 Report a problem | ||
| 4/29/2026 | Price change | $895,000-3.2%$285/sqft |
Source: NTREIS #21193205 Report a problem | ||
| 4/15/2026 | Price change | $925,000-2.6%$294/sqft |
Source: NTREIS #21193205 Report a problem | ||
| 3/5/2026 | Listed for sale | $950,000+18.8%$302/sqft |
Source: NTREIS #21193205 Report a problem | ||
| 6/16/2023 | Sold | -- |
Source: NTREIS #20329020 Report a problem | ||
| 5/26/2023 | Pending sale | $799,900$255/sqft |
Source: NTREIS #20329020 Report a problem | ||
| 5/22/2023 | Contingent | $799,900$255/sqft |
Source: NTREIS #20329020 Report a problem | ||
| 5/19/2023 | Listed for sale | $799,900+33.3%$255/sqft |
Source: NTREIS #20329020 Report a problem | ||
| 12/8/2018 | Sold | -- |
Source: Agent Provided Report a problem | ||
| 10/19/2018 | Price change | $599,995-6.3%$191/sqft |
Source: Josh DeShong Real Estate, LLC #13907031 Report a problem | ||
| 9/7/2018 | Price change | $639,995-3%$204/sqft |
Source: Josh DeShong Real Estate, LLC #13907031 Report a problem | ||
| 8/21/2018 | Listed for sale | $659,999-2.8%$210/sqft |
Source: Josh DeShong Real Estate, LLC #13907031 Report a problem | ||
| 7/19/2018 | Listing removed | $679,000$216/sqft |
Source: United Real Estate DFW #13777698 Report a problem | ||
| 5/29/2018 | Price change | $679,000-2.9%$216/sqft |
Source: United Real Estate DFW #13777698 Report a problem | ||
| 2/17/2018 | Listed for sale | $699,000+55.3%$223/sqft |
Source: United Real Estate DFW #13777698 Report a problem | ||
| 6/30/2017 | Listing removed | $450,000$143/sqft |
Source: Ebby Halliday, REALTORS #13621901 Report a problem | ||
| 6/16/2017 | Pending sale | $450,000$143/sqft |
Source: Ebby Halliday, REALTORS #13621901 Report a problem | ||
| 6/12/2017 | Listed for sale | $450,000$143/sqft |
Source: Ebby Halliday, REALTORS #13621901 Report a problem | ||
Public tax history
| Year | Property taxes | Tax assessment |
|---|---|---|
| 2025 | $9,992 +9.1% | $937,100 +9% |
| 2024 | $9,161 -4.2% | $860,000 +21.5% |
| 2023 | $9,562 +45.6% | $707,830 |
| 2022 | $6,568 +6.1% | $707,830 +35.2% |
| 2021 | $6,189 -2.8% | $523,690 |
| 2020 | $6,365 -0.5% | $523,690 |
| 2019 | $6,395 -4.9% | $523,690 +18% |
| 2018 | $6,725 +26.4% | $443,700 +24.4% |
| 2017 | $5,321 +2% | $356,590 +8.8% |
| 2016 | $5,216 +4.9% | $327,650 +11.8% |
| 2015 | $4,971 | $293,150 +3.5% |
| 2014 | $4,971 | $283,310 |
| 2013 | -- | -- |
| 2012 | -- | -- |
| 2011 | -- | -- |
| 2010 | -- | -- |
| 2009 | -- | -- |
| 2008 | -- | -- |
| 2007 | -- | -- |
| 2005 | -- | -- |
| 2004 | -- | -- |
| 2003 | -- | -- |
| 2002 | -- | -- |
| 2001 | -- | -- |
Find assessor info on the county website
Monthly payment
Est. payment
Payment breakdown
Explore the cost of this home by adjusting the details. Changes won't be saved.Climate risks
Neighborhood: Prestonwood
Nearby schools
Schools provided by the listing agent
- Elementary: Prestonwood
- Middle: Parkhill
- High: Pearce
- District: Richardson ISD
Source: NTREIS. This data may not be complete. We recommend contacting the local school district to confirm school assignments for this home.
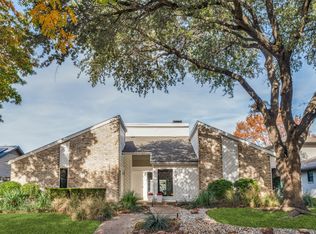

Similar homes
- $925,0004 bd4 ba3.1k sqft7148 Roundrock Rd, Dallas, TX 75248For Sale
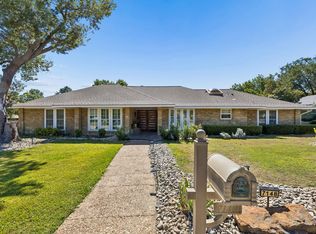 MLS ID #21407473, Sean Arago. NTREIS
 - $899,0004 bd3 ba3.5k sqft7938 Hillfawn Cir, Dallas, TX 75248For Sale
 MLS ID #21241009, Carri Fung. NTREIS
 - $769,0005 bd3 ba2.7k sqft7668 La Cosa Dr, Dallas, TX 75248For Sale
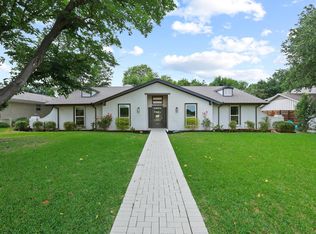 MLS ID #21409024, Marmie Leech. NTREIS
 - $775,0004 bd4 ba2.4k sqft7429 Tangleglen Dr, Dallas, TX 75248For Sale
 MLS ID #21381055, Chase Duran. NTREIS
