Fabulous updated home with an oversized corner lot, pool, side yard play area, and a garden space! The house is light, bright, and open-concept for indoor entertaining, featuring a spacious central living area, a wet bar, and seamless flow into the dining room. Both the dining area and game room offer beautiful views of the English garden.
The updated kitchen features a large island ready for everyday use or entertaining, with convenient access to the back porch and views of the stunningly landscaped pool area and its water feature. The safety fence surrounding the pool is also removable.
The primary bedroom includes a side door for direct pool access and an en-suite bathroom complete with double vanities, a separate tub, an oversized shower, and a walk-in closet with pocket doors and a custom closet system. Two additional large bedrooms share a Jack-and-Jill bathroom with double vanities and a tub?-shower combo. On the opposite side of the house, the private guest or fourth bedroom features a custom Murphy bed that can remain with the property.
The full-sized laundry room comes equipped with a sink, built-in cabinets, and a mudroom located just off the garage. Inside the two-car garage, you will find a home gym that can also remain with the property. Additionally, solar panels are installed on the back of the house, keeping them completely hidden from the street.
Come take a look at this Lake Highlands beauty!
For sale
$950,000
9604 Robin Meadow Dr, Dallas, TX 75243
4beds
3,250sqft
Single Family Residence
Built in 1981
0.3 Acres Lot
$-- Zestimate®
$292/sqft
$-- HOA
What's special
Side yard play areaTwo-car garageGarden spaceWet barOversized corner lotTwo additional large bedroomsLarge island
- 26 days
- 802
- 84
Zillow last checked:
Listing updated:
Listed by:
Denise Larmeu 0615745 214-210-1500,
Ebby Halliday, REALTORS 214-210-1500
Source: NTREIS,MLS#: 21286387
Facts & features
Interior
Bedrooms & bathrooms
- Bedrooms: 4
- Bathrooms: 3
- Full bathrooms: 3
Primary bedroom
- Features: Ceiling Fan(s), Dual Sinks, En Suite Bathroom, Separate Shower
- Level: First
- Dimensions: 22 x 18
Bedroom
- Level: First
- Dimensions: 14 x 14
Bedroom
- Level: First
- Dimensions: 13 x 12
Bedroom
- Level: First
- Dimensions: 14 x 11
Bonus room
- Level: First
- Dimensions: 12 x 11
Dining room
- Level: First
- Dimensions: 13 x 12
Game room
- Level: First
- Dimensions: 23 x 20
Kitchen
- Features: Breakfast Bar, Built-in Features, Eat-in Kitchen, Kitchen Island, Stone Counters
- Level: First
- Dimensions: 23 x 13
Living room
- Features: Built-in Features, Fireplace
- Level: First
- Dimensions: 23 x 22
Utility room
- Features: Built-in Features, Utility Room, Utility Sink
- Level: First
- Dimensions: 12 x 6
Heating
- Central
Cooling
- Central Air
Appliances
- Included: Built-In Refrigerator, Double Oven, Dishwasher, Gas Cooktop, Disposal, Microwave, Vented Exhaust Fan
- Laundry: Washer Hookup, Dryer Hookup, ElectricDryer Hookup, Laundry in Utility Room
Features
- Decorative/Designer Lighting Fixtures, Eat-in Kitchen, Granite Counters, High Speed Internet, In-Law Floorplan, Kitchen Island, Open Floorplan, Cable TV, Vaulted Ceiling(s)
- Flooring: Carpet, Ceramic Tile, Wood
- Windows: Skylight(s), Shutters, Window Coverings
- Has basement: No
- Number of fireplaces: 1
- Fireplace features: Gas
Interior area
- Total interior livable area: 3,250 sqft
Video & virtual tour
Property
Parking
- Total spaces: 2
- Parking features: Door-Single, Garage, Garage Door Opener, Garage Faces Rear
- Attached garage spaces: 2
Features
- Levels: One
- Stories: 1
- Patio & porch: Covered
- Has private pool: Yes
- Pool features: Fenced, Gunite, Heated, In Ground, Outdoor Pool, Pool, Private, Waterfall, Water Feature
- Fencing: Back Yard,Fenced,Wood
Lot
- Size: 0.3 Acres
- Features: Corner Lot, Interior Lot, Landscaped, Sprinkler System
Details
- Parcel number: 00000794196050000
Construction
Type & style
- Home type: SingleFamily
- Architectural style: Ranch,Traditional,Detached
- Property subtype: Single Family Residence
Materials
- Brick
- Foundation: Slab
- Roof: Composition
Condition
- Year built: 1981
Utilities & green energy
- Electric: Photovoltaics Third-Party Owned
- Sewer: Public Sewer
- Water: Public
- Utilities for property: Natural Gas Available, Sewer Available, Separate Meters, Water Available, Cable Available
Green energy
- Energy generation: Solar
Community & HOA
Community
- Features: Curbs, Sidewalks
- Subdivision: Town Creek
HOA
- Has HOA: No
Location
- Region: Dallas
Financial & listing details
- Price per square foot: $292/sqft
- Tax assessed value: $930,680
- Annual tax amount: $21,760
- Date on market: 9/17/2026
- Cumulative days on market: 116 days
- Listing terms: Cash,Conventional
Estimated market value
Not available
Estimated sales range
Not available
Not available
Price history
| Date | Event | Price |
|---|---|---|
| 9/17/2026 | Listed for sale | $950,000-2.6%$292/sqft |
Source: NTREIS #21286387 Report a problem | ||
| 9/2/2026 | Listing removed | $975,000$300/sqft |
Source:  Ebby Halliday Realtors #21286387 Report a problem Ebby Halliday Realtors #21286387 Report a problem | ||
| 6/3/2026 | Listed for sale | $975,000+77.6%$300/sqft |
Source: NTREIS #21286387 Report a problem | ||
| 7/22/2017 | Listing removed | $549,011$169/sqft |
Source: Allie Beth Allman & Assoc. #13613678 Report a problem | ||
| 6/20/2017 | Pending sale | $549,011$169/sqft |
Source: Allie Beth Allman & Assoc. #13613678 Report a problem | ||
| 6/12/2017 | Listed for sale | $549,011+24.8%$169/sqft |
Source: Allie Beth Allman & Assoc. #13613678 Report a problem | ||
| 5/8/2012 | Sold | -- |
Source: Agent Provided Report a problem | ||
| 3/14/2012 | Price change | $439,900-2.2%$135/sqft |
Source: CENTURY 21 Judge Fite Company #11726904 Report a problem | ||
| 2/25/2012 | Listed for sale | $450,000$138/sqft |
Source: CENTURY 21 Judge Fite Co. #11726904 Report a problem | ||
Public tax history
| Year | Property taxes | Tax assessment |
|---|---|---|
| 2025 | $8,156 +9.6% | $930,680 |
| 2024 | $7,444 +6.3% | $930,680 +3.1% |
| 2023 | $7,003 +6.3% | $902,500 +34.7% |
| 2022 | $6,588 +4.9% | $670,000 +18.6% |
| 2021 | $6,279 -1.9% | $564,790 |
| 2020 | $6,399 +2.8% | $564,790 +3.3% |
| 2019 | $6,223 -0.7% | $546,550 |
| 2018 | $6,267 -40.4% | $546,550 +20.9% |
| 2017 | $10,507 +1.1% | $452,130 +1.1% |
| 2016 | $10,394 -8.2% | $447,400 +5.9% |
| 2015 | $11,322 | $422,480 +4.5% |
| 2014 | $11,322 | $404,230 |
| 2013 | -- | -- |
| 2012 | -- | -- |
| 2011 | -- | -- |
| 2010 | -- | -- |
| 2009 | -- | -- |
| 2008 | -- | -- |
| 2007 | -- | -- |
| 2005 | -- | -- |
| 2004 | -- | -- |
| 2003 | -- | -- |
| 2002 | -- | -- |
| 2001 | -- | -- |
Find assessor info on the county website
Monthly payment
Est. payment
Payment breakdown
Explore the cost of this home by adjusting the details. Changes won't be saved.Climate risks
Neighborhood: 75243
Nearby schools
Schools provided by the listing agent
- Elementary: Skyview
- Middle: Forest Meadow
- High: Lake Highlands
- District: Richardson ISD
Source: NTREIS. This data may not be complete. We recommend contacting the local school district to confirm school assignments for this home.
Similar homes
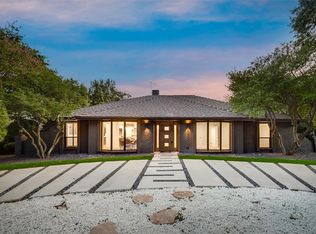
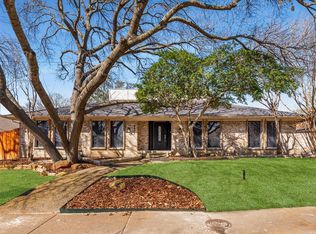
- $869,0003 bd3 ba3.1k sqft9020 Glen Springs Dr, Dallas, TX 75243For Sale
 MLS ID #21399756, Cindy Dunnican. NTREIS
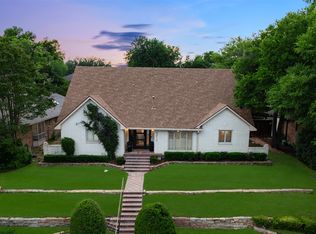
 - $924,9004 bd3 ba3.3k sqft8817 Arborside Dr, Dallas, TX 75243For Sale
 MLS ID #21383808, Jason Bates. NTREIS
 - $950,0004 bd3 ba3.8k sqft9108 Clayco Dr, Dallas, TX 75243For Sale
 MLS ID #21309708, Janet Hendrix. NTREIS
 - $709,9004 bd4 ba3.9k sqft9178 Glen Springs Dr, Dallas, TX 75243For Sale
 MLS ID #21324287, Kelly Boulton. NTREIS
