Set among mature trees and undulating streets in a quintessential trick-or-treating neighborhood, this beautifully updated four-bedroom home offers an exceptional lifestyle in the highly sought-after Moss Haven Elementary area of Richardson ISD. Thoughtfully designed for both refined entertaining and effortless everyday living, the light-filled interior showcases rich white oak floors, generous room proportions, and an open, versatile floor plan. The downstairs primary suite provides a private retreat with an adjoining office or nursery, dual vanities, soaking tub, separate shower, and expansive walk-in closets. At the heart of the home, the chef-inspired kitchen combines timeless style with modern function, featuring granite countertops, subway tile backsplash, gas range, second oven, and dedicated coffee bar. The kitchen opens to a welcoming family room with custom built-ins and fireplace overlooking the lush backyard with open patio and covered pergola. Multiple living and dining spaces—including an inviting sunroom—provide exceptional flexibility for entertaining, working from home, or relaxing with family. Three spacious secondary bedrooms upstairs offer privacy for guests, while a versatile fourth bedroom can easily serve as a game room, media room, or home office. The private backyard creates a serene outdoor extension of the home, with a generous grassy lawn, open-air patio, and covered deck ideal for al fresco dining and relaxed Texas evenings. Enjoy a short stroll to Moss Haven Elementary and convenient access to White Rock Lake, scenic trails, parks, Royal Oaks Country Club, NorthPark Center, premier Dallas dining and shopping, Downtown Dallas, Love Field, and DFW Airport. Combining timeless design, thoughtful updates, and an enviable Lake Highlands location, this exceptional home delivers the best value in Dallas living!
For sale
$924,900
8817 Arborside Dr, Dallas, TX 75243
4beds
3,347sqft
Single Family Residence
Built in 1974
8,712 Square Feet Lot
$891,400 Zestimate®
$276/sqft
$-- HOA
What's special
Private backyardLush backyardDedicated coffee barPrivate retreatAdjoining office or nurseryWelcoming family roomOpen patio
- 37 days
- 855
- 53
Zillow last checked:
Listing updated:
Listed by:
Jason Bates 0662004 214-369-6000,
Dave Perry Miller Real Estate 214-369-6000
Source: NTREIS,MLS#: 21383808
Facts & features
Interior
Bedrooms & bathrooms
- Bedrooms: 4
- Bathrooms: 3
- Full bathrooms: 3
Primary bedroom
- Features: Built-in Features, Ceiling Fan(s), Dual Sinks, En Suite Bathroom, Garden Tub/Roman Tub, Separate Shower, Walk-In Closet(s)
- Level: First
- Dimensions: 18 x 15
Bedroom
- Features: Ceiling Fan(s)
- Level: Second
- Dimensions: 16 x 16
Bedroom
- Features: Ceiling Fan(s)
- Level: Second
- Dimensions: 16 x 11
Bedroom
- Level: Second
- Dimensions: 13 x 10
Breakfast room nook
- Level: First
- Dimensions: 12 x 10
Dining room
- Level: First
- Dimensions: 12 x 12
Game room
- Features: Built-in Features, Ceiling Fan(s)
- Level: First
- Dimensions: 18 x 16
Kitchen
- Features: Breakfast Bar, Built-in Features, Eat-in Kitchen, Stone Counters
- Level: First
- Dimensions: 14 x 11
Living room
- Features: Built-in Features, Fireplace
- Level: First
- Dimensions: 21 x 15
Office
- Level: First
- Dimensions: 8 x 7
Sunroom
- Level: First
- Dimensions: 20 x 8
Utility room
- Features: Utility Room
- Level: First
- Dimensions: 10 x 5
Heating
- Central, Fireplace(s), Natural Gas
Cooling
- Central Air, Ceiling Fan(s), Electric
Appliances
- Included: Dishwasher, Electric Oven, Disposal, Gas Range, Refrigerator, Wine Cooler
Features
- Built-in Features, Eat-in Kitchen, High Speed Internet, Cable TV, Walk-In Closet(s)
- Flooring: Carpet, Ceramic Tile, Wood
- Has basement: No
- Number of fireplaces: 1
- Fireplace features: Gas, Gas Log, Gas Starter
Interior area
- Total interior livable area: 3,347 sqft
Video & virtual tour
Property
Parking
- Total spaces: 2
- Parking features: Alley Access, Door-Multi, Driveway, Garage, Garage Faces Rear
- Attached garage spaces: 2
Features
- Levels: Two
- Stories: 2
- Exterior features: Rain Gutters
- Pool features: None
- Fencing: Wood
Lot
- Size: 8,712 Square Feet
- Features: Back Yard, Interior Lot, Lawn, Landscaped, Many Trees, Sprinkler System
Details
- Parcel number: 00000794283600000
Construction
Type & style
- Home type: SingleFamily
- Architectural style: Traditional,Detached
- Property subtype: Single Family Residence
Materials
- Brick
- Foundation: Pillar/Post/Pier
- Roof: Composition
Condition
- Resale
- Year built: 1974
Utilities & green energy
- Sewer: Public Sewer
- Water: Public
- Utilities for property: Natural Gas Available, Sewer Available, Separate Meters, Water Available, Cable Available
Green energy
- Energy efficient items: Insulation
Community & HOA
Community
- Features: Curbs, Sidewalks
- Security: Security System
- Subdivision: Forest Meadows
HOA
- Has HOA: No
Location
- Region: Dallas
Financial & listing details
- Price per square foot: $276/sqft
- Tax assessed value: $784,490
- Annual tax amount: $18,342
- Date on market: 9/11/2026
- Cumulative days on market: 151 days
- Listing terms: Cash,Conventional,FHA,Other,VA Loan
Estimated market value
$891,400
$847,000 - $936,000
$3,664/mo
Price history
| Date | Event | Price |
|---|---|---|
| 9/11/2026 | Listed for sale | $924,900-2.6%$276/sqft |
Source: NTREIS #21383808 Report a problem | ||
| 9/11/2026 | Listing removed | $950,000$284/sqft |
Source:  Dave Perry Miller & Associates - An Ebby Halliday Company #21324809 Report a problem Dave Perry Miller & Associates - An Ebby Halliday Company #21324809 Report a problem | ||
| 7/31/2026 | Price change | $950,000-4.5%$284/sqft |
Source: NTREIS #21324809 Report a problem | ||
| 7/8/2026 | Listed for sale | $995,000$297/sqft |
Source: NTREIS #21324809 Report a problem | ||
| 6/24/2026 | Listing removed | $995,000$297/sqft |
Source: Dave Perry Miller & Associates - An Ebby Halliday Company #21259774 Report a problem | ||
| 5/5/2026 | Listed for sale | $995,000+99.2%$297/sqft |
Source: NTREIS #21259774 Report a problem | ||
| 8/10/2015 | Sold | -- |
Source: Agent Provided Report a problem | ||
| 7/21/2015 | Pending sale | $499,500$149/sqft |
Source: Dave Perry Miller & Associates - An Ebby Halliday Company #13155604 Report a problem | ||
| 5/22/2015 | Listed for sale | $499,500$149/sqft |
Source: Dave Perry Miller Real Estate #13155604 Report a problem | ||
Public tax history
| Year | Property taxes | Tax assessment |
|---|---|---|
| 2025 | $6,958 +9.6% | $784,490 |
| 2024 | $6,350 +6.3% | $784,490 +34.6% |
| 2023 | $5,974 -2.4% | $583,000 +0.5% |
| 2022 | $6,124 +4.9% | $580,000 +10.5% |
| 2021 | $5,837 -1.9% | $525,000 |
| 2020 | $5,948 -0.5% | $525,000 |
| 2019 | $5,977 +8% | $525,000 +8.8% |
| 2018 | $5,533 -50.8% | $482,570 |
| 2017 | $11,238 -2.1% | $482,570 -2.1% |
| 2016 | $11,482 +101.9% | $492,750 +62.3% |
| 2015 | $5,688 | $303,550 +3.5% |
| 2014 | $5,688 | $293,400 |
| 2013 | -- | -- |
| 2012 | -- | -- |
| 2011 | -- | -- |
| 2010 | -- | -- |
| 2009 | -- | -- |
| 2008 | -- | -- |
| 2007 | -- | -- |
| 2005 | -- | -- |
| 2004 | -- | -- |
| 2003 | -- | -- |
| 2002 | -- | -- |
| 2001 | -- | -- |
Find assessor info on the county website
Monthly payment
Est. payment
Payment breakdown
Explore the cost of this home by adjusting the details. Changes won't be saved.Climate risks
Neighborhood: 75243
Nearby schools
Schools provided by the listing agent
- Elementary: Mosshaven
- Middle: Forest Meadow
- High: Lake Highlands
- District: Richardson ISD
Source: NTREIS. This data may not be complete. We recommend contacting the local school district to confirm school assignments for this home.
Similar homes
- $950,0004 bd3 ba3.2k sqft9604 Robin Meadow Dr, Dallas, TX 75243For Sale
 MLS ID #21286387, Denise Larmeu. NTREIS
 - $869,0003 bd3 ba3.1k sqft9020 Glen Springs Dr, Dallas, TX 75243For Sale
 MLS ID #21399756, Cindy Dunnican. NTREIS
 - $925,0004 bd4 ba3.1k sqft7148 Roundrock Rd, Dallas, TX 75248For Sale
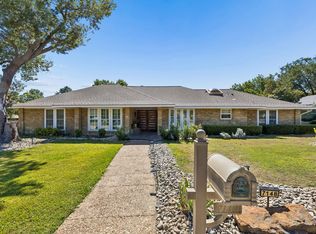 MLS ID #21407473, Sean Arago. NTREIS
 - $799,0004 bd3 ba2.7k sqft9552 Timberleaf Dr, Dallas, TX 75243For Sale
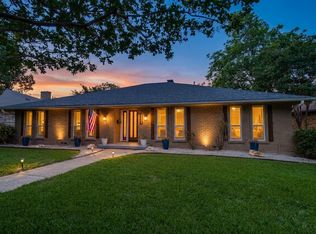 MLS ID #21283380, Carolyn Lafferty. NTREIS
