Nestled in the desirable Lake Highlands area, this stunning house offers the perfect blend of luxury and entertainment. With its spacious layout and beautiful design, it's ideal for families, social gatherings, or everyday living. 5 spacious bedrooms that are perfect for families, guests, or those who need a home office or study. Beautifully landscaped yard with patio and deck ideal for al fresco dining or relaxation.
For sale
$990,000
9716 Ravensway Dr, Dallas, TX 75238
5beds
3,202sqft
Single Family Residence
Built in 1967
10,497 Square Feet Lot
$943,700 Zestimate®
$309/sqft
$-- HOA
What's special
Beautiful designBeautifully landscaped yardSpacious layout
- 72 days
- 527
- 31
Zillow last checked:
Listing updated:
Listed by:
Oscar Andujo 0748811 469-441-9900,
Briggs Freeman Sotheby's Int'l 214-350-0400
Source: NTREIS,MLS#: 21353413
Facts & features
Interior
Bedrooms & bathrooms
- Bedrooms: 5
- Bathrooms: 5
- Full bathrooms: 4
- 1/2 bathrooms: 1
Primary bedroom
- Level: First
- Dimensions: 18 x 13
Primary bedroom
- Level: First
- Dimensions: 11 x 10
Bedroom
- Level: First
- Dimensions: 12 x 12
Bedroom
- Level: First
- Dimensions: 10 x 13
Bedroom
- Level: First
- Dimensions: 11 x 14
Primary bathroom
- Features: Dual Sinks, Stone Counters
- Level: First
- Dimensions: 6 x 14
Dining room
- Level: First
- Dimensions: 12 x 13
Gym
- Level: First
- Dimensions: 17 x 8
Kitchen
- Features: Built-in Features, Kitchen Island, Stone Counters
- Level: First
- Dimensions: 18 x 8
Living room
- Level: First
- Dimensions: 14 x 20
Utility room
- Level: First
- Dimensions: 10 x 5
Heating
- Central
Cooling
- Central Air
Appliances
- Included: Dishwasher, Disposal, Gas Oven, Gas Range, Microwave, Refrigerator
Features
- Chandelier, Walk-In Closet(s)
- Flooring: Other, Tile, Vinyl
- Has basement: No
- Number of fireplaces: 1
- Fireplace features: Living Room
Interior area
- Total interior livable area: 3,202 sqft
Video & virtual tour
Property
Parking
- Parking features: Concrete, Electric Gate
Features
- Levels: One
- Stories: 1
- Patio & porch: Covered
- Exterior features: Fire Pit, Gas Grill, Outdoor Grill, Outdoor Living Area, Rain Gutters
- Pool features: None
- Fencing: Fenced,Wood
Lot
- Size: 10,497 Square Feet
Details
- Parcel number: 00000791515000000
Construction
Type & style
- Home type: SingleFamily
- Architectural style: Traditional,Detached
- Property subtype: Single Family Residence
Materials
- Brick, Wood Siding
- Foundation: Slab
- Roof: Asphalt
Condition
- Year built: 1967
Utilities & green energy
- Sewer: Public Sewer
- Water: Public
- Utilities for property: Sewer Available, Water Available
Community & HOA
Community
- Security: Carbon Monoxide Detector(s)
- Subdivision: White Rock North
HOA
- Has HOA: No
Location
- Region: Dallas
Financial & listing details
- Price per square foot: $309/sqft
- Tax assessed value: $730,000
- Annual tax amount: $9,000
- Date on market: 8/7/2026
- Listing terms: Cash,Conventional,FHA
Estimated market value
$943,700
$897,000 - $991,000
$6,009/mo
Price history
| Date | Event | Price |
|---|---|---|
| 8/7/2026 | Listed for sale | $990,000-6.5%$309/sqft |
Source: NTREIS #21353413 Report a problem | ||
| 11/1/2025 | Listing removed | $1,059,000$331/sqft |
Source: NTREIS #20988372 Report a problem | ||
| 10/19/2025 | Price change | $1,059,000-1.4%$331/sqft |
Source: NTREIS #20988372 Report a problem | ||
| 9/9/2025 | Price change | $1,074,000-2.3%$335/sqft |
Source: NTREIS #20988372 Report a problem | ||
| 7/2/2025 | Listed for sale | $1,099,000+161.7%$343/sqft |
Source: NTREIS #20988372 Report a problem | ||
| 2/25/2019 | Sold | -- |
Source: Agent Provided Report a problem | ||
| 2/11/2019 | Pending sale | $419,900$131/sqft |
Source: Listing Spark #13997411 Report a problem | ||
| 1/18/2019 | Price change | $419,900-2.3%$131/sqft |
Source: Listing Spark #13997411 Report a problem | ||
| 1/5/2019 | Listed for sale | $429,900+0.2%$134/sqft |
Source: Listing Spark #13997411 Report a problem | ||
| 12/3/2018 | Listing removed | $428,900$134/sqft |
Source: Listing Spark #13897269 Report a problem | ||
| 11/26/2018 | Price change | $428,900-0.2%$134/sqft |
Source: Listing Spark #13897269 Report a problem | ||
| 10/17/2018 | Price change | $429,900-2.3%$134/sqft |
Source: Listing Spark #13897269 Report a problem | ||
| 9/8/2018 | Price change | $439,900-1.1%$137/sqft |
Source: Listing Spark #13897269 Report a problem | ||
| 8/24/2018 | Price change | $444,900-1.1%$139/sqft |
Source: Listing Spark #13897269 Report a problem | ||
| 8/9/2018 | Price change | $449,900-1.1%$141/sqft |
Source: Listing Spark #13897269 Report a problem | ||
| 8/3/2018 | Price change | $454,900-1.1%$142/sqft |
Source: Listing Spark #13897269 Report a problem | ||
| 7/23/2018 | Listed for sale | $459,900+12.2%$144/sqft |
Source: Listing Spark #13897269 Report a problem | ||
| 4/2/2018 | Listing removed | $410,000$128/sqft |
Source: Karen Collins & Assoc. Realty #13709151 Report a problem | ||
| 3/1/2018 | Price change | $410,000-6.8%$128/sqft |
Source: Karen Collins & Assoc. Realty #13709151 Report a problem | ||
| 1/18/2018 | Price change | $439,900-2.2%$137/sqft |
Source: Karen Collins & Assoc. Realty #13709151 Report a problem | ||
| 12/5/2017 | Price change | $449,900-4.3%$141/sqft |
Source: New Western Realty, LLC. #13709151 Report a problem | ||
| 11/24/2017 | Price change | $469,900-6%$147/sqft |
Source: New Western Realty, LLC. #13709151 Report a problem | ||
| 10/27/2017 | Price change | $499,900-3.7%$156/sqft |
Source: New Western Realty, LLC. #13709151 Report a problem | ||
| 10/25/2017 | Price change | $519,000-3.9%$162/sqft |
Source: New Western Realty, LLC. #13709151 Report a problem | ||
| 10/9/2017 | Listed for sale | $540,000$169/sqft |
Source: New Western Realty, LLC. #13709151 Report a problem | ||
| 7/17/2017 | Sold | -- |
Source: Agent Provided Report a problem | ||
| 6/2/2006 | Sold | -- |
Source: Agent Provided Report a problem | ||
Public tax history
| Year | Property taxes | Tax assessment |
|---|---|---|
| 2025 | $9,000 -4.6% | $730,000 -4.7% |
| 2024 | $9,432 +16% | $765,670 +20.6% |
| 2023 | $8,134 +7.6% | $635,000 +11.3% |
| 2022 | $7,560 +64.2% | $570,340 +37.8% |
| 2021 | $4,603 -1.9% | $414,000 |
| 2020 | $4,690 -20.4% | $414,000 |
| 2019 | $5,892 -3.9% | $414,000 -3.3% |
| 2018 | $6,133 -24.2% | $427,950 +21.7% |
| 2017 | $8,093 -0.9% | $351,590 -0.8% |
| 2016 | $8,163 -5.3% | $354,490 +15.8% |
| 2015 | $8,623 | $306,000 -0.6% |
| 2014 | $8,623 | $307,850 |
| 2013 | -- | -- |
| 2012 | -- | -- |
| 2011 | -- | -- |
| 2010 | -- | -- |
| 2009 | -- | -- |
| 2008 | -- | -- |
| 2007 | -- | -- |
| 2005 | -- | -- |
| 2004 | -- | -- |
| 2003 | -- | -- |
| 2002 | -- | -- |
| 2001 | -- | -- |
Find assessor info on the county website
Monthly payment
Est. payment
Payment breakdown
Explore the cost of this home by adjusting the details. Changes won't be saved.Climate risks
Neighborhood: 75238
Nearby schools
Schools provided by the listing agent
- Elementary: Northlake
- Middle: Lake Highlands
- High: Lake Highlands
- District: Richardson ISD
Source: NTREIS. This data may not be complete. We recommend contacting the local school district to confirm school assignments for this home.
Similar homes
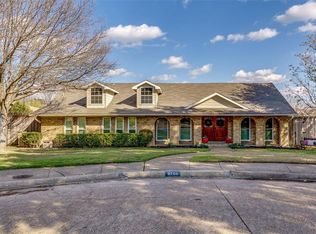
- $1,049,0005 bd5 ba3.6k sqft7326 Spring Valley Rd, Dallas, TX 75254For Sale
 MLS ID #21412522, Tara Durham. NTREIS
 - $779,0004 bd4 ba3k sqft10830 Ferndale Rd, Dallas, TX 75238For Sale
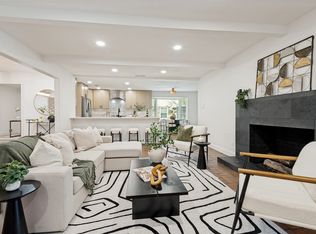 MLS ID #21317343, Lindsay Ahlstrom. NTREIS
 - $999,9004 bd4 ba2.7k sqft8242 San Cristobal Dr, Dallas, TX 75218For Sale
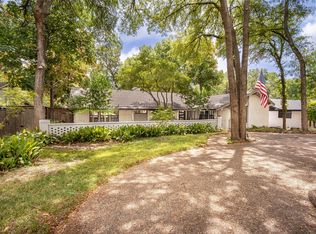 MLS ID #21374292, Kristen Boothe. NTREIS
 - $915,0003 bd3 ba2.4k sqft846 Creekridge Dr, Dallas, TX 75218For Sale
 MLS ID #21411035, Ben Villarreal. NTREIS
