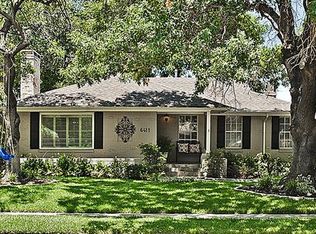
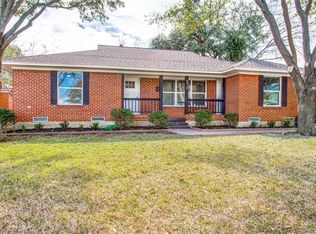
Oak hardwood floorsMagazine-worthy laundry roomDouble paned windows
From Toddlers to Teenagers; to Families who need 2 Home Offices; to Moms & Dads who need a place for Their Moms & Dads, this home might just be for You! It even has 2 Separate Outdoor Spaces! If you should decide to add a Pool, Spa or Spool right outside the Master Bedroom, you would still have a Large Shaded Side Yard for Grilling, Pets & Play! In this home you will enjoy 5 Bedrooms & 4 Full Bathrooms in a 3 Wing Bedroom Split. You will also enjoy 2 Living Areas & a Beautifully Updated Kitchen with a gas range and a Large Entertaining Peninsula with Counter Seating. A Separate Coffee Bar and Beverage Station with sink is handy but out of the way, and cabinets galore easily store your glassware & appliances. If you have young children, you will appreciate the convenience of having Dan D. Rogers Elementary just one block away. And if you don't have young children, you might appreciate the added value & appeal this A Rated, Top Tier School brings to your property. Oak Hardwood Floors provide the decorating palette for much of this home, and updated recessed lighting adds a modern energy to the space. Double paned windows & a tankless water heater help provide maximum comfort at a minimum cost. You will love this home From the Magazine-Worthy Laundry Room to the Edgy Tile backsplash in the Kitchen to the Many possible uses for this Flexible Floor Plan. Come take a look and then be ready to plant your roots in this Great Old Fashioned Neighborhood where the postman still brings the mail right to the Front Porch! Please Note: One or more of the Sellers is a Licensee of the Texas Real Estate Commission.
67 days
|
2,077
|
172
|
Likely to sell faster than
Zillow last checked:
Listing updated:
Listed by:
Roberta Eichenberger0538890972-680-0100,
Great American GMAC Real Estat972-680-0100
Source: NTREIS,MLS#: 21267239
Facts & features
Interior
Bedrooms & bathrooms
Bedrooms: 5
Bathrooms: 4
Full bathrooms: 4
Primary bedroom
Features: Ceiling Fan(s), Dual Sinks, En Suite Bathroom, Garden Tub/Roman Tub, Separate Shower, Walk-In Closet(s)
Level: First
Dimensions: 18 x 15
Bedroom
Level: First
Dimensions: 15 x 13
Bedroom
Level: First
Dimensions: 13 x 13
Bedroom
Features: Ceiling Fan(s)
Level: First
Dimensions: 14 x 10
Bedroom
Level: First
Dimensions: 14 x 10
Dining room
Level: First
Dimensions: 10 x 11
Family room
Features: Ceiling Fan(s), Fireplace
Level: First
Dimensions: 19 x 13
Kitchen
Features: Breakfast Bar, Built-in Features, Eat-in Kitchen, Pantry, Stone Counters, Sink
Explore the cost of this home by adjusting the details. Changes won't be saved.
Principal & interest
$1,547
Mortgage insurance
$0
Property taxes
$170
Home insurance
$105
HOA fees
$0
Utilities
Not included
All calculations are estimates and provided by Zillow, Inc. for informational purposes only. Actual amounts may vary.
HOA fees may include property taxes on listings classified as Co-Ops. Contact the listing agent and/or owner for fee details.
Mortgage interest rates are dependent on a number of factors, including credit score, down payment, and repayment length. Interest rate data provided by Zillow Group Marketplace, Inc. as of 1/1/1970 from various mortgage lenders with which we have lead or other similar arrangements; the Estimated Payment is an average of those rates.
See how much you could borrow to make a competitive offer.