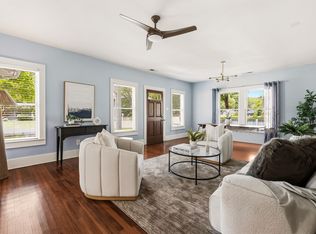
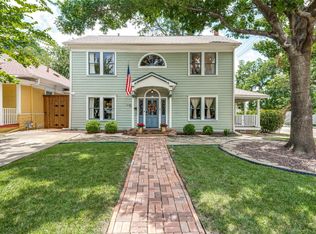
Built in 1939, 311 Paulus pairs the architectural character people love about East Dallas homes with meaningful updates already completed. This 3-bedroom, 2.5-bath home is located in the Lakewood Elementary attendance zone, near the Santa Fe Trail, White Rock Lake, Lakewood Village and Lower Greenville. The covered front porch sets the tone and is the kind of place made for sitting, visiting and connecting with neighbors. Inside, original dentil molding, classic built-ins and hardwood floors preserve the home’s personality, while a newly updated kitchen, new and refinished hardwoods, newer downstairs windows, fresh paint, updated baseboards and new front and back doors bring the home forward without losing its 1930s character. Generously sized bedrooms add flexibility that can be hard to find in homes of this era. Outside, the fenced backyard and patio create room to relax, entertain or garden, while the attached 2-car garage adds everyday convenience. With quick access to neighborhood dining, shopping, trails, White Rock Lake and Downtown Dallas, 311 Paulus delivers the character, location, and lifestyle that continue to draw buyers to East Dallas.
For sale
Price cut: $20K (9/27)
$575,000
311 Paulus Ave, Dallas, TX 75214
3beds
1,752sqft
Single Family Residence
Built in 1939
3,833 Square Feet Lot
$559,900 Zestimate®
$328/sqft
$-- HOA
What's special
Fresh paintClassic built-insUpdated baseboardsNew and refinished hardwoodsHardwood floorsNewer downstairs windowsFenced backyard
- 20 days
- 754
- 100
Zillow last checked:
Listing updated:
Listed by:
Nancy Wilson 0439434,
Coldwell Banker Realty 214-828-4300,
Karen Cuskey 0515053 214-454-4917,
Coldwell Banker Realty
Source: NTREIS,MLS#: 21341930
Facts & features
Interior
Bedrooms & bathrooms
- Bedrooms: 3
- Bathrooms: 3
- Full bathrooms: 2
- 1/2 bathrooms: 1
Primary bedroom
- Features: Closet Cabinetry, En Suite Bathroom
- Level: Second
- Dimensions: 18 x 14
Bedroom
- Level: Second
- Dimensions: 15 x 15
Bedroom
- Level: Second
- Dimensions: 15 x 13
Dining room
- Level: First
- Dimensions: 14 x 10
Kitchen
- Features: Built-in Features, Eat-in Kitchen, Granite Counters
- Level: First
- Dimensions: 12 x 15
Living room
- Features: Fireplace
- Level: First
- Dimensions: 20 x 15
Heating
- Central, Natural Gas
Cooling
- Central Air, Electric
Appliances
- Included: Some Gas Appliances, Dishwasher, Disposal, Gas Range, Plumbed For Gas, Tankless Water Heater
Features
- Decorative/Designer Lighting Fixtures, Eat-in Kitchen
- Flooring: Wood
- Has basement: No
- Number of fireplaces: 1
- Fireplace features: Decorative, Gas Starter
Interior area
- Total interior livable area: 1,752 sqft
Video & virtual tour
Property
Parking
- Total spaces: 2
- Parking features: Garage
- Attached garage spaces: 2
Features
- Levels: Two
- Stories: 2
- Patio & porch: Front Porch, Covered
- Pool features: None
- Fencing: Wood
Lot
- Size: 3,833 Square Feet
- Features: Back Yard, Interior Lot, Lawn, Landscaped
Details
- Parcel number: 00000168859000000
Construction
Type & style
- Home type: SingleFamily
- Architectural style: Traditional,Detached
- Property subtype: Single Family Residence
Materials
- Brick
- Foundation: Pillar/Post/Pier
- Roof: Composition
Condition
- Resale
- Year built: 1939
Utilities & green energy
- Sewer: Public Sewer
- Water: Public
- Utilities for property: Sewer Available, Water Available
Community & HOA
Community
- Subdivision: Hill Crest Add
HOA
- Has HOA: No
Location
- Region: Dallas
Financial & listing details
- Price per square foot: $328/sqft
- Tax assessed value: $429,590
- Annual tax amount: $9,566
- Date on market: 9/21/2026
- Cumulative days on market: 69 days
- Listing terms: Cash,Conventional
Estimated market value
$559,900
$532,000 - $588,000
$3,967/mo
Price history
| Date | Event | Price |
|---|---|---|
| 9/27/2026 | Price change | $575,000-3.4%$328/sqft |
Source: NTREIS #21341930 Report a problem | ||
| 9/21/2026 | Listed for sale | $595,000$340/sqft |
Source: NTREIS #21341930 Report a problem | ||
| 9/14/2026 | Listing removed | $595,000$340/sqft |
Source: NTREIS #21341930 Report a problem | ||
| 7/27/2026 | Listed for sale | $595,000+58.7%$340/sqft |
Source: NTREIS #21341930 Report a problem | ||
| 7/10/2020 | Listing removed | $375,000$214/sqft |
Source: Coldwell Banker Apex Realtors #14283564 Report a problem | ||
| 6/1/2020 | Pending sale | $375,000$214/sqft |
Source: Coldwell Banker Apex Realtors #14283564 Report a problem | ||
| 4/20/2020 | Price change | $375,000-3.6%$214/sqft |
Source: Coldwell Banker Apex Realtors #14283564 Report a problem | ||
| 2/27/2020 | Listed for sale | $389,000-8.5%$222/sqft |
Source: Coldwell Banker Apex, REALTORS #14283564 Report a problem | ||
| 10/12/2019 | Listing removed | $425,000$243/sqft |
Source: Keller Williams Realty DPR #14133844 Report a problem | ||
| 8/23/2019 | Price change | $425,000-3.4%$243/sqft |
Source: Keller Williams Realty DPR #14133844 Report a problem | ||
| 7/24/2019 | Price change | $440,000-2.2%$251/sqft |
Source: Keller Williams Realty Preston Road #14133844 Report a problem | ||
| 7/11/2019 | Listed for sale | $450,000+125.1%$257/sqft |
Source: Keller Williams Realty DPR #14133844 Report a problem | ||
| 7/29/2012 | Listing removed | $199,900$114/sqft |
Source: Coldwell Banker Residential Brokerage - #11721930 Report a problem | ||
| 4/12/2012 | Price change | $199,900-4.8%$114/sqft |
Source: Coldwell Banker Residential Brokerage - #11721930 Report a problem | ||
| 2/16/2012 | Listed for sale | $210,000-2.6%$120/sqft |
Source: Coldwell Banker Residential Brokerage - #11721930 Report a problem | ||
| 11/23/2011 | Listing removed | $215,500$123/sqft |
Source: Coldwell Banker Residential Brokerage - #11549410 Report a problem | ||
| 10/8/2011 | Price change | $215,500-4.2%$123/sqft |
Source: Coldwell Banker Residential Brokerage - #11549410 Report a problem | ||
| 6/12/2011 | Price change | $225,000-6.2%$128/sqft |
Source: Coldwell Banker Residential Brokerage - #11549410 Report a problem | ||
| 2/28/2011 | Listed for sale | $239,900$137/sqft |
Source: NRT Dallas #11549410 Report a problem | ||
Public tax history
| Year | Property taxes | Tax assessment |
|---|---|---|
| 2025 | $6,688 -1.5% | $429,590 |
| 2024 | $6,788 +8.6% | $429,590 +14.6% |
| 2023 | $6,250 -33.6% | $374,940 |
| 2022 | $9,412 -4.5% | $374,940 +0.4% |
| 2021 | $9,853 +54.2% | $373,510 +28% |
| 2020 | $6,389 +1.2% | $291,860 -8.1% |
| 2019 | $6,313 +6.2% | $317,730 +0.4% |
| 2018 | $5,943 +15.8% | $316,590 +33.7% |
| 2017 | $5,133 0% | $236,760 |
| 2016 | $5,134 +8.7% | $236,760 |
| 2015 | $4,722 | $236,760 |
| 2014 | $4,722 | $236,760 |
| 2013 | -- | -- |
| 2012 | -- | -- |
| 2011 | -- | -- |
| 2010 | -- | -- |
| 2009 | -- | -- |
| 2008 | -- | -- |
| 2007 | -- | -- |
| 2005 | -- | -- |
| 2004 | -- | -- |
| 2003 | -- | -- |
| 2002 | -- | -- |
| 2001 | -- | -- |
Find assessor info on the county website
Monthly payment
Est. payment
Payment breakdown
Explore the cost of this home by adjusting the details. Changes won't be saved.Climate risks
Neighborhood: 75214
Nearby schools
Schools provided by the listing agent
- Elementary: Lakewood
- Middle: Long
- High: Woodrow Wilson
- District: Dallas ISD
Source: NTREIS. This data may not be complete. We recommend contacting the local school district to confirm school assignments for this home.
Similar homes
- $549,0003 bd2 ba1.6k sqft6106 Worth St, Dallas, TX 75214For Sale
 MLS ID #21337859, Gia Marshello. NTREIS
 - $660,0003 bd3 ba1.6k sqft5727 Victor St, Dallas, TX 75214For Sale
 MLS ID #21388490, Jason Graves. NTREIS
 - $549,9004 bd2 ba1.9k sqft5736 Tremont St, Dallas, TX 75214For Sale
 MLS ID #21382030, Nyda Faith. NTREIS
 - $625,0004 bd3 ba2.2k sqft5602 Reiger Ave, Dallas, TX 75214For Sale
 MLS ID #21385724, Brandon Bush. NTREIS
