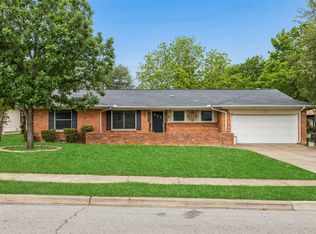
Tucked beneath a canopy of mature trees in one of Lake Highlands' most established neighborhoods, this timeless home offers the perfect blend of enduring quality and everyday comfort. Surrounded by some of Lake Highlands' most prestigious homes, it's an exceptional opportunity to enjoy a coveted location within the acclaimed Richardson ISD and highly sought-after Lake Highlands schools.
Inside, rich hardwood floors flow throughout much of the home, creating warmth and character that never go out of style. Two thoughtfully updated bathrooms pair modern finishes with classic appeal, while spacious living areas provide the perfect backdrop for both quiet evenings and lively gatherings.
Step outside to discover one of the home's true highlights—a sprawling deck overlooking a generous backyard that's ready for weekend barbecues, morning coffee, playtime, or simply unwinding beneath the shade of mature trees.
Solidly built and meticulously maintained, this is a home with lasting appeal. Whether you're looking to move right in or personalize it over time, you'll appreciate the rare combination of quality construction, an outstanding neighborhood, and a location that continues to be one of Dallas' most desirable places to call home.
Just minutes from White Rock Lake, premier shopping and dining, parks, and major commuter routes, this home offers the lifestyle buyers seek in one of Dallas' most enduring neighborhoods.
For sale
$585,000
10615 Longmeadow Dr, Dallas, TX 75238
3beds
1,520sqft
Single Family Residence
Built in 1957
7,614 Square Feet Lot
$-- Zestimate®
$385/sqft
$-- HOA
What's special
Rich hardwood floorsGenerous backyardTwo thoughtfully updated bathroomsSprawling deckShade of mature treesCanopy of mature trees
- 43 days
- 603
- 27
Zillow last checked:
Listing updated:
Listed by:
Karen Hettrick 0497371 214-351-7100,
Briggs Freeman Sotheby's Int'l 214-351-7100
Source: NTREIS,MLS#: 21339850
Facts & features
Interior
Bedrooms & bathrooms
- Bedrooms: 3
- Bathrooms: 2
- Full bathrooms: 2
Primary bedroom
- Level: First
- Dimensions: 0 x 0
Primary bathroom
- Features: Built-in Features, En Suite Bathroom
- Level: First
- Dimensions: 0 x 0
Other
- Level: First
- Dimensions: 0 x 0
Kitchen
- Features: Breakfast Bar, Galley Kitchen
- Level: First
- Dimensions: 0 x 0
Living room
- Level: First
- Dimensions: 0 x 0
Heating
- Central
Cooling
- Central Air
Appliances
- Included: Some Gas Appliances, Dishwasher, Gas Cooktop, Plumbed For Gas
Features
- Chandelier, Decorative/Designer Lighting Fixtures
- Flooring: Tile, Wood
- Has basement: Yes
- Number of fireplaces: 1
- Fireplace features: Gas Starter
Interior area
- Total interior livable area: 1,520 sqft
Video & virtual tour
Property
Parking
- Total spaces: 2
- Parking features: Driveway
- Garage spaces: 2
Features
- Levels: One
- Stories: 1
- Patio & porch: Deck
- Pool features: None
Lot
- Size: 7,614 Square Feet
Details
- Parcel number: 00000747817000000
Construction
Type & style
- Home type: SingleFamily
- Architectural style: Detached
- Property subtype: Single Family Residence
Materials
- Foundation: Pillar/Post/Pier
Condition
- Resale
- Year built: 1957
Utilities & green energy
- Sewer: Public Sewer
- Water: Public
- Utilities for property: Sewer Available, Water Available
Community & HOA
Community
- Subdivision: Lake Highlands Estates
HOA
- Has HOA: Yes
- HOA name: 0
- HOA phone: 000-000-0000
Location
- Region: Dallas
Financial & listing details
- Price per square foot: $385/sqft
- Tax assessed value: $529,450
- Annual tax amount: $4,867
- Date on market: 7/27/2026
- Cumulative days on market: 44 days
Estimated market value
Not available
Estimated sales range
Not available
Not available
Price history
| Date | Event | Price |
|---|---|---|
| 8/10/2026 | Listed for sale | $585,000$385/sqft |
Source: NTREIS #21339850 Report a problem | ||
| 8/3/2026 | Contingent | $585,000$385/sqft |
Source: NTREIS #21339850 Report a problem | ||
| 7/27/2026 | Listed for sale | $585,000$385/sqft |
Source: NTREIS #21339850 Report a problem | ||
Public tax history
| Year | Property taxes | Tax assessment |
|---|---|---|
| 2025 | $4,867 +9.6% | $529,450 |
| 2024 | $4,442 +6.3% | $529,450 +10% |
| 2023 | $4,179 +6.3% | $481,400 +22.2% |
| 2022 | $3,931 +4.9% | $393,880 +7.7% |
| 2021 | $3,747 +8% | $365,750 +19.4% |
| 2020 | $3,471 +0.2% | $306,370 |
| 2019 | $3,463 +9.2% | $306,370 |
| 2018 | $3,170 -44.3% | $306,370 +21.9% |
| 2017 | $5,688 +3.1% | $251,380 |
| 2016 | $5,516 +17% | $251,380 +13.2% |
| 2015 | $4,715 | $222,010 +7.2% |
| 2014 | $4,715 | $207,020 |
| 2013 | -- | -- |
| 2012 | -- | -- |
| 2011 | -- | -- |
| 2010 | -- | -- |
| 2009 | -- | -- |
| 2008 | -- | -- |
| 2007 | -- | -- |
| 2005 | -- | -- |
| 2004 | -- | -- |
| 2003 | -- | -- |
| 2002 | -- | -- |
| 2001 | -- | -- |
Find assessor info on the county website
Monthly payment
Est. payment
Payment breakdown
Explore the cost of this home by adjusting the details. Changes won't be saved.Climate risks
Neighborhood: 75238
Nearby schools
Schools provided by the listing agent
- Elementary: Lake Highlands
- Middle: Lake Highlands
- High: Lake Highlands
- District: Richardson ISD
Source: NTREIS. This data may not be complete. We recommend contacting the local school district to confirm school assignments for this home.


Similar homes
- $575,0003 bd2 ba2.2k sqft9835 Estate Ln, Dallas, TX 75238For Sale
 MLS ID #21341550, Alyse Kate Van Scoy. NTREIS
 - $575,0004 bd2 ba1.7k sqft9935 Chippendale Dr, Dallas, TX 75238For Sale
 MLS ID #21225954, Jeannie Dalmolin. NTREIS
 - $565,0004 bd2 ba2k sqft10621 Mapleridge Dr, Dallas, TX 75238For Sale
 MLS ID #21290429, Melissa Touris. NTREIS
 - $575,0003 bd2 ba1.7k sqft181 Easton Rd, Dallas, TX 75218For Sale
 MLS ID #21244137, Holly Bell. NTREIS
