Rare find! A must see! This cozy gem is owned by a builder who has completely updated the house over the past 7 years. The location is charming. It sits on a large lot with trees and boasts a huge RV garage that the current owners use as a workshop. The 3 bedrooms are all good size and the old garage was converted into a large den. Off the kitchen is a good size pass-through mudroom and laundry room combined that exits to the side grocery drop porch. HVAC, appliances, roof, windows etc. have all been updated. Extensive list of updates is posted in MLS. This house flows beautifully with an enormous back yard and patio that can't be beat! There is perfect space to add on if someone plans to add footage. The RV garage is a rare find for someone with a home business. Easy access to 635 and 35, close to Love Field and DFW Airports. This is a must see!
For sale
Price cut: $60K (9/2)
$590,000
1515 Francis St, Carrollton, TX 75006
3beds
2,096sqft
Single Family Residence
Built in 1951
0.48 Acres Lot
$620,400 Zestimate®
$281/sqft
$-- HOA
What's special
Flows beautifullyCozy gemLarge lot with treesSide grocery drop porch
- 6 days
- 299
- 22
Likely to sell faster than
Zillow last checked:
Listing updated:
Listed by:
Beth Davis 0630795 972-741-9903,
List My House Dallas, LLC 972-741-9903
Source: NTREIS,MLS#: 21368794
Facts & features
Interior
Bedrooms & bathrooms
- Bedrooms: 3
- Bathrooms: 2
- Full bathrooms: 2
Primary bedroom
- Level: First
- Dimensions: 1 x 1
Bedroom
- Level: First
- Dimensions: 1 x 1
Bedroom
- Level: First
- Dimensions: 1 x 1
Den
- Level: First
- Dimensions: 1 x 1
Dining room
- Level: First
- Dimensions: 1 x 1
Laundry
- Level: First
- Dimensions: 1 x 1
Living room
- Level: First
- Dimensions: 1 x 1
Heating
- Central, Natural Gas, Zoned
Cooling
- Central Air, Ceiling Fan(s), Electric, Zoned
Appliances
- Included: Some Gas Appliances, Built-In Refrigerator, Double Oven, Dishwasher, Electric Oven, Gas Cooktop, Disposal, Microwave, Plumbed For Gas, Tankless Water Heater
- Laundry: Washer Hookup, Dryer Hookup, ElectricDryer Hookup, GasDryer Hookup, Laundry in Utility Room
Features
- Granite Counters, High Speed Internet, Open Floorplan, Pantry, Cable TV, Walk-In Closet(s), Wired for Sound
- Flooring: Wood
- Has basement: No
- Number of fireplaces: 1
- Fireplace features: Gas, Gas Starter, Living Room, Wood Burning
Interior area
- Total interior livable area: 2,096 sqft
Video & virtual tour
Property
Parking
- Total spaces: 2
- Parking features: Additional Parking, Door-Multi, Driveway, Garage Faces Front, Garage, Garage Door Opener, Parking Pad, RV Garage, Workshop in Garage
- Garage spaces: 2
Features
- Levels: One
- Stories: 1
- Patio & porch: Rear Porch, Deck, Front Porch, Patio, Side Porch
- Exterior features: Garden
- Pool features: None
Lot
- Size: 0.48 Acres
- Features: Back Yard, Interior Lot, Lawn, Landscaped, Sprinkler System, Few Trees
Details
- Parcel number: 14087500010220000
Construction
Type & style
- Home type: SingleFamily
- Architectural style: Traditional,Detached
- Property subtype: Single Family Residence
Materials
- Foundation: Pillar/Post/Pier
- Roof: Composition
Condition
- Year built: 1951
Utilities & green energy
- Sewer: Public Sewer
- Water: Public
- Utilities for property: Electricity Connected, Natural Gas Available, Overhead Utilities, Sewer Available, Separate Meters, Water Available, Cable Available
Community & HOA
Community
- Features: Curbs
- Security: Smoke Detector(s)
- Subdivision: Frances Perry Estates
HOA
- Has HOA: No
Location
- Region: Carrollton
Financial & listing details
- Price per square foot: $281/sqft
- Tax assessed value: $360,710
- Annual tax amount: $7,285
- Date on market: 8/28/2026
- Cumulative days on market: 10 days
- Listing terms: Cash,Conventional,1031 Exchange
Estimated market value
$620,400
$589,000 - $651,000
$2,619/mo
Price history
| Date | Event | Price |
|---|---|---|
| 9/2/2026 | Price change | $590,000-9.2%$281/sqft |
Source: NTREIS #21368794 Report a problem | ||
| 8/28/2026 | Listed for sale | $650,000$310/sqft |
Source: NTREIS #21368794 Report a problem | ||
Public tax history
| Year | Property taxes | Tax assessment |
|---|---|---|
| 2025 | $1,774 +9.1% | $360,710 |
| 2024 | $1,626 +7.1% | $360,710 +8.5% |
| 2023 | $1,518 +3.1% | $332,500 |
| 2022 | $1,472 +49.1% | $332,500 +38.7% |
| 2021 | $987 +28.6% | $239,740 |
| 2020 | $768 +18% | $239,740 +28.5% |
| 2019 | $651 +17.3% | $186,630 |
| 2018 | $554 -35.3% | $186,630 +48.1% |
| 2017 | $857 +13.6% | $126,020 +11.1% |
| 2016 | $754 -11% | $113,440 +3.6% |
| 2015 | $848 | $109,480 |
| 2014 | $848 | $109,480 |
| 2013 | -- | -- |
| 2012 | -- | -- |
| 2011 | -- | -- |
| 2010 | -- | -- |
| 2009 | -- | -- |
| 2008 | -- | -- |
| 2007 | -- | -- |
| 2005 | -- | -- |
| 2004 | -- | -- |
| 2003 | -- | -- |
| 2002 | -- | -- |
| 2001 | -- | -- |
Find assessor info on the county website
Monthly payment
Est. payment
Payment breakdown
Explore the cost of this home by adjusting the details. Changes won't be saved.Climate risks
Neighborhood: Carrolton Highlands
Nearby schools
Schools provided by the listing agent
- Elementary: Central
- Middle: Perry
- High: Turner
- District: Carrollton-Farmers Branch ISD
Source: NTREIS. This data may not be complete. We recommend contacting the local school district to confirm school assignments for this home.

Similar homes
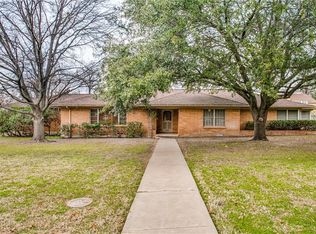
- $599,5004 bd4 ba2.8k sqft1810 S Crst, Carrollton, TX 75006For Sale
 MLS ID #21344492, Travis-Lee Moore. NTREIS
 - $329,0003 bd2 ba1.3k sqft1804 Westwood Cir, Carrollton, TX 75006For Sale
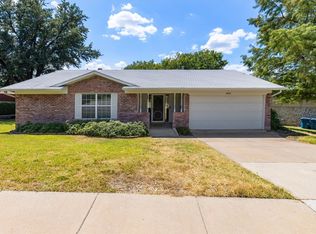 MLS ID #21356481, Gary Silansky. NTREIS
 - $575,0004 bd4 ba2.8k sqft2517 Country Pl, Carrollton, TX 75006For Sale
 MLS ID #21317906, Keith Yonick. NTREIS
 - $579,0004 bd3 ba2.2k sqft3262 Camelot Dr, Dallas, TX 75229For Sale
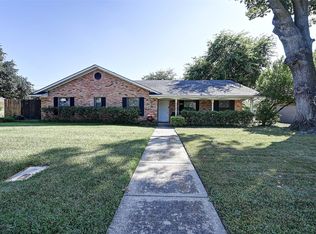 MLS ID #21241072, Tod Franklin. NTREIS
