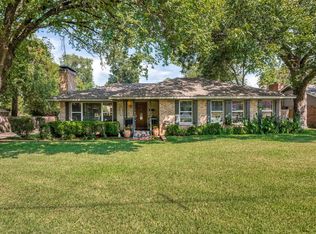
Offering an uncommon combination of size, land, and redevelopment potential, this expansive 4909 sf home presents a unique opportunity for investors, builders, and buyers with vision. Situated on a rare .58 are lot for the neighborhood, the home features 7 bedrooms, 4.5 baths, and a heavily wooded backyard with a historic creek along the rear of the property, creating a private, natural setting with endless possibilities. Whether you envision a complete renovation or a potential teardown project, this property offers multiple avenues to explore. The expansive backyard features a large wooden deck with covered pergola, a storage shop, a detached two car garage that sits an old studio apartment on top of the garage. The home will require renovation and is being sold AS-IS. For the investor or developer looking for a property with significant upside potential, an unusually large footprint, and a generous lot in an established neighborhood, this is an opportunity worth exploring. Bring your vision and unlock the possibilities!
For sale
$599,000
1513 Francis St, Carrollton, TX 75006
7beds
4,909sqft
Single Family Residence
Built in 1952
0.58 Acres Lot
$557,700 Zestimate®
$122/sqft
$-- HOA
What's special
Heavily wooded backyardExpansive backyardStorage shopDetached two car garagePrivate natural setting
- 20 days
- 1,600
- 155
Likely to sell faster than
Zillow last checked:
Listing updated:
Listed by:
Frank Loza 0649236 214-934-7410,
Coldwell Banker Apex, REALTORS 972-208-8797
Source: NTREIS,MLS#: 21412557
Facts & features
Interior
Bedrooms & bathrooms
- Bedrooms: 7
- Bathrooms: 5
- Full bathrooms: 4
- 1/2 bathrooms: 1
Primary bedroom
- Level: First
- Dimensions: 19 x 13
Living room
- Features: Fireplace
- Level: First
- Dimensions: 15 x 19
Appliances
- Included: Electric Cooktop, Microwave, Trash Compactor
- Laundry: Washer Hookup, Electric Dryer Hookup
Features
- Multiple Staircases, Pantry, Paneling/Wainscoting, Natural Woodwork
- Flooring: Carpet, Tile, Wood
- Has basement: No
- Number of fireplaces: 2
- Fireplace features: Wood Burning
Interior area
- Total interior livable area: 4,909 sqft
Video & virtual tour
Property
Parking
- Total spaces: 2
- Parking features: Garage Faces Front, Garage
- Garage spaces: 2
Features
- Levels: Two
- Stories: 2
- Pool features: None
Lot
- Size: 0.58 Acres
- Features: Back Yard, Lawn, Many Trees
Details
- Parcel number: R0875000102000
Construction
Type & style
- Home type: SingleFamily
- Architectural style: Mid-Century Modern,Detached
- Property subtype: Single Family Residence
Materials
- Brick, Vinyl Siding
- Roof: Composition
Condition
- Resale
- Year built: 1952
Utilities & green energy
- Water: Public
- Utilities for property: Water Available
Community & HOA
Community
- Security: Prewired, Security System Owned
- Subdivision: Frances Perry Estates
HOA
- Has HOA: No
Location
- Region: Carrollton
Financial & listing details
- Price per square foot: $122/sqft
- Tax assessed value: $453,130
- Annual tax amount: $1,700
- Date on market: 10/16/2026
- Cumulative days on market: 20 days
- Listing terms: Cash,Conventional
Estimated market value
$557,700
$530,000 - $586,000
$5,253/mo
Price history
| Date | Event | Price |
|---|---|---|
| 10/16/2026 | Listed for sale | $599,000$122/sqft |
Source: NTREIS #21412557 Report a problem | ||
Public tax history
| Year | Property taxes | Tax assessment |
|---|---|---|
| 2025 | $1,700 +9.8% | $453,130 |
| 2024 | $1,548 +7.6% | $453,130 +9.9% |
| 2023 | $1,439 0% | $412,300 |
| 2022 | $1,439 +0.3% | $412,300 +42.4% |
| 2021 | $1,435 +12% | $289,600 |
| 2020 | $1,282 +13.6% | $289,600 +27.3% |
| 2019 | $1,129 +12.5% | $227,410 |
| 2018 | $1,003 -58.7% | $227,410 +36.9% |
| 2017 | $2,429 -1% | $166,100 |
| 2016 | $2,454 -2.9% | $166,100 +4.3% |
| 2015 | $2,527 | $159,280 |
| 2014 | $2,527 | $159,280 |
| 2013 | -- | -- |
| 2012 | -- | -- |
| 2011 | -- | -- |
| 2010 | -- | -- |
| 2009 | -- | -- |
| 2008 | -- | -- |
| 2007 | -- | -- |
| 2005 | -- | -- |
| 2004 | -- | -- |
| 2003 | -- | -- |
| 2002 | -- | -- |
| 2001 | -- | -- |
Find assessor info on the county website
Monthly payment
Est. payment
Payment breakdown
Explore the cost of this home by adjusting the details. Changes won't be saved.Climate risks
Neighborhood: Carrolton Highlands
Nearby schools
Schools provided by the listing agent
- Elementary: Central
- Middle: Perry
- High: Turner
- District: Carrollton-Farmers Branch ISD
Source: NTREIS. This data may not be complete. We recommend contacting the local school district to confirm school assignments for this home.

Similar homes
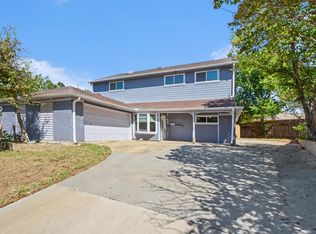
- $599,0004 bd3 ba3k sqft1513 Cecil Ct, Carrollton, TX 75006For Sale
 MLS ID #21403148, Charles Williams. NTREIS
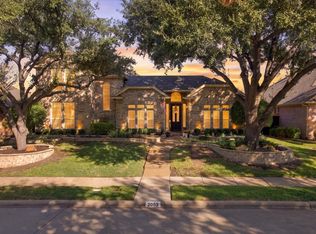
- $659,9994 bd3 ba3.7k sqft2053 Saint Pierre Dr, Carrollton, TX 75006For Sale
 MLS ID #21424022, Kenia Flores. NTREIS
- $649,9004 bd3 ba3.3k sqft2804 Lakeside Ln, Carrollton, TX 75006For Sale
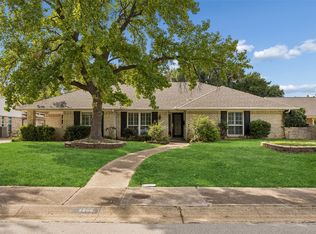 MLS ID #21406144, Lisa Birdsong. NTREIS
- $625,0006 bd4 ba3.1k sqft2149 Willow Pl #A & B, Carrollton, TX 75006For Sale
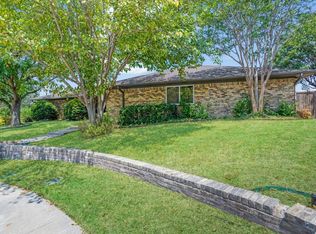 MLS ID #21428618, Barbara Galarza. NTREIS
