Go ahead — cancel your other showings. Welcome to Parks of Carrollton, where the
neighbors are the kind you actually wave to — and this 3,846-sqft Pulte home on a
quiet cul-de-sac steps from Hutton Park Trail is the one the whole street will notice
is finally taken. Primary suite and private study with built-in cabinets downstairs.
Three oversized bedrooms, game room, AND a media room upstairs — so well insulated
you can run a movie marathon without waking anyone next door. Five bedrooms when life
calls for it. SOLAR PANELS (2023) paid off at closing — that's free energy from day
one. ALL NEW windows (2023) built for heat reduction, new upstairs HVAC (2024), new
dishwasher and refrigerator (2024), EV charger wired in (2023), attic reinsulated
(2022), chimney and entire siding replaced (2024). These aren't cosmetic updates —
every major system has been addressed. Inside: travertine and engineered wood floors,
granite counters, gas fireplace, and a kitchen built to keep you in the conversation
at every gathering — breakfast bar, double oven, gas cooking, bay window light pouring
in. Primary retreat: 20x16, custom closet system, sitting area, ensuite bath. Out
back: multiple mature shade trees, large usable yard, board-on-board privacy fence,
covered porch, and an OVERSIZED fenced driveway with RV access that's a rare find at
this price. Seller concessions available. Carrollton-Farmers Branch ISD. Just in time
for summer.
For sale
$599,700
2221 Everglade Ct, Carrollton, TX 75006
5beds
3,846sqft
Single Family Residence
Built in 1993
0.27 Acres Lot
$581,300 Zestimate®
$156/sqft
$28/mo HOA
What's special
Gas fireplaceBoard-on-board privacy fenceGas cookingGranite countersThree oversized bedroomsQuiet cul-de-sacGame room
- 102 days
- 599
- 44
Zillow last checked:
Listing updated:
Listed by:
Jeffrey Price 0714153 214-930-6924,
Great Western Realty 817-689-2888
Source: NTREIS,MLS#: 21328763
Facts & features
Interior
Bedrooms & bathrooms
- Bedrooms: 5
- Bathrooms: 4
- Full bathrooms: 3
- 1/2 bathrooms: 1
Primary bedroom
- Features: Closet Cabinetry, Ceiling Fan(s), En Suite Bathroom, Sitting Area in Primary, Walk-In Closet(s)
- Level: First
- Dimensions: 20 x 16
Bedroom
- Features: Walk-In Closet(s)
- Level: Second
- Dimensions: 14 x 12
Bedroom
- Features: Walk-In Closet(s)
- Level: Second
- Dimensions: 18 x 16
Dining room
- Level: First
- Dimensions: 12 x 14
Game room
- Level: Second
- Dimensions: 22 x 21
Kitchen
- Features: Breakfast Bar, Built-in Features, Dual Sinks, Eat-in Kitchen, Granite Counters, Stone Counters
- Level: First
- Dimensions: 17 x 16
Living room
- Features: Fireplace
- Level: First
- Dimensions: 15 x 13
Living room
- Level: First
- Dimensions: 23 x 17
Office
- Features: Built-in Features, Ceiling Fan(s)
- Level: First
- Dimensions: 12 x 13
Heating
- Active Solar, Central, Electric, ENERGY STAR/ACCA RSI Qualified Installation, ENERGY STAR Qualified Equipment
Cooling
- Central Air, Ceiling Fan(s), Electric, ENERGY STAR Qualified Equipment
Appliances
- Included: Some Gas Appliances, Double Oven, Dishwasher, Electric Cooktop, Electric Oven, Disposal, Gas Water Heater, Microwave, Plumbed For Gas, Refrigerator
Features
- Built-in Features, Chandelier, Decorative/Designer Lighting Fixtures, Double Vanity, Eat-in Kitchen, Granite Counters, High Speed Internet, In-Law Floorplan, Open Floorplan, Cable TV, Wired for Sound
- Flooring: Carpet, Ceramic Tile, Engineered Hardwood
- Has basement: No
- Number of fireplaces: 1
- Fireplace features: Gas Log, Gas Starter
Interior area
- Total interior livable area: 3,846 sqft
Video & virtual tour
Property
Parking
- Total spaces: 2
- Parking features: Additional Parking, Concrete, Oversized, RV Access/Parking
- Attached garage spaces: 2
Features
- Levels: Two
- Stories: 2
- Pool features: None
Lot
- Size: 0.27 Acres
Details
- Parcel number: 14078300010050000
Construction
Type & style
- Home type: SingleFamily
- Architectural style: Detached
- Property subtype: Single Family Residence
Materials
- Brick
- Foundation: Slab
- Roof: Composition,Shingle
Condition
- Year built: 1993
Utilities & green energy
- Electric: Photovoltaics Seller Owned
- Sewer: Public Sewer
- Water: Public
- Utilities for property: Electricity Available, Electricity Connected, Natural Gas Available, Sewer Available, Separate Meters, Water Available, Cable Available
Green energy
- Energy efficient items: Doors, Insulation, Windows
- Energy generation: Solar
Community & HOA
Community
- Security: Prewired, Security System, Carbon Monoxide Detector(s), Smoke Detector(s)
- Subdivision: Parks Of Carrollton
HOA
- Has HOA: Yes
- Services included: Association Management
- HOA fee: $165 semi-annually
- HOA name: The Park Of Carrollton Hoa
- HOA phone: 972-867-9727
Location
- Region: Carrollton
Financial & listing details
- Price per square foot: $156/sqft
- Tax assessed value: $657,950
- Annual tax amount: $13,524
- Date on market: 7/11/2026
- Cumulative days on market: 378 days
- Listing terms: Cash,Conventional,FHA,VA Loan
- Road surface type: Asphalt
Estimated market value
$581,300
$552,000 - $610,000
$4,222/mo
Price history
| Date | Event | Price |
|---|---|---|
| 7/11/2026 | Listed for sale | $599,700-5.6%$156/sqft |
Source: NTREIS #21328763 Report a problem | ||
| 6/27/2026 | Listing removed | $634,999$165/sqft |
Source: NTREIS #21244197 Report a problem | ||
| 4/19/2026 | Listed for sale | $634,999-2.2%$165/sqft |
Source: NTREIS #21244197 Report a problem | ||
| 4/1/2026 | Listing removed | $649,500$169/sqft |
Source: NTREIS #21000008 Report a problem | ||
| 12/12/2025 | Price change | $649,500-2.3%$169/sqft |
Source: NTREIS #21000008 Report a problem | ||
| 10/13/2025 | Price change | $664,900-2.1%$173/sqft |
Source: NTREIS #21000008 Report a problem | ||
| 9/10/2025 | Price change | $679,000-0.1%$177/sqft |
Source: NTREIS #21000008 Report a problem | ||
| 7/25/2025 | Listed for sale | $680,000+66.3%$177/sqft |
Source: NTREIS #21000008 Report a problem | ||
| 9/28/2020 | Sold | -- |
Source: Agent Provided Report a problem | ||
| 9/3/2020 | Pending sale | $409,000$106/sqft |
Source: RE/MAX Premier #14411848 Report a problem | ||
| 8/14/2020 | Listed for sale | $409,000-0.8%$106/sqft |
Source: RE/MAX Premier #14411848 Report a problem | ||
| 7/11/2020 | Listing removed | $412,500$107/sqft |
Source: Hicor Realty Group, LLC #14304025 Report a problem | ||
| 7/10/2020 | Listing removed | $2,550$1/sqft |
Source: Hicor Realty Group, LLC #14380823 Report a problem | ||
| 7/5/2020 | Listed for rent | $2,550+18.6%$1/sqft |
Source: Hicor Realty Group, LLC #14380823 Report a problem | ||
| 6/25/2020 | Price change | $412,500-4.6%$107/sqft |
Source: Hicor Realty Group, LLC #14304025 Report a problem | ||
| 5/12/2020 | Price change | $432,500-2.8%$112/sqft |
Source: Hicor Realty Group, LLC #14304025 Report a problem | ||
| 5/1/2020 | Listed for sale | $445,000$116/sqft |
Source: Hicor Realty Group, LLC #14304025 Report a problem | ||
| 3/25/2020 | Listing removed | $445,000$116/sqft |
Source: Hicor Realty Group, LLC #14304025 Report a problem | ||
| 3/15/2020 | Listed for sale | $445,000$116/sqft |
Source: Hicor Realty Group, LLC #14304025 Report a problem | ||
| 11/19/2014 | Listing removed | $2,150$1/sqft |
Source: RE/MAX PREMIER #12197089 Report a problem | ||
| 10/20/2014 | Price change | $2,150-4.4%$1/sqft |
Source: RE/MAX PREMIER #12197089 Report a problem | ||
| 9/23/2014 | Price change | $2,250-6.1%$1/sqft |
Source: RE/MAX PREMIER #12197089 Report a problem | ||
| 9/6/2014 | Price change | $2,395-6.1%$1/sqft |
Source: RE/MAX PREMIER #12197089 Report a problem | ||
| 8/27/2014 | Price change | $2,550-7.3%$1/sqft |
Source: RE/MAX PREMIER #12197089 Report a problem | ||
| 8/12/2014 | Listed for rent | $2,750$1/sqft |
Source: RE/MAX PREMIER #12197089 Report a problem | ||
Public tax history
| Year | Property taxes | Tax assessment |
|---|---|---|
| 2025 | $4,968 +10% | $657,950 |
| 2024 | $4,518 +7.3% | $657,950 +37.4% |
| 2023 | $4,211 +2.6% | $478,980 |
| 2022 | $4,106 -16.2% | $478,980 +17.3% |
| 2021 | $4,898 +12.8% | $408,500 +15.4% |
| 2020 | $4,343 -0.7% | $353,850 |
| 2019 | $4,376 +12.4% | $353,850 +13.8% |
| 2018 | $3,893 -48.7% | $311,050 +8.2% |
| 2017 | $7,585 -0.5% | $287,600 |
| 2016 | $7,622 +48.5% | $287,600 +13.6% |
| 2015 | $5,132 | $253,230 +10.6% |
| 2014 | $5,132 | $228,970 |
| 2013 | -- | -- |
| 2012 | -- | -- |
| 2011 | -- | -- |
| 2010 | -- | -- |
| 2009 | -- | -- |
| 2008 | -- | -- |
| 2007 | -- | -- |
| 2005 | -- | -- |
| 2004 | -- | -- |
| 2003 | -- | -- |
| 2002 | -- | -- |
| 2001 | -- | -- |
Find assessor info on the county website
Monthly payment
Est. payment
Payment breakdown
Explore the cost of this home by adjusting the details. Changes won't be saved.Climate risks
Neighborhood: Parks of Carrollton
Nearby schools
Schools provided by the listing agent
- Elementary: Good
- Middle: Perry
- High: Smith
- District: Carrollton-Farmers Branch ISD
Source: NTREIS. This data may not be complete. We recommend contacting the local school district to confirm school assignments for this home.


Similar homes
- $535,0004 bd3 ba2.5k sqft3700 Maywood Ct, Carrollton, TX 75007For Sale
 MLS ID #21384540, Gil Cohen. NTREIS
 - $599,9005 bd3 ba3.2k sqft7536 Kathryn Dr, Frisco, TX 75035For Sale
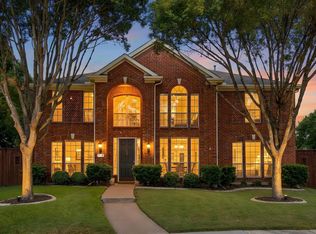 MLS ID #21414599, Vera Vasquez. NTREIS
 - $595,0005 bd4 ba3.4k sqft1315 Arbuckle Dr, Frisco, TX 75033For Sale
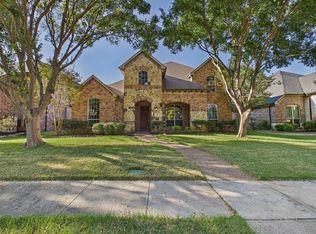 MLS ID #21365230, Cisco Gonzalez. NTREIS
 - $725,0005 bd4 ba3.8k sqft122 Ridgewood Dr, Coppell, TX 75019For Sale
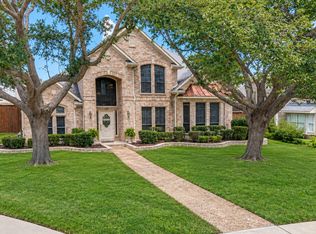 MLS ID #21357726, Laura Barnett. NTREIS
