What a find in Hackberry – 1 Story with Pool and Spa!!! Nestled on a cul-de-sac, this beautiful home offers timeless elegance, exceptional comfort and a resort-style backyard complete with a sparkling pool. Rich hardwood flooring, Saltillo tile, plantation shutters, granite surfaces throughout and quality craftsmanship create a warm, inviting atmosphere. A stunning leaded glass entry welcomes you into a marble foyer, flanked by a vaulted formal living room, elegant dining room and a private study with custom built-ins. The spacious family room features hardwood floors, a cozy gas-log fireplace, and dramatic arched windows showcasing breathtaking views of the backyard oasis. The spacious kitchen is designed for both everyday living and entertaining, featuring granite countertops, a skylight that fills the space with natural light, a gas cooktop, double ovens, Bosch dishwasher, stainless steel refrigerator, abundant cabinetry, and an adjoining breakfast room. Retreat to the freshly painted primary suite where a charming bay-window sitting area overlooks the pool and a second fireplace creates the perfect place to unwind. The spa-inspired bath offers dual granite vanities, a jetted soaking tub, recently updated shower with beautiful look and an amazingly generous walk-in closet. A private secondary bedroom includes its own en-suite bath, while two additional bedrooms share a well-appointed bath with dual sinks. Step outside to your own private paradise with lovely landscaping, automatic sprinkler system, and a beautiful pool and spa designed for relaxing or entertaining. Additional highlights include a two-car garage, plus major updates including the roof and HVAC system, both replaced in 2018. This exceptional home combines sophisticated style, thoughtful updates, and an outstanding floor plan in a highly desirable location!
For sale
Price cut: $10K (9/10)
$739,000
7710 Sweet Gum Dr, Irving, TX 75063
4beds
3,239sqft
Single Family Residence
Built in 1991
8,581 Square Feet Lot
$716,200 Zestimate®
$228/sqft
$260/mo HOA
What's special
Sparkling poolCozy gas-log fireplaceQuality craftsmanshipBosch dishwasherStainless steel refrigeratorTwo-car garageRich hardwood flooring
- 40 days
- 571
- 21
Likely to sell faster than
Zillow last checked:
Listing updated:
Listed by:
Denise Cook 0600448 972-539-3000,
Ebby Halliday, REALTORS 972-539-3000,
Angie Drake 0600455 214-995-7652,
Ebby Halliday, REALTORS
Source: NTREIS,MLS#: 21345942
Facts & features
Interior
Bedrooms & bathrooms
- Bedrooms: 4
- Bathrooms: 3
- Full bathrooms: 3
Primary bedroom
- Features: Dual Sinks, Linen Closet, Separate Shower, Walk-In Closet(s)
- Level: Fourth
- Dimensions: 23 x 13
Bedroom
- Level: First
- Dimensions: 13 x 11
Bedroom
- Level: First
- Dimensions: 13 x 12
Bedroom
- Level: First
- Dimensions: 13 x 11
Breakfast room nook
- Level: First
- Dimensions: 11 x 9
Dining room
- Level: First
- Dimensions: 16 x 10
Family room
- Features: Fireplace
- Level: First
- Dimensions: 20 x 17
Kitchen
- Features: Built-in Features, Eat-in Kitchen, Granite Counters, Kitchen Island, Pantry
- Level: First
- Dimensions: 19 x 16
Living room
- Level: First
- Dimensions: 16 x 12
Utility room
- Features: Built-in Features, Utility Room
- Level: First
- Dimensions: 5 x 5
Heating
- Central, Natural Gas
Cooling
- Central Air, Ceiling Fan(s), Electric
Appliances
- Included: Dishwasher, Electric Oven, Gas Cooktop, Disposal, Microwave
Features
- Decorative/Designer Lighting Fixtures, Eat-in Kitchen, Kitchen Island, Pantry, Walk-In Closet(s)
- Windows: Skylight(s), Shutters, Window Coverings
- Has basement: No
- Number of fireplaces: 1
- Fireplace features: Bedroom, Family Room, Gas Log
Interior area
- Total interior livable area: 3,239 sqft
Video & virtual tour
Property
Parking
- Total spaces: 2
- Parking features: Alley Access, Driveway, Garage Faces Rear
- Attached garage spaces: 2
Features
- Levels: One
- Stories: 1
- Patio & porch: Covered
- Pool features: Fenced, In Ground, Pool
- Fencing: Wood
Lot
- Size: 8,581 Square Feet
- Features: Cul-De-Sac, Interior Lot
Details
- Parcel number: 321607800A0320000
Construction
Type & style
- Home type: SingleFamily
- Architectural style: Traditional,Detached
- Property subtype: Single Family Residence
Materials
- Brick
- Foundation: Slab
Condition
- Resale
- Year built: 1991
Utilities & green energy
- Sewer: Public Sewer
- Water: Public
- Utilities for property: Sewer Available, Water Available
Community & HOA
Community
- Subdivision: Hackberry Creek Estates
HOA
- Has HOA: Yes
- Services included: Association Management, Maintenance Grounds, Security
- HOA fee: $3,120 annually
- HOA name: Hackberry Creek Hoa & Las Colinas Hoa
- HOA phone: 972-869-2631
Location
- Region: Irving
Financial & listing details
- Price per square foot: $228/sqft
- Tax assessed value: $673,560
- Annual tax amount: $13,951
- Date on market: 7/31/2026
- Cumulative days on market: 41 days
- Listing terms: Cash,Conventional,VA Loan
Estimated market value
$716,200
$680,000 - $752,000
$4,571/mo
Price history
| Date | Event | Price |
|---|---|---|
| 9/10/2026 | Price change | $739,000-1.3%$228/sqft |
Source: NTREIS #21345942 Report a problem | ||
| 7/31/2026 | Listed for sale | $749,000+70.6%$231/sqft |
Source: NTREIS #21345942 Report a problem | ||
| 10/30/2020 | Sold | -- |
Source: Agent Provided Report a problem | ||
| 10/24/2020 | Pending sale | $439,000$136/sqft |
Source: RE/MAX DFW Associates #14401329 Report a problem | ||
| 7/9/2020 | Price change | $439,000-2.2%$136/sqft |
Source: EXP REALTY #14300136 Report a problem | ||
| 3/11/2020 | Listed for sale | $449,000+26.5%$139/sqft |
Source: EXP REALTY #14300136 Report a problem | ||
| 1/18/2008 | Listing removed | $354,900$110/sqft |
Source: Number1Expert #10891057 Report a problem | ||
| 11/14/2007 | Listed for sale | $354,900$110/sqft |
Source: Number1Expert #10891057 Report a problem | ||
Public tax history
| Year | Property taxes | Tax assessment |
|---|---|---|
| 2025 | $5,610 +10.1% | $673,560 |
| 2024 | $5,096 +8.8% | $673,560 +30.5% |
| 2023 | $4,683 +3.9% | $516,010 |
| 2022 | $4,507 +6.2% | $516,010 +17.7% |
| 2021 | $4,244 +12.7% | $438,240 |
| 2020 | $3,767 +12.8% | $438,240 +0.8% |
| 2019 | $3,340 +9% | $434,610 +13.6% |
| 2018 | $3,065 -60% | $382,670 |
| 2017 | $7,656 +1.7% | $382,670 +6.1% |
| 2016 | $7,526 +0.5% | $360,530 +5.5% |
| 2015 | $7,491 | $341,810 +2.7% |
| 2014 | $7,491 | $332,780 |
| 2013 | -- | -- |
| 2012 | -- | -- |
| 2011 | -- | -- |
| 2010 | -- | -- |
| 2009 | -- | -- |
| 2008 | -- | -- |
| 2007 | -- | -- |
| 2005 | -- | -- |
| 2004 | -- | -- |
| 2003 | -- | -- |
| 2002 | -- | -- |
| 2001 | -- | -- |
Find assessor info on the county website
Monthly payment
Est. payment
Payment breakdown
Explore the cost of this home by adjusting the details. Changes won't be saved.Climate risks
Neighborhood: Freeport/Hackberry
Nearby schools
Schools provided by the listing agent
- Elementary: Lascolinas
- Middle: Bush
- High: Ranchview
- District: Carrollton-Farmers Branch ISD
Source: NTREIS. This data may not be complete. We recommend contacting the local school district to confirm school assignments for this home.

Similar homes
- $649,0004 bd3 ba2.9k sqft100 Shumard Ct, Irving, TX 75063For Sale
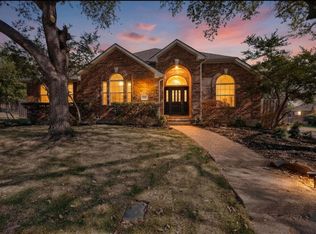 MLS ID #21217357, Amita Misra. NTREIS
 - $749,9004 bd4 ba4.4k sqft2200 Southern Oak Dr, Irving, TX 75063For Sale
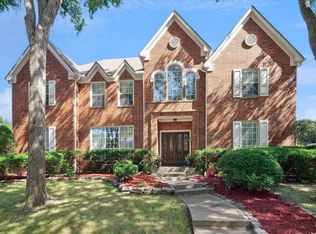 MLS ID #21155434, Denise Cook. NTREIS
 - $715,0004 bd3 ba2.6k sqft821 Shorewood Dr, Coppell, TX 75019For Sale
 MLS ID #21381822, Laura Barnett. NTREIS
 - $625,0003 bd3 ba2.5k sqft8524 Wellington Point Dr, Irving, TX 75063For Sale
 MLS ID #21368064, Laura Graves. NTREIS
