Nestled within the highly sought-after Churchill Crossing, this exceptional single-story estate offers 4 bedrooms, 3 full baths, and sits gracefully on over 1 ACRE of beautifully landscaped grounds complete with a resort-style pool & spa oasis. You are welcomed by rich wood & elegant tile flooring, soaring spacious living areas, and a thoughtfully designed floor plan. Expansive main living room showcases a cozy fireplace & seamlessly flows into the stunning chef-inspired kitchen, creating the ultimate open-concept gathering space. Designed to impress, the gourmet kitchen features gorgeous granite, SS apps, island, a breakfast bar + an abundance of custom cabinetry perfect for the culinary enthusiast. Privately tucked away, the oversized primary suite serves as a true retreat, complete with a relaxing sitting area overlooking the breathtaking backyard oasis. The luxurious spa-inspired ensuite bath offers separate sinks, a garden soaking tub, and a separate walk-in shower, creating the perfect escape to relax and unwind. Three additional generously sized bedrooms provide flexibility for guests, family, or a private office space. Step outside and experience your own private resort featuring a sprawling grassy backyard, sparkling inground pool, and spa combo designed for unforgettable entertaining and peaceful evenings at home. Whether hosting guests or enjoying quiet moments under the Texas sky, this outdoor space delivers the perfect blend of luxury and tranquility. Adding to the charm and character of the neighborhood, Churchill Crossing is beloved for its occasional sightings of majestic free-roaming peacocks, a unique touch that longtime residents adore. Conveniently located just minutes from Flower Mound Schools, dining, and parks, this property offers refined living with unmatched comfort and convenience. A rare opportunity to own a truly stunning home!
For sale
Price cut: $10.1K (6/27)
$739,900
3004 Sagebrush Dr, Flower Mound, TX 75022
4beds
2,552sqft
:
Get pre-qualified$5,495/mo
Single Family Residence
Built in 1996
1 Acres Lot
$726,300 Zestimate®
$290/sqft
$34/mo HOA
What's special
Cozy fireplaceSprawling grassy backyardGorgeous granitePrivate resortLuxurious spa-inspired ensuite bathThoughtfully designed floor planGarden soaking tub
- 76 days |
- 1,857 |
- 129 |
Zillow last checked:
Listing updated:
Listed by:
Michael Hershenberg 0668097 817-657-2470,
Real Broker, LLC 855-450-0442,
Stephanie Flippin 0499601 817-682-1356,
Real Broker, LLC
Source: NTREIS,MLS#: 21267510
Facts & features
Interior
Bedrooms & bathrooms
- Bedrooms: 4
- Bathrooms: 3
- Full bathrooms: 3
Primary bedroom
- Features: Built-in Features, Ceiling Fan(s), Dual Sinks, Double Vanity, En Suite Bathroom, Garden Tub/Roman Tub, Sitting Area in Primary, Separate Shower, Walk-In Closet(s)
- Level: First
- Dimensions: 20 x 14
Bedroom
- Features: Ceiling Fan(s), Walk-In Closet(s)
- Level: First
- Dimensions: 12 x 11
Bedroom
- Features: Ceiling Fan(s), Walk-In Closet(s)
- Level: First
- Dimensions: 12 x 11
Bedroom
- Features: Ceiling Fan(s), Walk-In Closet(s)
- Level: First
- Dimensions: 12 x 11
Breakfast room nook
- Features: Ceiling Fan(s)
- Level: First
- Dimensions: 13 x 13
Dining room
- Level: First
- Dimensions: 12 x 12
Family room
- Features: Ceiling Fan(s)
- Level: First
- Dimensions: 13 x 12
Kitchen
- Features: Breakfast Bar, Built-in Features, Eat-in Kitchen, Granite Counters, Kitchen Island, Pantry, Walk-In Pantry
- Level: First
- Dimensions: 14 x 12
Living room
- Features: Ceiling Fan(s), Fireplace
- Level: First
- Dimensions: 19 x 18
Utility room
- Features: Built-in Features, Utility Room
- Level: First
- Dimensions: 6 x 7
Heating
- Central, Fireplace(s), Natural Gas
Cooling
- Central Air, Ceiling Fan(s), Electric
Appliances
- Included: Some Gas Appliances, Dishwasher, Electric Oven, Gas Cooktop, Disposal, Microwave, Plumbed For Gas, Vented Exhaust Fan
- Laundry: Washer Hookup, Dryer Hookup, ElectricDryer Hookup, Laundry in Utility Room
Features
- Built-in Features, Chandelier, Decorative/Designer Lighting Fixtures, Eat-in Kitchen, High Speed Internet, Open Floorplan, Pantry, Cable TV, Walk-In Closet(s)
- Flooring: Ceramic Tile, Hardwood, Tile, Wood
- Windows: Bay Window(s)
- Has basement: No
- Number of fireplaces: 1
- Fireplace features: Decorative, Gas, Glass Doors, Gas Log, Gas Starter, Living Room
Interior area
- Total interior livable area: 2,552 sqft
Video & virtual tour
Property
Parking
- Total spaces: 2
- Parking features: Concrete, Covered, Direct Access, Door-Single, Driveway, Enclosed, Garage, Garage Door Opener, Inside Entrance, Kitchen Level, Lighted, Garage Faces Side, Storage
- Attached garage spaces: 2
Features
- Levels: One
- Stories: 1
- Patio & porch: Rear Porch, Patio
- Exterior features: Lighting, Private Yard, Rain Gutters
- Has private pool: Yes
- Pool features: In Ground, Outdoor Pool, Pool, Private, Pool Sweep, Pool/Spa Combo
- Fencing: Back Yard,Fenced,Full,Gate,Privacy,Wood
Lot
- Size: 1 Acres
- Features: Acreage, Back Yard, Interior Lot, Lawn, Landscaped, Level, Many Trees, Subdivision, Sprinkler System
- Residential vegetation: Grassed
Details
- Parcel number: R176760
Construction
Type & style
- Home type: SingleFamily
- Architectural style: Traditional,Detached
- Property subtype: Single Family Residence
Materials
- Brick
- Foundation: Slab
- Roof: Composition,Metal,Shingle
Condition
- Year built: 1996
Utilities & green energy
- Sewer: Public Sewer
- Water: Public
- Utilities for property: Electricity Available, Electricity Connected, Natural Gas Available, Overhead Utilities, Phone Available, Sewer Available, Separate Meters, Water Available, Cable Available
Community & HOA
Community
- Features: Fishing, Playground, Park, Curbs, Sidewalks
- Security: Smoke Detector(s), Security Lights
- Subdivision: Churchill Crossing Ph A
HOA
- Has HOA: Yes
- Services included: All Facilities, Association Management
- HOA fee: $410 annually
- HOA name: Churchill Crossing Hoa
- HOA phone: 214-445-2794
Location
- Region: Flower Mound
Financial & listing details
- Price per square foot: $290/sqft
- Tax assessed value: $723,404
- Annual tax amount: $11,347
- Date on market: 5/13/2026
- Cumulative days on market: 76 days
- Listing terms: Cash,Conventional,FHA,VA Loan
Estimated market value
$726,300
$690,000 - $763,000
$4,417/mo
Price history
| Date | Event | Price |
|---|---|---|
| 7/28/2026 | Listed for sale | $739,900$290/sqft |
Source: NTREIS #21267510 Report a problem | ||
| 7/21/2026 | Contingent | $739,900$290/sqft |
Source: NTREIS #21267510 Report a problem | ||
| 6/27/2026 | Price change | $739,900-1.3%$290/sqft |
Source: NTREIS #21267510 Report a problem | ||
| 5/23/2026 | Listed for sale | $750,000$294/sqft |
Source: NTREIS #21267510 Report a problem | ||
| 5/18/2026 | Contingent | $750,000$294/sqft |
Source: NTREIS #21267510 Report a problem | ||
| 5/13/2026 | Listed for sale | $750,000$294/sqft |
Source: NTREIS #21267510 Report a problem | ||
| 10/11/2025 | Listing removed | $750,000$294/sqft |
Source: NTREIS #21003344 Report a problem | ||
| 7/17/2025 | Listed for sale | $750,000+76.5%$294/sqft |
Source: NTREIS #21003344 Report a problem | ||
| 8/16/2016 | Sold | -- |
Source: Agent Provided Report a problem | ||
| 7/2/2016 | Listed for sale | $425,000$167/sqft |
Source: Keller Williams Realty Dpr #13411528 Report a problem | ||
Public tax history
| Year | Property taxes | Tax assessment |
|---|---|---|
| 2025 | $9,208 +3.4% | $671,000 +10% |
| 2024 | $8,902 +10.8% | $610,000 +9.6% |
| 2023 | $8,033 -7.5% | $556,600 +10% |
| 2022 | $8,683 +1.9% | $506,000 +8% |
| 2021 | $8,523 -0.1% | $468,678 +5.5% |
| 2020 | $8,528 +3.8% | $444,252 +3.3% |
| 2019 | $8,216 -2.8% | $430,000 +1.2% |
| 2018 | $8,455 +15.9% | $425,000 +0.6% |
| 2017 | $7,295 | $422,280 +16.3% |
| 2016 | $7,295 +3.4% | $363,000 +10% |
| 2015 | $7,056 | $330,000 -0.8% |
| 2014 | $7,056 | $332,569 +0.7% |
| 2013 | $7,056 | $330,376 +1.1% |
| 2012 | -- | $326,653 +0.8% |
| 2011 | -- | $324,078 -2.6% |
| 2010 | -- | $332,664 -0.8% |
| 2009 | -- | $335,444 +14.9% |
| 2007 | $6,533 -2.6% | $291,999 +3.3% |
| 2006 | $6,707 +0.7% | $282,733 +1% |
| 2005 | $6,663 | $279,985 +4.5% |
| 2004 | -- | $267,999 +5.1% |
| 2003 | -- | $254,952 +3.7% |
| 2002 | -- | $245,896 +14.9% |
| 2001 | -- | $214,042 |
Find assessor info on the county website
Monthly payment
Est. payment
Payment breakdown
Explore the cost of this home by adjusting the details. Changes won't be saved.Climate risks
Neighborhood: 75022
Nearby schools
GreatSchools rating
- 10/10Old Settlers Elementary SchoolGrades: PK-5Distance: 0.7 mi
- 10/10McKamy Middle SchoolGrades: 6-8Distance: 0.8 mi
- 9/10Flower Mound High SchoolGrades: 9-12Distance: 0.5 mi
Schools provided by the listing agent
- Elementary: Old Settlers
- Middle: Mckamy
- High: Flower Mound
- District: Lewisville ISD
Source: NTREIS. This data may not be complete. We recommend contacting the local school district to confirm school assignments for this home.
- $627,4004 bd3 ba2.7k sqft3017 Termaine Dr, Flower Mound, TX 75022Off Market

- $640,7004 bd3 ba2.5k sqft3021 Termaine Dr, Flower Mound, TX 75022Off Market
- $632,7004 bd3 ba2.6k sqft3013 Termaine Dr, Flower Mound, TX 75022Off Market
- $704,5004 bd3 ba2.7k sqft3025 Termaine Dr, Flower Mound, TX 75022Off Market
- $670,9004 bd3 ba2.4k sqft3009 Termaine Dr, Flower Mound, TX 75022Off Market
- $4,837,1005 bd6 ba10k sqft2929 Sagebrush, Flower Mound, TX 75028Off Market
- $844,3004 bd3 ba2.5k sqft3000 Sagebrush Dr, Flower Mound, TX 75022Off Market
- $989,3004 bd3 ba3.5k sqft3100 Sagebrush Dr, Flower Mound, TX 75022Off Market
A local agent can set up tours, give advice and negotiate with sellers.
A local lender can help you make sure your offer is ready when you are.
Similar homes
- $768,5004 bd3 ba3k sqft3317 Furlong Ct, Flower Mound, TX 75022For Sale
 MLS ID #21319666, Russell Rhodes. NTREIS
 - $779,0004 bd4 ba3.5k sqft4201 Sandra Lynn Dr, Flower Mound, TX 75022For Sale
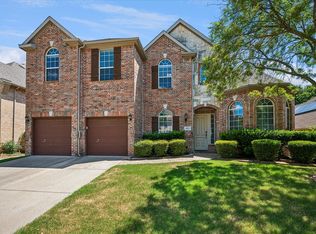 MLS ID #21325656, Kye Chong. NTREIS
 - $597,2504 bd3 ba2.3k sqft3631 Appalachian Way, Flower Mound, TX 75022For Sale
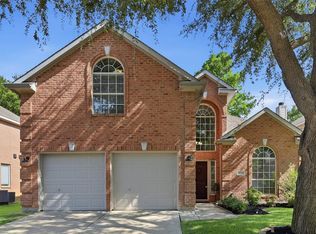 MLS ID #21309876, Gladys Parke. NTREIS
 - $599,0004 bd3 ba2.6k sqft2421 Hunters Run, Flower Mound, TX 75028For Sale
 MLS ID #21302013, Elizabeth Gassos. NTREIS
 - $925,0004 bd4 ba3.2k sqft5120 Remington Park Dr, Flower Mound, TX 75028For SaleMLS ID #21255024, Stacey Sauer. NTREIS
- $649,0004 bd4 ba3.4k sqft6000 Briaridge Ln, Flower Mound, TX 75028For SaleMLS ID #21204081, Jay Marks. NTREIS
- $624,9905 bd4 ba2.9k sqft2621 Cross Haven Dr, Flower Mound, TX 75028For SaleMLS ID #21238901, Darby Merriman. NTREIS
- $650,0004 bd3 ba2.5k sqft1012 Woodbriar Dr, Grapevine, TX 76051For SaleMLS ID #21293406, Jeannette Rohan. NTREIS
- $750,0004 bd4 ba2.8k sqft948 Tealwood Dr, Keller, TX 76248For SaleMLS ID #21308198, Susan Larrabee. NTREIS
- $485,0003 bd2 ba2.2k sqft4909 Lansdale Dr, Flower Mound, TX 75028For SaleMLS ID #21287570, Zachary Moore. NTREIS
- $699,0005 bd4 ba3.1k sqft109 Palomino Ct, Shady Shores, TX 76208For SaleMLS ID #21299139, Chad Mudd. NTREIS
- $625,0004 bd3 ba3.1k sqft634 Meadowcrest Dr, Highland Village, TX 75077For SaleMLS ID #21304786, Holly Osborne. NTREIS
- $699,0004 bd3 ba2.9k sqft100 Shumard Ct, Irving, TX 75063For SaleMLS ID #21217357, Amita Misra. NTREIS
- $629,9004 bd3 ba3.1k sqft1908 Vintage Dr, Corinth, TX 76210For SaleMLS ID #21336353, Hudson Floyd. NTREIS
- $575,0004 bd3 ba3k sqft5508 Thistle Hl, Denton, TX 76210For SaleMLS ID #21339005, Stephanie Martin. NTREIS
- $689,0004 bd3 ba3.4k sqft805 Highland Lakes Ct, Keller, TX 76248For SaleMLS ID #21259254, Christopher Carlson. NTREIS
- $859,9004 bd3 ba3.5k sqft200 Wilshire Dr, Coppell, TX 75019For SaleMLS ID #21308643, Jeannette Robichaux. NTREIS
- $799,9994 bd4 ba3.4k sqft2538 Broadway Dr, Trophy Club, TX 76262For SaleMLS ID #21311833, Chad Singer. NTREIS
- $725,0004 bd4 ba3.2k sqft7908 Country Meadow Dr, North Richland Hills, TX 76182For SaleMLS ID #21294735, Michelle Sanchez. NTREIS
- $725,0005 bd4 ba3.4k sqft4524 Huntwick Dr, Plano, TX 75024For SaleMLS ID #21294247, Kimberly Woodard. NTREIS
