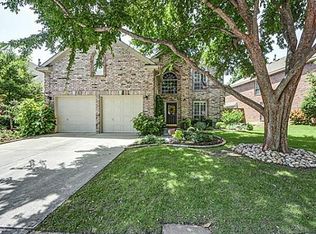
Recently repriced! Looking for an updated 4-bedroom, 2.5-bath home in the highly sought-after Wellington master-planned community in Flower Mound? This is it! Located within acclaimed Lewisville ISD feeding to Flower Mound HS and offering access to resort-style amenities including pools, fitness center, parks, playgrounds, walking trails, tennis courts, and community events, this home combines comfort, convenience, and an exceptional lifestyle. Step inside to discover soaring ceilings, abundant natural light, rich wood flooring, and an open-concept floor plan designed for both everyday living and entertaining. The spacious family room features a cozy fireplace and flows seamlessly into the updated kitchen, where white cabinetry, granite countertops, stainless steel appliances, a center island, breakfast bar, and charming window seat create the perfect gathering space. A dedicated home office on the main level provides an ideal work-from-home setup, while the desirable first-floor primary suite offers a private retreat with custom flooring and a spacious ensuite bath. The formal dining room is perfect for hosting holidays, dinner parties, and special occasions. Upstairs, you'll find generously sized secondary bedrooms and flexible living space that can accommodate a game room, media area, study space, or guest retreat. Enjoy outdoor living year-round on the private backyard patio surrounded by mature landscaping and room to relax, entertain, or play. Conveniently located near shopping, dining, entertainment, parks, golf courses, DFW Airport, and major commuter routes, this move-in-ready Flower Mound home offers the perfect blend of modern updates, functional living spaces, and award-winning community amenities. Freshly painted, updated bathrooms & kitchen, dreamy backyard, move-in ready!
For sale
Price cut: $12K (9/3)
$563,000
3631 Appalachian Way, Flower Mound, TX 75022
4beds
2,374sqft
Single Family Residence
Built in 1997
5,924 Square Feet Lot
$-- Zestimate®
$237/sqft
$83/mo HOA
What's special
Cozy fireplaceFreshly paintedDreamy backyardUpdated bathroomsPrivate backyard patioOpen-concept floor planRich wood flooring
- 114 days
- 598
- 67
Zillow last checked:
Listing updated:
Listed by:
Gladys Parke 0654726 214-448-9115,
Briggs Freeman Sotheby's Int'l 972-202-5900
Source: NTREIS,MLS#: 21309876
Facts & features
Interior
Bedrooms & bathrooms
- Bedrooms: 4
- Bathrooms: 3
- Full bathrooms: 2
- 1/2 bathrooms: 1
Primary bedroom
- Features: Closet Cabinetry, Ceiling Fan(s), Dual Sinks, En Suite Bathroom, Separate Shower, Walk-In Closet(s)
- Level: First
- Dimensions: 16 x 12
Bedroom
- Features: Ceiling Fan(s), Split Bedrooms, Walk-In Closet(s)
- Level: Second
- Dimensions: 15 x 13
Bedroom
- Features: Ceiling Fan(s), Split Bedrooms, Walk-In Closet(s)
- Level: Second
- Dimensions: 13 x 13
Breakfast room nook
- Level: First
- Dimensions: 12 x 10
Dining room
- Level: First
- Dimensions: 1 x 1
Game room
- Features: Ceiling Fan(s)
- Level: Second
- Dimensions: 13 x 11
Kitchen
- Features: Breakfast Bar, Built-in Features, Eat-in Kitchen, Granite Counters, Kitchen Island, Pantry, Stone Counters
- Level: First
- Dimensions: 14 x 9
Laundry
- Level: First
- Dimensions: 1 x 1
Living room
- Features: Ceiling Fan(s), Fireplace
- Level: First
- Dimensions: 18 x 12
Office
- Features: Ceiling Fan(s)
- Level: First
- Dimensions: 12 x 12
Heating
- Central, ENERGY STAR Qualified Equipment, Fireplace(s), Zoned
Cooling
- Central Air, Ceiling Fan(s), Electric, ENERGY STAR Qualified Equipment, Zoned
Appliances
- Included: Some Gas Appliances, Dishwasher, Electric Oven, Disposal, Gas Range, Gas Water Heater, Microwave, Plumbed For Gas
- Laundry: Laundry in Utility Room
Features
- Chandelier, Decorative/Designer Lighting Fixtures, Double Vanity, Eat-in Kitchen, Granite Counters, High Speed Internet, Kitchen Island, Open Floorplan, Pantry, Cable TV, Vaulted Ceiling(s), Wired for Data, Walk-In Closet(s)
- Flooring: Carpet, Ceramic Tile, Engineered Hardwood
- Windows: Bay Window(s), Window Coverings
- Has basement: No
- Number of fireplaces: 1
- Fireplace features: Gas Log
Interior area
- Total interior livable area: 2,374 sqft
Video & virtual tour
Property
Parking
- Total spaces: 2
- Parking features: Additional Parking, Concrete, Door-Multi, Direct Access, Driveway, Garage Faces Front, Garage, Garage Door Opener, Inside Entrance, Kitchen Level, Lighted
- Attached garage spaces: 2
Features
- Levels: Two
- Stories: 2
- Patio & porch: Front Porch, Patio, See Remarks, Covered
- Exterior features: Lighting, Outdoor Living Area, Private Entrance, Private Yard, Rain Gutters
- Pool features: None, Community
- Fencing: Wood
Lot
- Size: 5,924 Square Feet
- Features: Back Yard, Interior Lot, Lawn, Landscaped, Subdivision, Sprinkler System, Few Trees
Details
- Parcel number: R186693
Construction
Type & style
- Home type: SingleFamily
- Architectural style: Traditional,Detached
- Property subtype: Single Family Residence
Materials
- Brick, Fiber Cement
- Foundation: Slab
- Roof: Composition
Condition
- Resale
- Year built: 1997
Utilities & green energy
- Sewer: Public Sewer
- Water: Public
- Utilities for property: Electricity Available, Electricity Connected, Natural Gas Available, Phone Available, Sewer Available, Separate Meters, Underground Utilities, Water Available, Cable Available
Community & HOA
Community
- Features: Clubhouse, Fitness Center, Fenced Yard, Other, Playground, Park, Pickleball, Pool, Tennis Court(s), Trails/Paths, Curbs, Sidewalks
- Security: Prewired, Security System Owned, Security System, Smoke Detector(s), Security Lights
- Subdivision: Wellington Of Flower Mound Ph
HOA
- Has HOA: Yes
- Services included: All Facilities, Association Management, Maintenance Grounds
- HOA fee: $495 semi-annually
- HOA name: Insigth
- HOA phone: 214-494-6002
Location
- Region: Flower Mound
Financial & listing details
- Price per square foot: $237/sqft
- Tax assessed value: $520,009
- Annual tax amount: $8,606
- Date on market: 7/2/2026
- Cumulative days on market: 114 days
- Listing terms: Cash,Conventional,FHA,Texas Vet,VA Loan
Estimated market value
Not available
Estimated sales range
Not available
Not available
Price history
| Date | Event | Price |
|---|---|---|
| 9/3/2026 | Price change | $563,000-2.1%$237/sqft |
Source: NTREIS #21309876 Report a problem | ||
| 8/4/2026 | Price change | $575,000-3.7%$242/sqft |
Source: NTREIS #21309876 Report a problem | ||
| 7/2/2026 | Listed for sale | $597,250+66.4%$252/sqft |
Source: NTREIS #21309876 Report a problem | ||
| 6/6/2025 | Listing removed | $3,100$1/sqft |
Source: Zillow Rentals Report a problem | ||
| 5/20/2025 | Listed for rent | $3,100$1/sqft |
Source: Zillow Rentals Report a problem | ||
| 8/16/2018 | Sold | -- |
Source: Agent Provided Report a problem | ||
| 7/29/2018 | Pending sale | $359,000$151/sqft |
Source: New Star MRG Realty #13880753 Report a problem | ||
| 6/4/2018 | Price change | $359,000-1.6%$151/sqft |
Source: Redfin Corporation #13830360 Report a problem | ||
| 5/3/2018 | Listed for sale | $364,900+9.9%$154/sqft |
Source: Redfin Corporation #13830360 Report a problem | ||
| 6/8/2016 | Listing removed | $332,000$140/sqft |
Source: WEICHERT, REALTORS-All Points Properties #13347356 Report a problem | ||
| 4/21/2016 | Pending sale | $332,000$140/sqft |
Source: Flower Mound - WEICHERT, REALTORS - All Points Properties #13347356 Report a problem | ||
| 4/18/2016 | Price change | $332,000-1.8%$140/sqft |
Source: Flower Mound - WEICHERT, REALTORS - All Points Properties #13347356 Report a problem | ||
| 3/30/2016 | Listed for sale | $338,000+13%$142/sqft |
Source: WEICHERT, REALTORS-All Points Properties #13347356 Report a problem | ||
| 7/16/2014 | Sold | -- |
Source: Agent Provided Report a problem | ||
| 6/5/2014 | Listed for sale | $299,000+19.6%$126/sqft |
Source: Keller Williams Realty #12154886 Report a problem | ||
| 8/23/2012 | Sold | -- |
Source: Agent Provided Report a problem | ||
| 6/24/2012 | Listed for sale | $249,900$105/sqft |
Source: Keller Williams Realty #11793251 Report a problem | ||
| 11/10/2006 | Sold | -- |
Source: Agent Provided Report a problem | ||
Public tax history
| Year | Property taxes | Tax assessment |
|---|---|---|
| 2025 | $6,629 +2.7% | $508,930 +10% |
| 2024 | $6,451 +11.8% | $462,664 +10% |
| 2023 | $5,770 -10.2% | $420,604 +10% |
| 2022 | $6,423 +1% | $382,367 +10% |
| 2021 | $6,358 -4.5% | $347,606 -0.9% |
| 2020 | $6,657 +1.4% | $350,613 +1% |
| 2019 | $6,566 -3% | $347,039 +6.2% |
| 2018 | $6,770 +5.2% | $326,727 +3.7% |
| 2017 | $6,436 | $314,963 +3.1% |
| 2016 | $6,436 +16.9% | $305,418 +10% |
| 2015 | $5,506 | $277,543 +6% |
| 2014 | $5,506 | $261,736 +8.5% |
| 2013 | $5,506 | $241,249 +0.7% |
| 2012 | -- | $239,503 +2.1% |
| 2011 | -- | $234,550 -0.1% |
| 2010 | -- | $234,702 -3.8% |
| 2009 | -- | $243,916 +8.8% |
| 2007 | $5,206 +5.9% | $224,248 +6.7% |
| 2006 | $4,916 -1.8% | $210,119 -1.3% |
| 2005 | $5,004 | $212,968 +0.4% |
| 2004 | -- | $212,144 +7.1% |
| 2003 | -- | $198,000 +0.5% |
| 2002 | -- | $197,014 -3.6% |
| 2001 | -- | $204,280 |
Find assessor info on the county website
Monthly payment
Est. payment
Payment breakdown
Explore the cost of this home by adjusting the details. Changes won't be saved.Climate risks
Neighborhood: Wellington
Nearby schools
Schools provided by the listing agent
- Elementary: Wellington
- Middle: Mckamy
- High: Flower Mound
- District: Lewisville ISD
Source: NTREIS. This data may not be complete. We recommend contacting the local school district to confirm school assignments for this home.
- $528,7004 bd3 ba2.4k sqft3627 Appalachian Way, Flower Mound, TX 75022Off Market

- $566,4004 bd3 ba2.7k sqft3701 Appalachian Way, Flower Mound, TX 75022Off Market
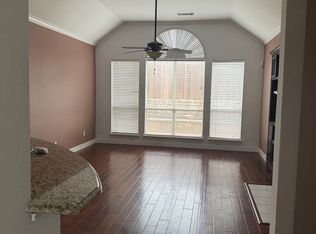
- $522,8004 bd3 ba2.2k sqft3623 Appalachian Way, Flower Mound, TX 75022Off Market
- $519,2004 bd2 ba2.4k sqft3705 Appalachian Way, Flower Mound, TX 75022Off Market
Similar homes
- $650,0004 bd4 ba2.9k sqft4233 Sandra Lynn Dr, Flower Mound, TX 75022For Sale
 MLS ID #21377782, Russell Rhodes. NTREIS
 - $749,9004 bd4 ba3.1k sqft3908 Kimberly Dr, Flower Mound, TX 75022For Sale
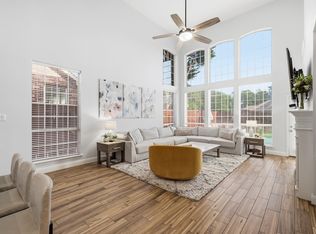 MLS ID #21352162, Tiffany Yost. NTREIS
 - $619,9004 bd3 ba2.7k sqft2409 Candlebrook Dr, Flower Mound, TX 75028For Sale
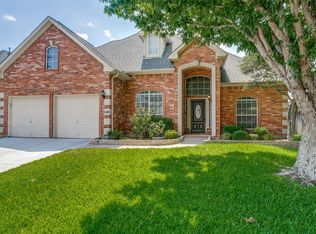 MLS ID #21333355, Deepa Lakshm Ramachandran. NTREIS
 - $630,0004 bd4 ba3.4k sqft6000 Briaridge Ln, Flower Mound, TX 75028For Sale
 MLS ID #21415498, Billy Vaselo Happy. NTREIS
