Welcome home to European-style 3700 Dresage Lane, located in the heart of the sought-after Wellington community, valued for its amenities, everyday convenience, and excellent Flower Mound schools. This beautifully updated single-story, split-bedroom home is designed for comfortable living and easy connection. The beautiful front elevation features multiple arched windows, filling the home with natural light and adding inviting curb appeal.
The open layout features high ceilings, custom built-ins, and a cozy stone-accented fireplace—perfect for family time. Wood flooring, fresh paint (2026), and updated lighting and fixtures create a bright, welcoming feel. Both baths are appointed with Italianate-style furniture cabinets, adding refined elegance and timeless character.
The kitchen serves as the center of daily life with stainless steel appliances, a custom pantry, pull-out drawers, and updated fixtures (2025). An electric cooktop is in place, with gas plumbing available if desired.
Three well-planned bedrooms include a spacious primary suite with a window seat and a beautifully remodeled Italian-marble ensuite, offering the owners a peaceful retreat. Outside, enjoy mornings and evenings on the extended, covered, and screened-in patio.
With a new roof (2026), refreshed landscaping, privacy fencing, and fresh interior paint, this home is truly move-in-ready for everyday living and lasting memories.
Sold
Price Unknown
3700 Dresage Ln, Flower Mound, TX 75022
3beds
1,680sqft
Single Family Residence
Built in 1997
6,882 Square Feet Lot
$492,300 Zestimate®
$--/sqft
$2,743 Estimated rent
Home value
$492,300
$468,000 - $517,000
$2,743/mo
Zestimate® history
Owner options
List your home for rent
$2,743/mo
Rent Zestimate®
Find your next renter with Zillow Rental Manager. Plus, with online applications, you can quickly screen prospective tenants – for free.
$2,743/mo
Rent Zestimate®
Refinance and save
$495/mo
Est. payment
Refinancing to a lower rate could help reduce your monthly payments and save thousands over the life of the loan.
$495/mo
Est. payment
Explore your selling options
Work with a Zillow partner agent
Leverage their expertise and Zillow's premium Showcase listings to get your home seen by more buyers.
Get startedList with your own agent
Get your home in front of millions of buyers by listing it on Zillow.
Learn how to do itSell it yourself
Take full control of how buyers see your home on Zillow by listing For Sale by Owner (FSBO).
List your homeWhat's special
Cozy stone-accented fireplacePrivacy fencingWood flooringFresh interior paintHigh ceilingsUpdated lighting and fixturesStainless steel appliances
Zillow last checked:
Listing updated:
Listed by:
Dan Bartley 0577683 972-539-3000,
Ebby Halliday, REALTORS 972-539-3000
Bought with:
Kendal Wages, 0771241
Berkshire HathawayHS PenFed TX
Source: NTREIS,MLS#: 21204125
Facts & features
Interior
Bedrooms & bathrooms
- Bedrooms: 3
- Bathrooms: 2
- Full bathrooms: 2
Primary bedroom
- Features: Ceiling Fan(s), Dual Sinks, En Suite Bathroom, Garden Tub/Roman Tub, Separate Shower, Walk-In Closet(s)
- Level: First
- Dimensions: 16 x 11
Bedroom
- Features: Ceiling Fan(s), Split Bedrooms
- Level: First
- Dimensions: 10 x 10
Bedroom
- Features: Ceiling Fan(s), Split Bedrooms
- Level: First
- Dimensions: 10 x 9
Breakfast room nook
- Level: First
- Dimensions: 10 x 8
Dining room
- Level: First
- Dimensions: 18 x 9
Kitchen
- Level: First
- Dimensions: 11 x 10
Living room
- Level: First
- Dimensions: 20 x 15
Heating
- Central
Cooling
- Central Air, Ceiling Fan(s), Electric
Appliances
- Included: Some Gas Appliances, Convection Oven, Dishwasher, Electric Range, Disposal, Gas Water Heater, Microwave, Plumbed For Gas
- Laundry: Washer Hookup, Dryer Hookup, ElectricDryer Hookup, GasDryer Hookup, Laundry in Utility Room
Features
- Decorative/Designer Lighting Fixtures, Eat-in Kitchen, Granite Counters, High Speed Internet, Open Floorplan, Pantry, Cable TV, Walk-In Closet(s)
- Flooring: Marble, Wood
- Has basement: No
- Number of fireplaces: 1
- Fireplace features: Family Room, Gas Log, Gas Starter, Stone
Interior area
- Total interior livable area: 1,680 sqft
Property
Parking
- Total spaces: 2
- Parking features: Concrete, Door-Multi, Driveway, Epoxy Flooring, Garage Faces Front, Garage, Garage Door Opener
- Attached garage spaces: 2
Features
- Levels: One
- Stories: 1
- Pool features: None, Community
Lot
- Size: 6,882 Square Feet
- Dimensions: 6895
Details
- Parcel number: R186706
Construction
Type & style
- Home type: SingleFamily
- Architectural style: Traditional,Detached
- Property subtype: Single Family Residence
Materials
- Brick
- Foundation: Slab
- Roof: Composition
Condition
- Year built: 1997
Utilities & green energy
- Sewer: Public Sewer
- Water: Public
- Utilities for property: Electricity Connected, Natural Gas Available, Sewer Available, Separate Meters, Underground Utilities, Water Available, Cable Available
Community & HOA
Community
- Features: Fitness Center, Fenced Yard, Lake, Park, Pool, Tennis Court(s), Trails/Paths, Curbs, Sidewalks
- Security: Smoke Detector(s)
- Subdivision: Wellington Of Flower Mound Ph
HOA
- Has HOA: Yes
- Services included: Association Management
- HOA fee: $495 semi-annually
- HOA name: Insight Association Mgmt
- HOA phone: 214-494-6002
Location
- Region: Flower Mound
Financial & listing details
- Tax assessed value: $467,179
- Annual tax amount: $7,286
- Date on market: 4/11/2026
- Cumulative days on market: 6 days
- Listing terms: Cash,Conventional,FHA,VA Loan
- Exclusions: Entry Hall Mirror, all Sconces, Guest Room Artwork; Washer/Dryer/Refrigerator negotiable outside of offer contract.
Price history
| Date | Event | Price |
|---|---|---|
| 5/26/2026 | Sold | -- |
Source: NTREIS #21204125 Report a problem | ||
| 4/24/2026 | Pending sale | $475,000$283/sqft |
Source: NTREIS #21204125 Report a problem | ||
| 4/17/2026 | Contingent | $475,000$283/sqft |
Source: NTREIS #21204125 Report a problem | ||
| 4/11/2026 | Listed for sale | $475,000$283/sqft |
Source: NTREIS #21204125 Report a problem | ||
Public tax history
| Year | Property taxes | Tax assessment |
|---|---|---|
| 2025 | $3,056 -24.6% | $430,856 +10% |
| 2024 | $4,052 -14.1% | $391,687 +10% |
| 2023 | $4,717 -12% | $356,079 +10% |
| 2022 | $5,359 +0.5% | $323,708 +10% |
| 2021 | $5,331 -4.4% | $294,280 -0.8% |
| 2020 | $5,577 +1.8% | $296,584 +1.4% |
| 2019 | $5,481 +1.7% | $292,479 +5.6% |
| 2018 | $5,388 +6.5% | $277,027 +3.3% |
| 2017 | $5,059 | $268,077 +105.6% |
| 2016 | $5,059 +9.4% | $130,416 -44.2% |
| 2015 | $4,626 | $233,557 +5.4% |
| 2014 | $4,626 | $221,526 +7.5% |
| 2013 | $4,626 | $206,038 +0.7% |
| 2012 | -- | $204,686 +2.8% |
| 2011 | -- | $199,036 -0.1% |
| 2010 | -- | $199,151 -3.4% |
| 2009 | -- | $206,166 +12% |
| 2007 | $4,028 +0% | $184,087 +5.8% |
| 2006 | $4,026 -1.7% | $174,026 -1.3% |
| 2005 | $4,097 | $176,282 +0.3% |
| 2004 | -- | $175,703 -0.8% |
| 2003 | -- | $177,187 +9.3% |
| 2002 | -- | $162,054 -3.2% |
| 2001 | -- | $167,432 |
Find assessor info on the county website
Neighborhood: Wellington
Nearby homes
- $533,5004 bd3 ba2.4k sqft3632 Dresage Ln, Flower Mound, TX 75022Off Market
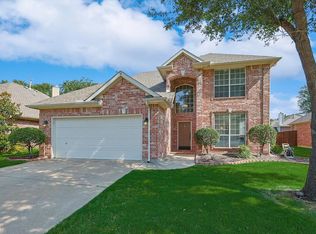
- $515,2004 bd2 ba2.2k sqft3704 Dresage Ln, Flower Mound, TX 75022Off Market
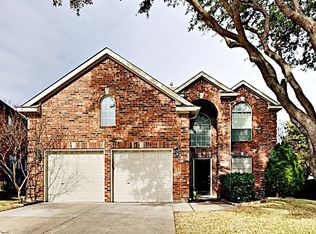
- $538,5004 bd2 ba2.4k sqft3705 Appalachian Way, Flower Mound, TX 75022Off Market
- $586,6004 bd3 ba2.7k sqft3701 Appalachian Way, Flower Mound, TX 75022Off Market
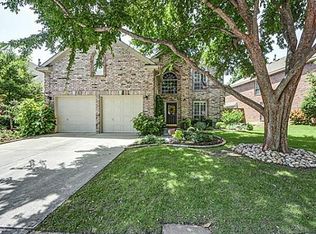
- $514,0004 bd3 ba2.1k sqft3628 Dresage Ln, Flower Mound, TX 75022Off Market
- $522,5004 bd3 ba2.1k sqft3709 Appalachian Way, Flower Mound, TX 75022Off Market
- $642,4004 bd3 ba2.9k sqft3706 Dresage Ln, Flower Mound, TX 75022Off Market
- $597,2504 bd3 ba2.3k sqft3631 Appalachian Way, Flower Mound, TX 75022For Sale
Nearby schools
GreatSchools rating
- 10/10Wellington Elementary SchoolGrades: PK-5Distance: 0.5 mi
- 10/10McKamy Middle SchoolGrades: 6-8Distance: 0.5 mi
- 9/10Flower Mound High SchoolGrades: 9-12Distance: 0.7 mi
Schools provided by the listing agent
- Elementary: Wellington
- Middle: Mckamy
- High: Flower Mound
- District: Lewisville ISD
Source: NTREIS. This data may not be complete. We recommend contacting the local school district to confirm school assignments for this home.
Get a cash offer in 3 minutes
Find out how much your home could sell for in as little as 3 minutes with a no-obligation cash offer.
Estimated market value
$492,300
Get a cash offer in 3 minutes
Find out how much your home could sell for in as little as 3 minutes with a no-obligation cash offer.
Estimated market value
$492,300
- Texas
- Denton County
- Flower Mound
- 75022
- Wellington
- 3700 Dresage Ln
Nearby cities
Nearby neighborhoods
Nearby zip codes
Other Flower Mound Topics
