Gorgeous one-story brick ranch-style home set along a beautiful tree-lined street in the distinctive Brooks community, where pride of ownership shines and there is no HOA. This inviting residence blends comfort, style, and functionality, all enhanced by abundant natural light throughout. The heart of the home is the beautifully updated kitchen, featuring an island cooktop, wraparound bar seating, and generous workspace—perfect for both everyday living and entertaining. The open-concept family room is framed by a wall of windows overlooking the backyard, filling the space with light while offering a serene view of the sparkling pool. A floor-to-ceiling brick fireplace serves as a striking focal point, adding warmth and character. The thoughtfully designed split-bedroom layout offers added privacy, with the primary suite situated in its own wing. The en-suite bath has been tastefully updated with modern finishes, creating a relaxing retreat. Secondary bedrooms are well-sized and versatile. Enjoy the backyard oasis, where the pool and well-maintained patio provide an ideal setting for gatherings or quiet relaxation. Additional highlights include a three-car garage with durable epoxy flooring, an extended driveway for additional parking, and a convenient ante-room with plumbing for a sink, offering flexibility for a variety of uses. Located in a peaceful, established neighborhood with convenient access to shopping, dining, and major routes, this home offers both tranquility and accessibility in a truly special setting. 3D tour available online.
For sale
Price cut: $10K (7/14)
$589,000
1606 Sarah Brooks Dr, Keller, TX 76248
4beds
2,385sqft
:
Get pre-qualified$4,376/mo
Single Family Residence
Built in 1994
0.28 Acres Lot
$-- Zestimate®
$247/sqft
$-- HOA
What's special
Floor-to-ceiling brick fireplaceWraparound bar seatingAbundant natural light throughoutOne-story brick ranch-style homeGenerous workspaceBeautiful tree-lined streetThoughtfully designed split-bedroom layout
- 113 days |
- 854 |
- 43 |
Likely to sell faster than
Zillow last checked:
Listing updated:
Listed by:
Robin Glaysher 0617401 817-783-4605,
Redfin Corporation 972-954-4791
Source: NTREIS,MLS#: 21229408
Facts & features
Interior
Bedrooms & bathrooms
- Bedrooms: 4
- Bathrooms: 2
- Full bathrooms: 2
Primary bedroom
- Features: En Suite Bathroom, Walk-In Closet(s)
- Level: First
- Dimensions: 22 x 13
Bedroom
- Level: First
- Dimensions: 13 x 10
Bedroom
- Level: First
- Dimensions: 12 x 15
Bedroom
- Level: First
- Dimensions: 12 x 11
Primary bathroom
- Features: Dual Sinks, Double Vanity, En Suite Bathroom, Garden Tub/Roman Tub, Linen Closet, Separate Shower
- Level: First
- Dimensions: 13 x 9
Breakfast room nook
- Level: First
- Dimensions: 9 x 10
Dining room
- Level: First
- Dimensions: 13 x 11
Family room
- Level: First
- Dimensions: 19 x 14
Other
- Level: First
- Dimensions: 5 x 10
Kitchen
- Level: First
- Dimensions: 16 x 16
Laundry
- Level: First
- Dimensions: 11 x 9
Living room
- Level: First
- Dimensions: 14 x 12
Heating
- Central
Cooling
- Central Air
Appliances
- Included: Dishwasher, Electric Cooktop, Electric Oven, Electric Range, Electric Water Heater, Disposal, Gas Water Heater, Microwave, Vented Exhaust Fan
Features
- Walk-In Closet(s)
- Flooring: Engineered Hardwood
- Windows: Window Coverings
- Has basement: No
- Number of fireplaces: 1
- Fireplace features: Insert, Gas Log
Interior area
- Total interior livable area: 2,385 sqft
Video & virtual tour
Property
Parking
- Total spaces: 3
- Parking features: Door-Single, Epoxy Flooring, Garage, Garage Door Opener, Garage Faces Side
- Attached garage spaces: 3
Features
- Levels: One
- Stories: 1
- Pool features: Fenced, Gunite, Pool
Lot
- Size: 0.28 Acres
Details
- Parcel number: 06102603
Construction
Type & style
- Home type: SingleFamily
- Architectural style: Detached
- Property subtype: Single Family Residence
Materials
- Foundation: Slab
- Roof: Composition,Shingle
Condition
- Year built: 1994
Utilities & green energy
- Sewer: Public Sewer
- Water: Public
- Utilities for property: Electricity Available, Electricity Connected, Natural Gas Available, Overhead Utilities, Sewer Available, Separate Meters, Water Available
Community & HOA
Community
- Security: Smoke Detector(s)
- Subdivision: Brooks Sarah Estates
HOA
- Has HOA: No
Location
- Region: Keller
Financial & listing details
- Price per square foot: $247/sqft
- Tax assessed value: $518,769
- Annual tax amount: $9,523
- Date on market: 4/10/2026
- Cumulative days on market: 114 days
- Listing terms: Cash,Conventional,VA Loan
- Exclusions: Furnishings and appliances negotiable
Estimated market value
Not available
Estimated sales range
Not available
Not available
Price history
| Date | Event | Price |
|---|---|---|
| 7/14/2026 | Price change | $589,000-1.7%$247/sqft |
Source: NTREIS #21229408 Report a problem | ||
| 4/10/2026 | Listed for sale | $599,000+8.9%$251/sqft |
Source: NTREIS #21229408 Report a problem | ||
| 1/29/2025 | Sold | -- |
Source: NTREIS #20734363 Report a problem | ||
| 1/17/2025 | Pending sale | $550,000$231/sqft |
Source: NTREIS #20734363 Report a problem | ||
| 1/9/2025 | Contingent | $550,000$231/sqft |
Source: NTREIS #20734363 Report a problem | ||
| 12/27/2024 | Price change | $550,000-1.8%$231/sqft |
Source: NTREIS #20734363 Report a problem | ||
| 12/17/2024 | Price change | $560,000-1.8%$235/sqft |
Source: NTREIS #20734363 Report a problem | ||
| 11/29/2024 | Listed for sale | $569,999+26.7%$239/sqft |
Source: NTREIS #20734363 Report a problem | ||
| 8/1/2024 | Listing removed | -- |
Source: NTREIS #20604231 Report a problem | ||
| 7/29/2024 | Price change | $450,000-2.2%$189/sqft |
Source: NTREIS #20604231 Report a problem | ||
| 7/22/2024 | Price change | $460,000-2.1%$193/sqft |
Source: NTREIS #20604231 Report a problem | ||
| 6/15/2024 | Price change | $470,000-6%$197/sqft |
Source: NTREIS #20604231 Report a problem | ||
| 6/1/2024 | Price change | $500,000-13%$210/sqft |
Source: NTREIS #20604231 Report a problem | ||
| 5/14/2024 | Price change | $575,000-3.4%$241/sqft |
Source: NTREIS #20604231 Report a problem | ||
| 5/2/2024 | Listed for sale | $595,000+120.5%$249/sqft |
Source: NTREIS #20604231 Report a problem | ||
| 5/12/2015 | Sold | -- |
Source: Agent Provided Report a problem | ||
| 5/1/2015 | Listed for sale | $269,900$113/sqft |
Source: CENTURY 21 Preferred Properties #13100649 Report a problem | ||
| 4/28/2015 | Pending sale | $269,900$113/sqft |
Source: CENTURY 21 Preferred Properties #13100649 Report a problem | ||
| 3/16/2015 | Price change | $269,900-1.8%$113/sqft |
Source: CENTURY 21 Preferred Properties #13100649 Report a problem | ||
| 2/26/2015 | Listed for sale | $274,900$115/sqft |
Source: CENTURY 21 Preferred Properties #13100649 Report a problem | ||
Public tax history
| Year | Property taxes | Tax assessment |
|---|---|---|
| 2025 | $9,523 +27.6% | $518,769 |
| 2024 | $7,462 +6.4% | $518,769 +3.5% |
| 2023 | $7,011 -14.8% | $500,995 +16.4% |
| 2022 | $8,232 +2.7% | $430,345 +13% |
| 2021 | $8,015 +6.7% | $380,910 +12.6% |
| 2020 | $7,512 -1.5% | $338,365 -0.4% |
| 2019 | $7,625 -8.1% | $339,610 +3.1% |
| 2018 | $8,293 +8.5% | $329,383 +10.1% |
| 2017 | $7,644 +22.8% | $299,071 +13.5% |
| 2016 | $6,225 +5.7% | $263,406 +12.3% |
| 2015 | $5,890 | $234,600 |
| 2014 | $5,890 | $234,600 +5.3% |
| 2013 | -- | $222,800 +1% |
| 2012 | -- | $220,700 +7.3% |
| 2011 | -- | $205,700 -0.1% |
| 2010 | -- | $206,000 -4.9% |
| 2009 | -- | $216,600 +5.1% |
| 2008 | -- | $206,000 |
| 2007 | -- | $206,000 |
| 2006 | -- | $206,000 +4.5% |
| 2005 | -- | $197,100 +6.7% |
| 2004 | -- | $184,800 |
| 2003 | -- | $184,800 -0.4% |
| 2002 | -- | $185,500 +4.9% |
| 2001 | -- | $176,900 +12.7% |
| 2000 | -- | $157,000 |
Find assessor info on the county website
Monthly payment
Est. payment
Payment breakdown
Explore the cost of this home by adjusting the details. Changes won't be saved.Climate risks
Neighborhood: 76248
Nearby schools
GreatSchools rating
- 8/10Shady Grove Elementary SchoolGrades: PK-4Distance: 0.5 mi
- 9/10Indian Springs Middle SchoolGrades: 5-8Distance: 1.9 mi
- 8/10Keller High SchoolGrades: 9-12Distance: 2.7 mi
Schools provided by the listing agent
- Elementary: Shadygrove
- Middle: Indian Springs
- High: Keller
- District: Keller ISD
Source: NTREIS. This data may not be complete. We recommend contacting the local school district to confirm school assignments for this home.
- $440,9004 bd2 ba2k sqft1610 Sarah Brooks Dr, Keller, TX 76248Off Market
- $443,5003 bd2 ba1.8k sqft1602 Sarah Brooks Dr, Keller, TX 76248Off Market
- $613,4004 bd2 ba2.8k sqft1605 Sarah Brooks Dr, Keller, TX 76248Off Market
- $462,9004 bd2 ba2.3k sqft1614 Sarah Brooks Dr, Keller, TX 76248Off Market

- $568,6005 bd3 ba3.1k sqft1609 Sarah Brooks Dr, Keller, TX 76248Off Market
- $574,5004 bd2 ba2.6k sqft1613 Sarah Brooks Dr, Keller, TX 76248Off Market
- $467,3003 bd2 ba1.8k sqft1569 Sarah Brooks Dr, Keller, TX 76248Off Market
- $528,4004 bd2 ba2.6k sqft1618 Sarah Brooks Dr, Keller, TX 76248Off Market
A local agent can set up tours, give advice and negotiate with sellers.
A local lender can help you make sure your offer is ready when you are.
Similar homes
- $625,0004 bd2 ba2.1k sqft1205 Countryhill Dr, Keller, TX 76248For Sale
 MLS ID #21321181, Elizabeth Lane. NTREIS
 - $569,9004 bd2 ba2.3k sqft7901 Chaddington Dr, North Richland Hills, TX 76182For Sale
 MLS ID #21215674, Nancy Lukken. NTREIS
 - $689,0004 bd3 ba3.4k sqft805 Highland Lakes Ct, Keller, TX 76248For Sale
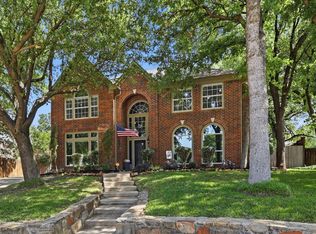 MLS ID #21259254, Christopher Carlson. NTREIS
 - $750,0004 bd4 ba2.8k sqft948 Tealwood Dr, Keller, TX 76248For Sale
 MLS ID #21308198, Susan Larrabee. NTREIS
 - $520,0004 bd3 ba3.2k sqft2133 Rustic Ridge Dr, Keller, TX 76248For SaleMLS ID #21231085, Amanda Falconer. NTREIS
- $875,0004 bd3 ba2.7k sqft1510 Rockwood Dr, Keller, TX 76248For SaleMLS ID #21264297, Cecily Verloop. NTREIS
- $549,9004 bd2 ba2.1k sqft1125 Wingate Dr, Bedford, TX 76021For SaleMLS ID #21321174, Ben Wegmann. NTREIS
- $569,9004 bd3 ba3.4k sqft5224 Winterberry Ct, Fort Worth, TX 76244For SaleMLS ID #21339065, Tom Schneider. NTREIS
- $779,0004 bd4 ba3.1k sqft217 Huffman Blf, Keller, TX 76248For SaleMLS ID #21258756, Johnny Williams. NTREIS
- $575,0004 bd3 ba3.1k sqft7504 Canyon Crest Ct, Fort Worth, TX 76179For SaleMLS ID #21339966, Melissa Dennis. NTREIS
- $569,0004 bd3 ba3k sqft1145 Whispering Trail Cir, Lewisville, TX 75067For SaleMLS ID #21345310, Robert Daniels. NTREIS
- $762,9004 bd3 ba3.4k sqft509 Northwyck Ln, Keller, TX 76248For SaleMLS ID #21239447, Chase Harper. NTREIS
- $529,9003 bd2 ba2.3k sqft8012 Odell St, North Richland Hills, TX 76182For SaleMLS ID #21320751, Lily Moore. NTREIS
- $460,0003 bd2 ba2.2k sqft700 Highland Crest Dr, Hurst, TX 76054For SaleMLS ID #21338473, Jenni Stolarski. NTREIS
- $580,0003 bd2 ba2.4k sqft628 Robindale Ct, Bedford, TX 76022For SaleMLS ID #21232879, Becca Self. NTREIS
- $550,0004 bd4 ba3k sqft3829 Vernon Way, Fort Worth, TX 76244For SaleMLS ID #21264045, Courtney Tittle. NTREIS
- $620,0004 bd3 ba2.9k sqft1716 Marian Ln, Flower Mound, TX 75028For SaleMLS ID #21341810, Dan Sexton. NTREIS
- $800,0003 bd2 ba2.2k sqft2005 Greenwood Ln, Keller, TX 76262For SaleMLS ID #21339692, Carol Russo. NTREIS
- $549,9005 bd4 ba3k sqft11709 Pheasant Creek Dr, Fort Worth, TX 76244For SaleMLS ID #21330932, Lily Moore. NTREIS
- $355,0004 bd2 ba2.3k sqft5141 Comstock Cir, Fort Worth, TX 76244For SaleMLS ID #21338831, Crystal Zschirnt. NTREIS
