Welcome to 509 Northwyck Lane, a beautifully updated residence in the sought-after Marshall Ridge North subdivision in Keller, Texas. This spacious 4-bedroom, 2.5-bath home offers an impressive 3,453 square feet of thoughtfully designed living space that blends comfort, style, and functionality for everyday living and memorable entertaining. From the moment you arrive, the striking curb appeal and three-car garage set the tone for what awaits inside. Step inside to discover elegant herringbone wood floors that flow throughout the main living areas, creating a warm and sophisticated atmosphere that immediately feels like home. The open layout provides flexibility for both daily living and hosting guests, while large windows invite natural light to fill the home. A dedicated bonus media room offers the perfect space for movie nights, game days, or relaxing with family and friends. Step outside into your private backyard oasis featuring a sparkling pool, soothing hot tub, and a fully equipped outdoor grill area designed for unforgettable gatherings and summer celebrations. This exceptional property combines luxury finishes, generous living space, and resort style amenities to create a home that truly stands out in today's market. Do not miss the opportunity to own this stunning Keller residence that offers space, style, and an unbeatable backyard retreat. Schedule your private showing today and experience firsthand the comfort, functionality, and entertainment possibilities this remarkable property delivers every single day. With its generous layout, premium updates, and inviting outdoor living, this home presents an exceptional opportunity for buyers seeking comfort, convenience, and lasting value in one of Keller's most desirable neighborhoods.
For sale
Price cut: $10K (8/12)
$749,900
509 Northwyck Ln, Keller, TX 76248
4beds
3,453sqft
Single Family Residence
Built in 2008
0.32 Acres Lot
$743,800 Zestimate®
$217/sqft
$96/mo HOA
What's special
Sparkling poolPrivate backyard oasisLuxury finishesInviting outdoor livingSoothing hot tubPremium updatesStriking curb appeal
- 123 days |
- 1,141 |
- 65 |
Likely to sell faster than
Zillow last checked:
Listing updated:
Listed by:
Chase Harper 0758743 512-680-9319,
Southwest Realty Advisors, LLC 512-680-9319
Source: NTREIS,MLS#: 21239447
Facts & features
Interior
Bedrooms & bathrooms
- Bedrooms: 4
- Bathrooms: 3
- Full bathrooms: 2
- 1/2 bathrooms: 1
Primary bedroom
- Features: Ceiling Fan(s), En Suite Bathroom, Walk-In Closet(s)
- Level: First
- Dimensions: 16 x 19
Bedroom
- Level: Second
- Dimensions: 12 x 13
Bedroom
- Features: Walk-In Closet(s)
- Level: Second
- Dimensions: 10 x 14
Bedroom
- Level: Second
- Dimensions: 11 x 11
Primary bathroom
- Features: Dual Sinks, En Suite Bathroom, Granite Counters, Sink, Separate Shower
- Level: First
- Dimensions: 13 x 8
Dining room
- Level: First
- Dimensions: 12 x 15
Other
- Features: Stone Counters
- Level: Second
- Dimensions: 9 x 4
Half bath
- Level: First
- Dimensions: 6 x 4
Living room
- Features: Ceiling Fan(s), Fireplace
- Level: First
- Dimensions: 17 x 18
Heating
- Central, Fireplace(s), Natural Gas
Cooling
- Central Air, Ceiling Fan(s), Electric, Wall Unit(s)
Appliances
- Included: Some Gas Appliances, Built-In Gas Range, Convection Oven, Dishwasher, Electric Oven, Gas Cooktop, Disposal, Gas Range, Plumbed For Gas, Refrigerator, Washer
- Laundry: Washer Hookup, Dryer Hookup, ElectricDryer Hookup, Laundry in Utility Room
Features
- Dry Bar, Granite Counters, High Speed Internet, Kitchen Island, Pantry, Cable TV, Natural Woodwork, Walk-In Closet(s)
- Flooring: Carpet, Hardwood, Tile
- Windows: Bay Window(s), Window Coverings
- Has basement: No
- Number of fireplaces: 1
- Fireplace features: Glass Doors, Gas Log, Living Room
Interior area
- Total interior livable area: 3,453 sqft
Video & virtual tour
Property
Parking
- Total spaces: 6
- Parking features: Concrete, Door-Multi, Direct Access, Driveway, Garage Faces Front, Garage, Garage Door Opener, On Site
- Attached garage spaces: 3
- Carport spaces: 3
Features
- Levels: Two
- Stories: 2
- Patio & porch: Rear Porch, Front Porch, Patio, Covered
- Exterior features: Gas Grill, Lighting, Outdoor Grill, Rain Gutters
- Has private pool: Yes
- Pool features: Heated, In Ground, Outdoor Pool, Pool, Private, Pool/Spa Combo, Water Feature, Community
- Fencing: Back Yard,Metal,Privacy,Wood,Wrought Iron
Lot
- Size: 0.32 Acres
- Features: Corner Lot
Details
- Parcel number: 41352912
Construction
Type & style
- Home type: SingleFamily
- Architectural style: Detached
- Property subtype: Single Family Residence
Materials
- Brick, Rock, Stone
- Foundation: Slab
- Roof: Shingle
Condition
- Year built: 2008
Utilities & green energy
- Sewer: Public Sewer
- Water: Public
- Utilities for property: Electricity Connected, Natural Gas Available, Sewer Available, Water Available, Cable Available
Community & HOA
Community
- Features: Playground, Pool, Curbs, Sidewalks
- Security: Security System, Carbon Monoxide Detector(s), Smoke Detector(s)
- Subdivision: Marshall Ridge North
HOA
- Has HOA: Yes
- Services included: All Facilities, Maintenance Grounds
- HOA fee: $287 quarterly
- HOA name: Marshall Ridge
- HOA phone: 972-359-1548
Location
- Region: Keller
Financial & listing details
- Price per square foot: $217/sqft
- Tax assessed value: $741,894
- Annual tax amount: $9,926
- Date on market: 4/15/2026
- Cumulative days on market: 123 days
- Listing terms: Cash,Conventional,FHA,VA Loan
Estimated market value
$743,800
$707,000 - $781,000
$5,435/mo
Price history
| Date | Event | Price |
|---|---|---|
| 8/12/2026 | Price change | $749,900-1.3%$217/sqft |
Source: NTREIS #21239447 Report a problem | ||
| 8/3/2026 | Price change | $759,900-0.4%$220/sqft |
Source: NTREIS #21239447 Report a problem | ||
| 7/8/2026 | Price change | $762,900-0.3%$221/sqft |
Source: NTREIS #21239447 Report a problem | ||
| 7/1/2026 | Price change | $764,900-0.4%$222/sqft |
Source: NTREIS #21239447 Report a problem | ||
| 6/18/2026 | Price change | $767,999-0.3%$222/sqft |
Source: NTREIS #21239447 Report a problem | ||
| 4/15/2026 | Listed for sale | $770,000+83.6%$223/sqft |
Source: NTREIS #21239447 Report a problem | ||
| 5/26/2017 | Sold | -- |
Source: Agent Provided Report a problem | ||
| 4/28/2017 | Pending sale | $419,500$121/sqft |
Source: Debra Weber Realty LLC #13543982 Report a problem | ||
| 3/29/2017 | Price change | $419,500-1.3%$121/sqft |
Source: Debra Weber Realty LLC #13543982 Report a problem | ||
| 2/24/2017 | Listed for sale | $425,000+23.2%$123/sqft |
Source: Debra Weber Realty LLC #13543982 Report a problem | ||
| 8/27/2009 | Listing removed | $345,000$100/sqft |
Source: Synergy Realty #11257536 Report a problem | ||
| 8/16/2009 | Listed for sale | $345,000$100/sqft |
Source: Synergy Realty #11257536 Report a problem | ||
Public tax history
| Year | Property taxes | Tax assessment |
|---|---|---|
| 2025 | $9,926 +5.2% | $741,894 |
| 2024 | $9,431 +6.2% | $741,894 +6.6% |
| 2023 | $8,877 -13.4% | $696,169 +29.1% |
| 2022 | $10,247 +7.5% | $539,209 +22.6% |
| 2021 | $9,531 -3.4% | $439,786 |
| 2020 | $9,868 -1.1% | $439,786 |
| 2019 | $9,978 -4.3% | $439,786 +1.1% |
| 2018 | $10,426 +14.3% | $434,786 +3.8% |
| 2017 | $9,118 +8.8% | $418,978 +3.5% |
| 2016 | $8,384 +17.1% | $404,871 +27.4% |
| 2015 | $7,157 | $317,900 |
| 2014 | $7,157 | $317,900 +23.6% |
| 2013 | -- | $257,251 |
| 2012 | -- | $257,251 |
| 2011 | -- | $257,251 |
| 2010 | -- | $257,251 -7.1% |
| 2009 | -- | $276,900 +691.1% |
| 2008 | -- | $35,000 |
Find assessor info on the county website
Monthly payment
Est. payment
Payment breakdown
Explore the cost of this home by adjusting the details. Changes won't be saved.Climate risks
Neighborhood: Marshall Ridge
Nearby schools
GreatSchools rating
- 7/10Ridgeview Elementary SchoolGrades: PK-4Distance: 0.2 mi
- 8/10Keller Middle SchoolGrades: 7-8Distance: 2.3 mi
- 8/10Keller High SchoolGrades: 9-12Distance: 1.8 mi
Schools provided by the listing agent
- Elementary: Ridgeview
- Middle: Keller
- High: Keller
- District: Keller ISD
Source: NTREIS. This data may not be complete. We recommend contacting the local school district to confirm school assignments for this home.
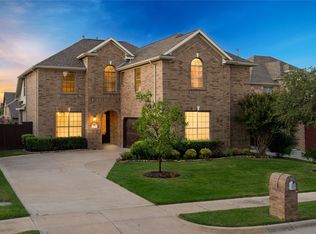
- $--4 bd3 ba2.9k sqft513 Northwyck Ln, Keller, TX 76248Sold
- $446,8003 bd3 ba1.8k sqft505 Northwyck Ln, Keller, TX 76248Off Market
- $495,5004 bd3 ba2.2k sqft517 Northwyck Ln, Keller, TX 76248Off Market
- $694,7004 bd4 ba3.3k sqft501 Northwyck Ln, Keller, TX 76248Off Market

- $581,8004 bd3 ba2.9k sqft504 Highfield Ln, Keller, TX 76248Off Market
- $568,3004 bd3 ba2.8k sqft508 Highfield Ln, Keller, TX 76248Off Market
- $671,1003 bd2 ba3.2k sqft521 Northwyck Ln, Keller, TX 76248Off Market
- $1-- bd-- ba-- sqft440 Misty Ridge Dr, Keller, TX 76248Off Market
A local agent can set up tours, give advice and negotiate with sellers.
A local lender can help you make sure your offer is ready when you are.
Similar homes
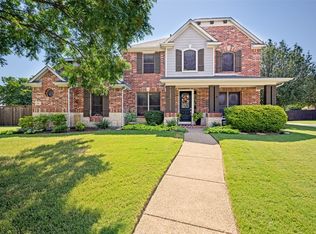
- $885,0004 bd3 ba3.5k sqft616 Unbridled Ln, Keller, TX 76248For Sale
 MLS ID #21338224, Brandon Carrington. NTREIS
 - $779,0004 bd4 ba3.1k sqft217 Huffman Blf, Keller, TX 76248For Sale
 MLS ID #21258756, Johnny Williams. NTREIS
 - $739,0004 bd3 ba2.8k sqft7915 Stone Ridge Dr, Northlake, TX 76247For Sale
 MLS ID #21343709, Cassie Croft. NTREIS
 - $749,9894 bd3 ba3k sqft1500 Ash Grove Ct, Flower Mound, TX 75028For Sale
 MLS ID #21352704, Joy Rice. NTREIS
 - $579,9004 bd4 ba3.9k sqft12909 Grandstand Way, Fort Worth, TX 76244For SaleMLS ID #21335062, Bernadine Neff Anderson. NTREIS
- $569,9004 bd3 ba3.4k sqft5224 Winterberry Ct, Fort Worth, TX 76244For SaleMLS ID #21339065, Tom Schneider. NTREIS
- $725,0004 bd4 ba3.2k sqft7908 Country Meadow Dr, North Richland Hills, TX 76182For SaleMLS ID #21294735, Michelle Sanchez. NTREIS
- $499,0004 bd3 ba3.2k sqft2133 Rustic Ridge Dr, Keller, TX 76248For SaleMLS ID #21231085, Amanda Falconer. NTREIS
- $719,0004 bd4 ba2.9k sqft2218 Christopher Ln, Euless, TX 76040For SaleMLS ID #21359209, Sunil Gautam. NTREIS
- $738,0004 bd4 ba3.2k sqft7306 Comal Dr, Irving, TX 75039For SaleMLS ID #21350408, Richy Miller. NTREIS
- $789,0004 bd4 ba3.5k sqft7009 Mossycup Ln, North Richland Hills, TX 76182For SaleMLS ID #21313840, Ricardo Ibarra. NTREIS
- $899,0004 bd3 ba3.5k sqft4005 Brooks Ct, Argyle, TX 76226For SaleMLS ID #21349261, Elaina Beckman. NTREIS
- $699,0005 bd3 ba2.6k sqft18020 Cindys Ln, Justin, TX 76247For SaleMLS ID #21270583, Cassie Croft. NTREIS
- $775,0003 bd3 ba2.6k sqft2543 Morgan Ln, Trophy Club, TX 76262For SaleMLS ID #21303610, Eric Stout. NTREIS
- $549,9005 bd4 ba3k sqft11709 Pheasant Creek Dr, Fort Worth, TX 76244For SaleMLS ID #21330932, Lily Moore. NTREIS
- $899,9505 bd4 ba3.9k sqft916 Champions Ct, Roanoke, TX 76262For SaleMLS ID #21286592, Sonny Roberts. NTREIS
- $760,0004 bd4 ba3.3k sqft8313 Primrose Trl, Argyle, TX 76226For SaleMLS ID #21289074, Brenda Halpin. NTREIS
- $545,0004 bd3 ba2.8k sqft12001 Logans Way, Fort Worth, TX 76244For SaleMLS ID #21344289, Angelo Puma. NTREIS
- $719,9004 bd4 ba3.5k sqft12140 Indian Creek Dr, Fort Worth, TX 76179For SaleMLS ID #21230640, Peggy Martin. NTREIS
- $480,0004 bd3 ba3.2k sqft9721 Sam Bass Trl, Fort Worth, TX 76244For SaleMLS ID #21349763, Rick Fruge. NTREIS
