Get settled in your new home before summer ends so you're ready for fall. You’ve been searching… and you’ve found it! Nestled in the secluded Country Place Estates (NO HOA, Birdville ISD), this custom home backs onto 34-acre Northfield Park. The open concept layout, flooded with natural light from floor-to-ceiling windows, features refinished hardwood floors and new carpet throughout. The centerpiece is a fully renovated kitchen with quartz countertops, a wrap-around breakfast bar, an island, new cabinetry, a gas cooktop, double ovens, and a walk-in pantry. The master retreat includes a luxurious custom bath with quartz vanities, a spacious shower, and a freestanding tub. Upstairs, you’ll find three generously sized bedrooms and an oversized bonus room perfect for a home office, gym, or media room. Step outside to a pergola-covered, lush patio retreat. A true must-see with a 3-car garage. BONUS: Both bathrooms and the laundry room were remodeled this week. This is the one!
For sale
$725,000
7908 Country Meadow Dr, North Richland Hills, TX 76182
4beds
3,257sqft
Single Family Residence
Built in 2005
9,583 Square Feet Lot
$-- Zestimate®
$223/sqft
$-- HOA
What's special
Refinished hardwood floorsNew carpet throughoutThree generously sized bedroomsQuartz countertopsQuartz vanitiesWrap-around breakfast barPergola-covered lush patio retreat
- 9 days
- 687
- 44
Likely to sell faster than
Zillow last checked:
Listing updated:
Listed by:
Michelle Sanchez 0724260 817-329-9005,
Coldwell Banker Realty 817-329-9005
Source: NTREIS,MLS#: 21366081
Facts & features
Interior
Bedrooms & bathrooms
- Bedrooms: 4
- Bathrooms: 4
- Full bathrooms: 3
- 1/2 bathrooms: 1
Primary bedroom
- Features: En Suite Bathroom, Walk-In Closet(s)
- Level: First
- Dimensions: 16 x 16
Bedroom
- Features: Ceiling Fan(s)
- Level: Second
- Dimensions: 10 x 11
Bedroom
- Features: Ceiling Fan(s)
- Level: Second
- Dimensions: 13 x 12
Bedroom
- Features: Ceiling Fan(s)
- Level: Second
- Dimensions: 13 x 11
Primary bathroom
- Features: Built-in Features, Double Vanity, En Suite Bathroom, Jetted Tub, Stone Counters, Separate Shower
- Level: First
- Dimensions: 8 x 10
Bonus room
- Features: Ceiling Fan(s)
- Level: Second
- Dimensions: 18 x 15
Breakfast room nook
- Level: First
- Dimensions: 10 x 9
Dining room
- Level: First
- Dimensions: 6 x 5
Family room
- Features: Breakfast Bar, Ceiling Fan(s), Fireplace
- Level: First
- Dimensions: 17 x 16
Other
- Level: Second
- Dimensions: 13 x 6
Other
- Level: Second
- Dimensions: 7 x 5
Half bath
- Level: First
- Dimensions: 6 x 5
Kitchen
- Features: Breakfast Bar, Built-in Features, Dual Sinks, Granite Counters, Kitchen Island, Pantry, Walk-In Pantry
- Level: First
- Dimensions: 13 x 14
Living room
- Features: Fireplace
- Level: First
- Dimensions: 14 x 14
Utility room
- Features: Built-in Features, Utility Sink
- Level: First
- Dimensions: 6 x 13
Heating
- Central, Natural Gas
Cooling
- Central Air, Ceiling Fan(s), Electric
Appliances
- Included: Some Gas Appliances, Double Oven, Dishwasher, Electric Oven, Gas Cooktop, Disposal, Microwave, Plumbed For Gas, Refrigerator, Tankless Water Heater
Features
- Chandelier, Decorative/Designer Lighting Fixtures, Double Vanity, Eat-in Kitchen, Granite Counters, High Speed Internet, Kitchen Island, Multiple Staircases, Pantry, Paneling/Wainscoting, Cable TV, Vaulted Ceiling(s), Natural Woodwork, Walk-In Closet(s)
- Flooring: Carpet, Ceramic Tile, Hardwood
- Has basement: No
- Number of fireplaces: 1
- Fireplace features: Family Room, Gas, Gas Log, Gas Starter, Kitchen, Living Room, Stone
Interior area
- Total interior livable area: 3,257 sqft
Video & virtual tour
Property
Parking
- Total spaces: 3
- Parking features: Additional Parking, Concrete, Door-Multi, Direct Access, Driveway, Garage, Garage Door Opener, Garage Faces Side
- Attached garage spaces: 3
Features
- Levels: Two
- Stories: 2
- Exterior features: Garden, Private Yard
- Pool features: None
- Fencing: Back Yard,Fenced
Lot
- Size: 9,583 Square Feet
- Features: Landscaped
Details
- Additional structures: Storage
- Parcel number: 40515559
Construction
Type & style
- Home type: SingleFamily
- Architectural style: Traditional,Detached
- Property subtype: Single Family Residence
Materials
- Brick
- Foundation: Slab
- Roof: Composition
Condition
- Resale
- Year built: 2005
Utilities & green energy
- Water: Public
- Utilities for property: Electricity Available, Electricity Connected, Natural Gas Available, Separate Meters, Underground Utilities, Water Available, Cable Available
Community & HOA
Community
- Security: Smoke Detector(s), Security Lights
- Subdivision: Country Place Estates
HOA
- Has HOA: No
Location
- Region: North Richland Hills
Financial & listing details
- Price per square foot: $223/sqft
- Tax assessed value: $594,616
- Annual tax amount: $12,772
- Date on market: 8/22/2026
- Cumulative days on market: 78 days
- Listing terms: Cash,Conventional,VA Loan
Estimated market value
Not available
Estimated sales range
Not available
Not available
Price history
| Date | Event | Price |
|---|---|---|
| 8/22/2026 | Listed for sale | $725,000$223/sqft |
Source: NTREIS #21366081 Report a problem | ||
| 8/21/2026 | Listing removed | $725,000$223/sqft |
Source: NTREIS #21294735 Report a problem | ||
| 7/9/2026 | Price change | $725,000-2.7%$223/sqft |
Source: NTREIS #21294735 Report a problem | ||
| 6/27/2026 | Price change | $745,000-0.7%$229/sqft |
Source: NTREIS #21294735 Report a problem | ||
| 6/13/2026 | Listed for sale | $750,000+7.3%$230/sqft |
Source: NTREIS #21294735 Report a problem | ||
| 6/18/2024 | Sold | -- |
Source: NTREIS #20575646 Report a problem | ||
| 6/10/2024 | Pending sale | $699,000$215/sqft |
Source: NTREIS #20575646 Report a problem | ||
| 5/11/2024 | Contingent | $699,000$215/sqft |
Source: NTREIS #20575646 Report a problem | ||
| 4/10/2024 | Price change | $699,000-6.7%$215/sqft |
Source: NTREIS #20575646 Report a problem | ||
| 4/6/2024 | Listed for sale | $749,000$230/sqft |
Source: NTREIS #20575646 Report a problem | ||
Public tax history
| Year | Property taxes | Tax assessment |
|---|---|---|
| 2025 | $12,772 +109.5% | $594,616 |
| 2024 | $6,097 -19.3% | $594,616 -17.3% |
| 2023 | $7,557 -8.5% | $719,410 +43% |
| 2022 | $8,254 +2.3% | $503,029 +34.1% |
| 2021 | $8,065 -2.3% | $375,069 -0.4% |
| 2020 | $8,259 -7.7% | $376,474 -0.4% |
| 2019 | $8,945 -2.8% | $377,879 +0.5% |
| 2018 | $9,206 +6.6% | $375,927 -0.4% |
| 2017 | $8,633 +8.9% | $377,316 +3.9% |
| 2016 | $7,927 +8.4% | $363,005 +25.2% |
| 2015 | $7,310 | $290,000 |
| 2014 | $7,310 | $290,000 |
| 2013 | -- | $290,000 -9.4% |
| 2012 | -- | $320,000 |
| 2011 | -- | $320,000 |
| 2010 | -- | $320,000 |
| 2009 | -- | $320,000 -26.9% |
| 2008 | -- | $437,800 |
| 2007 | -- | $437,800 +65% |
| 2006 | -- | $265,400 +555.3% |
| 2005 | -- | $40,500 |
Find assessor info on the county website
Monthly payment
Est. payment
Payment breakdown
Explore the cost of this home by adjusting the details. Changes won't be saved.Climate risks
Neighborhood: 76182
Nearby schools
Schools provided by the listing agent
- Elementary: Smithfield
- Middle: Smithfield
- High: Birdville
- District: Birdville ISD
Source: NTREIS. This data may not be complete. We recommend contacting the local school district to confirm school assignments for this home.
- $673,7004 bd3 ba3.6k sqft7912 Country Meadow Dr, North Richland Hills, TX 76182Off Market
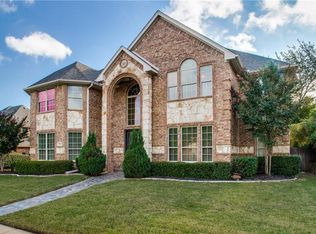
- $751,4003 bd3 ba3.2k sqft7904 Country Meadow Dr, North Richland Hills, TX 76182Off Market

- $721,4003 bd3 ba3.2k sqft7904 Country Meadow Dr, North Richland Hills, TX 76180Off Market
- $520,00010,236 sqft7916 Country Meadow Dr, North Richland Hills, TX 76182Off Market
Similar homes
- $850,0004 bd5 ba3.5k sqft7613 Ira Dr, North Richland Hills, TX 76182For Sale
 MLS ID #21270161, Corrine Hyman. NTREIS
 - $649,0004 bd4 ba2.9k sqft1818 Falcon Dr, Keller, TX 76248For Sale
 MLS ID #21368994, Angela Guthrie. NTREIS
 - $715,0004 bd4 ba3k sqft1427 Briar Meadow Dr, Keller, TX 76248For Sale
 MLS ID #21316862, Michael Hershenberg. NTREIS
 - $789,0005 bd4 ba4.2k sqft1320 Briar Ridge Dr, Keller, TX 76248For Sale
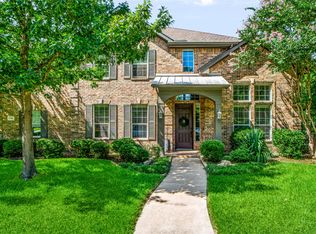 MLS ID #21352365, Brandon Larson. NTREIS
