Looking for Multi-Generational living with a full remodel, flexible suite layout, and standout design? 5644 Meadows Way offers refreshed living from top to bottom with new luxury vinyl plank flooring, a redesigned kitchen, completely updated bathrooms, fresh paint, upgraded lighting, and a HIDDEN SECRET ROOM! Search 5644 Meadows Way on YouTube for the FULL VIDEO TOUR AND BE SURE TO TURN UP THE VOLUME.
Welcome to 5644 Meadows Way, a completely remodeled home in North Richland Hills with modern style, functional space, and impressive updates throughout. This home has been thoughtfully transformed with all new luxury vinyl plank flooring and no carpet, new stairs and banisters, fresh interior and exterior paint, new 5-inch baseboards, new light fixtures, chandeliers, and new can lights. The kitchen is a true centerpiece with all new cabinetry, quartz countertops, new appliances, a bold backsplash, and a large island that connects easily to the main living areas. The living room offers a spacious open feel with wide windows, updated finishes, and a striking dark stone gas fireplace that adds character and warmth. The layout now includes a fifth bedroom and an added full bathroom, creating rare flexibility for guests, extended living, or a private suite setup. The added bedroom includes its own ensuite bath, making it possible to use the home as two primary suites or as an in-law suite in addition to the large primary bedroom with its own ensuite bath. Every room throughout the house has been completely updated with fresh finishes and modern style. New roof and new HVAC. One of the most unique features is the hidden private room, also known as a panic room, adding a rare element you do not see every day. A 5-bed home in North Richland Hills with this level of renovation, flexible ensuite spaces, a showpiece kitchen, updated bathrooms, and a private hidden room is absolutely worth seeing. Over $100,000 in renovations.
For sale
$550,000
5644 Meadows Way, North Richland Hills, TX 76180
5beds
3,309sqft
Single Family Residence
Built in 2001
6,882 Square Feet Lot
$545,200 Zestimate®
$166/sqft
$21/mo HOA
What's special
Completely updated bathroomsFresh paintNew light fixturesNew appliancesLuxury vinyl plank flooringQuartz countertopsNew stairs and banisters
- 17 days |
- 673 |
- 63 |
Zillow last checked:
Listing updated:
Listed by:
Rick Fruge 0677426 682-214-3327,
eXp Realty LLC 888-519-7431
Source: NTREIS,MLS#: 21343307
Facts & features
Interior
Bedrooms & bathrooms
- Bedrooms: 5
- Bathrooms: 4
- Full bathrooms: 3
- 1/2 bathrooms: 1
Primary bedroom
- Features: Ceiling Fan(s), Dual Sinks, En Suite Bathroom, Linen Closet, Walk-In Closet(s)
- Level: First
- Dimensions: 13 x 24
Bedroom
- Features: Ceiling Fan(s), Split Bedrooms, Walk-In Closet(s)
- Level: Second
- Dimensions: 13 x 11
Bedroom
- Features: Ceiling Fan(s), Split Bedrooms, Walk-In Closet(s)
- Level: Second
- Dimensions: 13 x 11
Bedroom
- Features: Ceiling Fan(s), Split Bedrooms, Walk-In Closet(s)
- Level: Second
- Dimensions: 15 x 11
Bedroom
- Features: Ceiling Fan(s), En Suite Bathroom, Split Bedrooms
- Level: Second
- Dimensions: 17 x 13
Primary bathroom
- Level: First
- Dimensions: 17 x 10
Bonus room
- Level: First
- Dimensions: 8 x 7
Breakfast room nook
- Level: First
- Dimensions: 13 x 10
Dining room
- Level: First
- Dimensions: 17 x 14
Other
- Level: Second
- Dimensions: 6 x 10
Other
- Level: Second
- Dimensions: 7 x 10
Game room
- Level: Second
- Dimensions: 30 x 26
Half bath
- Level: First
- Dimensions: 4 x 5
Kitchen
- Features: Breakfast Bar, Built-in Features, Eat-in Kitchen, Kitchen Island, Solid Surface Counters
- Level: First
- Dimensions: 14 x 13
Living room
- Features: Ceiling Fan(s), Fireplace
- Level: First
- Dimensions: 17 x 24
Utility room
- Features: Utility Room
- Level: First
- Dimensions: 8 x 9
Heating
- Central, ENERGY STAR Qualified Equipment
Cooling
- Central Air, ENERGY STAR Qualified Equipment
Appliances
- Included: Some Gas Appliances, Dishwasher, Disposal, Gas Range, Gas Water Heater, Plumbed For Gas
- Laundry: Washer Hookup, Dryer Hookup, ElectricDryer Hookup, Laundry in Utility Room
Features
- Chandelier, Decorative/Designer Lighting Fixtures, Eat-in Kitchen, High Speed Internet, In-Law Floorplan, Kitchen Island, Multiple Master Suites, Open Floorplan, Cable TV, Walk-In Closet(s), Wired for Sound
- Flooring: Luxury Vinyl Plank
- Has basement: No
- Number of fireplaces: 1
- Fireplace features: Gas, Gas Starter, Stone, Wood Burning
Interior area
- Total interior livable area: 3,309 sqft
Video & virtual tour
Property
Parking
- Total spaces: 2
- Parking features: Covered, Driveway, Garage Faces Front, Garage, Garage Door Opener
- Attached garage spaces: 2
Features
- Levels: Two
- Stories: 2
- Patio & porch: Covered
- Pool features: None
- Fencing: Wood
Lot
- Size: 6,882 Square Feet
Details
- Parcel number: 07634684
Construction
Type & style
- Home type: SingleFamily
- Architectural style: Traditional,Detached
- Property subtype: Single Family Residence
Materials
- Brick
- Foundation: Slab
- Roof: Composition
Condition
- Year built: 2001
Utilities & green energy
- Sewer: Public Sewer
- Water: Public
- Utilities for property: Sewer Available, Water Available, Cable Available
Community & HOA
Community
- Security: Carbon Monoxide Detector(s), Smoke Detector(s)
- Subdivision: Holiday Meadows Add
HOA
- Has HOA: Yes
- Services included: Association Management
- HOA fee: $127 semi-annually
- HOA name: Principal Mangement
- HOA phone: 214-265-6401
Location
- Region: North Richland Hills
Financial & listing details
- Price per square foot: $166/sqft
- Tax assessed value: $437,765
- Annual tax amount: $8,376
- Date on market: 7/28/2026
- Cumulative days on market: 94 days
- Listing terms: Cash,Conventional,1031 Exchange,FHA,VA Loan
Estimated market value
$545,200
$518,000 - $572,000
$3,204/mo
Price history
| Date | Event | Price |
|---|---|---|
| 7/28/2026 | Listed for sale | $550,000$166/sqft |
Source: NTREIS #21343307 Report a problem | ||
| 7/28/2026 | Listing removed | $550,000$166/sqft |
Source: eXp Realty #21255453 Report a problem | ||
| 7/25/2026 | Listed for sale | $550,000$166/sqft |
Source: NTREIS #21255453 Report a problem | ||
| 7/20/2026 | Contingent | $550,000$166/sqft |
Source: eXp Realty #21255453 Report a problem | ||
| 6/18/2026 | Price change | $550,000-3.5%$166/sqft |
Source: NTREIS #21255453 Report a problem | ||
| 6/8/2026 | Price change | $569,900-1.6%$172/sqft |
Source: NTREIS #21255453 Report a problem | ||
| 5/10/2026 | Listed for sale | $579,000+93%$175/sqft |
Source: NTREIS #21255453 Report a problem | ||
| 1/12/2026 | Sold | -- |
Source: NTREIS #21065839 Report a problem | ||
| 10/23/2025 | Pending sale | $300,000$91/sqft |
Source: NTREIS #21065839 Report a problem | ||
| 10/7/2025 | Contingent | $300,000$91/sqft |
Source: NTREIS #21065839 Report a problem | ||
| 9/30/2025 | Listed for sale | $300,000+5.3%$91/sqft |
Source: NTREIS #21065839 Report a problem | ||
| 10/25/2019 | Sold | -- |
Source: Agent Provided Report a problem | ||
| 9/22/2019 | Pending sale | $285,000$86/sqft |
Source: Coldwell Banker Residential Brokerage - Southlake #14110025 Report a problem | ||
| 8/29/2019 | Price change | $285,000-1.7%$86/sqft |
Source: Coldwell Banker Residential Brokerage - Southlake #14110025 Report a problem | ||
| 8/5/2019 | Listed for sale | $290,000$88/sqft |
Source: Coldwell Banker Residential #14110025 Report a problem | ||
Public tax history
| Year | Property taxes | Tax assessment |
|---|---|---|
| 2025 | $6,732 +3.4% | $437,765 |
| 2024 | $6,509 +8.3% | $437,765 -0.4% |
| 2023 | $6,009 -11.8% | $439,521 +8.4% |
| 2022 | $6,815 -5.8% | $405,585 +39.9% |
| 2021 | $7,232 +1.6% | $290,000 +3.7% |
| 2020 | $7,118 +54.4% | $279,732 -4.3% |
| 2019 | $4,609 +1.2% | $292,396 +17.3% |
| 2018 | $4,553 +0.1% | $249,347 +0.9% |
| 2017 | $4,548 +0.7% | $247,150 +7.3% |
| 2016 | $4,518 -6.9% | $230,270 0% |
| 2015 | $4,855 | $230,317 +17.9% |
| 2014 | $4,855 | $195,400 +8.1% |
| 2013 | -- | $180,800 +8.8% |
| 2012 | -- | $166,200 |
| 2011 | -- | $166,200 -0.1% |
| 2010 | -- | $166,400 -4.4% |
| 2009 | -- | $174,000 |
| 2008 | -- | $174,000 |
| 2007 | -- | $174,000 |
| 2006 | -- | $174,000 |
| 2005 | -- | $174,000 |
| 2004 | -- | $174,000 |
| 2003 | -- | $174,000 -0.9% |
| 2002 | -- | $175,500 +622.2% |
| 2001 | -- | $24,300 |
Find assessor info on the county website
Monthly payment
Est. payment
Payment breakdown
Explore the cost of this home by adjusting the details. Changes won't be saved.Climate risks
Neighborhood: Holiday North
Nearby schools
GreatSchools rating
- 6/10Holiday Heights Elementary SchoolGrades: PK-5Distance: 0.6 mi
- 5/10North Richland Middle SchoolGrades: 6-8Distance: 1.1 mi
- 7/10Richland High SchoolGrades: 9-12Distance: 0.6 mi
Schools provided by the listing agent
- Elementary: Holiday
- Middle: Norichland
- High: Richland
- District: Birdville ISD
Source: NTREIS. This data may not be complete. We recommend contacting the local school district to confirm school assignments for this home.
- $--4 bd3 ba3.1k sqft5640 Meadows Way, North Richland Hills, TX 76180Sold
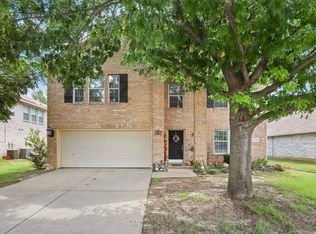
- $359,0003 bd2 ba2.2k sqft5700 Meadows Way, North Richland Hills, TX 76180Off Market
- $443,2005 bd3 ba3.3k sqft5704 Meadows Way, North Richland Hills, TX 76180Off Market

- $364,3003 bd2 ba2.2k sqft5636 Meadows Way, North Richland Hills, TX 76180Off Market
- $1-- bd-- ba-- sqft5820 Holiday Ln, North Richland Hills, TX 76180Off Market
- $430,5004 bd3 ba3.2k sqft7209 Hummingbird Ct, North Richland Hills, TX 76180Off Market
- $435,7004 bd2 ba3.3k sqft5641 Meadows Way, North Richland Hills, TX 76180Off Market
- $422,5004 bd2 ba2.8k sqft5708 Meadows Way, North Richland Hills, TX 76180Off Market
A local agent can set up tours, give advice and negotiate with sellers.
Similar homes
- $539,0005 bd3 ba3.2k sqft10105 Lakemont Dr, Fort Worth, TX 76131For Sale
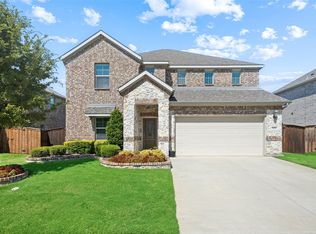 MLS ID #21358185, James Keoughan. NTREIS
 - $549,0004 bd3 ba2.8k sqft1815 Wellington Ct, Arlington, TX 76013For Sale
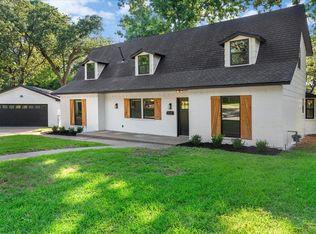 MLS ID #21337940, Robin Lehew. NTREIS
 - $450,0004 bd4 ba3.5k sqft9720 Manassas Rd, Fort Worth, TX 76177For Sale
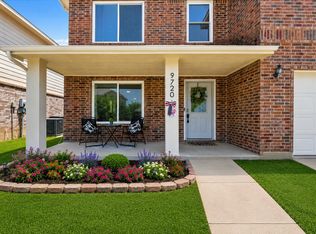 MLS ID #21348350, Sherry Willig. NTREIS
 - $725,0004 bd4 ba3.2k sqft7908 Country Meadow Dr, North Richland Hills, TX 76182For Sale
 MLS ID #21294735, Michelle Sanchez. NTREIS
 - $564,0005 bd4 ba3.1k sqft401 Rocky Canyon Ct, Arlington, TX 76011For SaleMLS ID #21096743, John Staab. NTREIS
- $575,0004 bd3 ba3.1k sqft7504 Canyon Crest Ct, Fort Worth, TX 76179For SaleMLS ID #21339966, Melissa Dennis. NTREIS
- $470,0004 bd3 ba2.4k sqft4107 Plumwood Dr, Arlington, TX 76016For SaleMLS ID #21355661, Barbara Barnes. NTREIS
- $465,0004 bd3 ba2.2k sqft1716 Cynthia Ln, Hurst, TX 76054For SaleMLS ID #21275791, Derick Townsend. NTREIS
- $635,0004 bd4 ba3.5k sqft10249 Candlewyck St, Fort Worth, TX 76244For SaleMLS ID #21261526, Alden Chiu. NTREIS
- $577,7775 bd4 ba3.8k sqft5508 Brazoria Dr, Grand Prairie, TX 75052For SaleMLS ID #21291525, Coleen Donovan. NTREIS
- $499,0004 bd3 ba2.9k sqft3900 N Shadycreek Dr, Arlington, TX 76013For SaleMLS ID #21312730, Greys Fuster. NTREIS
- $495,0004 bd3 ba2.3k sqft7 Crooked Creek Ct, Trophy Club, TX 76262For SaleMLS ID #21335477, Lily Moore. NTREIS
- $584,9004 bd3 ba3k sqft1109 Hadrian Ct, Irving, TX 75062For SaleMLS ID #21268244, Saleh Eljada. NTREIS
- $539,5004 bd3 ba2.9k sqft1516 8th St, Argyle, TX 76226For SaleMLS ID #21227631, Nina Boyd. NTREIS
- $420,0005 bd3 ba2.2k sqft5310 Vista Verde Dr, Arlington, TX 76017For SaleMLS ID #21356440, Kethia Kayumba. NTREIS
- $560,0003 bd3 ba1.8k sqft614 Berkley Dr, Grapevine, TX 76051For SaleMLS ID #21326552, Shayne Hickey. NTREIS
- $649,0004 bd4 ba3k sqft3512 Lake Pontchartrain Dr, Arlington, TX 76016For SaleMLS ID #21327405, Ismael Sanchez. NTREIS
- $420,0003 bd2 ba2.3k sqft8320 Bandelier Trl, Fort Worth, TX 76137For SaleMLS ID #21321023, Sarah Jabin. NTREIS
- $429,9004 bd3 ba2.3k sqft1917 Toplea Dr, Euless, TX 76040For SaleMLS ID #21271155, Brook Armstrong. NTREIS
- $599,9004 bd3 ba2.2k sqft408 Silverton Dr, Irving, TX 75063For SaleMLS ID #21350931, Eric Stout. NTREIS
