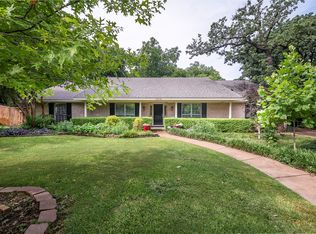
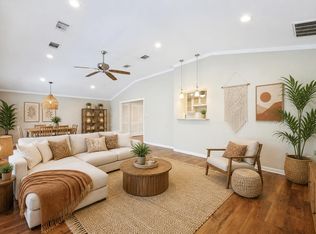
Completely renovated and move in ready, this stunning 4 bedroom, 2.5 bath home offers the perfect blend of modern updates, timeless character, and an unbeatable Arlington location. Tucked away at the end of a peaceful cul de sac and surrounded by beautiful mature oak trees, 1815 Wellington Ct. is the one you've been waiting for. With approximately 2,800 square feet, this thoughtfully designed home features a highly desirable floor plan with the primary suite and private home office conveniently located on the first floor. The heart of the home is the breathtaking family room showcasing a soaring vaulted wood ceiling that creates warmth, charm, and the perfect gathering space for family and friends. The open concept kitchen is designed for entertaining with granite countertops, stainless steel appliances, a gas cooktop, built in wine refrigerator, breakfast bar, and generous prep space, all overlooking the spacious living area. Every inch of this home has been beautifully updated, giving you the feel of a new home while enjoying the charm of an established neighborhood. Upstairs offers three additional bedrooms and plenty of room for family, guests, or hobbies. Step outside and enjoy the privacy of a large lot shaded by towering oak trees in a quiet cul de sac setting. Whether you're hosting a backyard barbecue or simply relaxing after a long day, this outdoor space is ready to enjoy. Location is everything, and this home delivers. Just minutes from Interstate 30, you'll enjoy a quick commute to both Dallas and Fort Worth while being close to AT&T Stadium, Globe Life Field, Texas Live!, Six Flags, shopping, restaurants, parks, and Arlington's Entertainment District. If you've been searching for a fully remodeled, open concept home with designer finishes, a downstairs primary suite, home office, and a prime location in the heart of the Metroplex, this is the one. Schedule your private showing today!
For sale
Price cut: $20K (10/14)
$519,000
1815 Wellington Ct, Arlington, TX 76013
4beds
2,826sqft
Single Family Residence
Built in 1971
0.28 Acres Lot
$503,100 Zestimate®
$184/sqft
$-- HOA
What's special
Beautifully updatedHome officeHighly desirable floor planStainless steel appliancesBreathtaking family roomGranite countertopsSoaring vaulted wood ceiling
- 91 days
- 545
- 90
Zillow last checked:
Listing updated:
Listed by:
Robin Lehew 0558034 817-480-2146,
Real Broker, LLC 855-450-0442
Source: NTREIS,MLS#: 21337940
Facts & features
Interior
Bedrooms & bathrooms
- Bedrooms: 4
- Bathrooms: 3
- Full bathrooms: 2
- 1/2 bathrooms: 1
Primary bedroom
- Features: Built-in Features, En Suite Bathroom
- Level: First
- Dimensions: 13 x 26
Bedroom
- Level: Second
- Dimensions: 20 x 13
Bedroom
- Level: Second
- Dimensions: 14 x 13
Dining room
- Level: First
- Dimensions: 9 x 12
Family room
- Level: First
- Dimensions: 16 x 12
Kitchen
- Features: Breakfast Bar, Built-in Features, Granite Counters
- Level: First
- Dimensions: 15 x 10
Living room
- Features: Built-in Features, Ceiling Fan(s), Fireplace
- Level: First
- Dimensions: 17 x 14
Loft
- Level: Second
- Dimensions: 11 x 18
Office
- Level: First
- Dimensions: 11 x 13
Heating
- Central, Natural Gas
Cooling
- Central Air, Ceiling Fan(s), Electric
Appliances
- Included: Double Oven, Dishwasher, Electric Cooktop, Disposal
Features
- Decorative/Designer Lighting Fixtures, Granite Counters, High Speed Internet
- Flooring: Carpet, Luxury Vinyl Plank, Tile
- Has basement: No
- Number of fireplaces: 1
- Fireplace features: Gas, Stone
Interior area
- Total interior livable area: 2,826 sqft
Video & virtual tour
Property
Parking
- Total spaces: 2
- Parking features: Garage
- Garage spaces: 2
Features
- Levels: Two
- Stories: 2
- Pool features: None
Lot
- Size: 0.28 Acres
Details
- Parcel number: 01034405
Construction
Type & style
- Home type: SingleFamily
- Architectural style: Detached
- Property subtype: Single Family Residence
Materials
- Brick
- Foundation: Slab
- Roof: Composition
Condition
- Year built: 1971
Utilities & green energy
- Sewer: Public Sewer
- Water: Public
- Utilities for property: Cable Available, Sewer Available, Water Available
Community & HOA
Community
- Subdivision: Gaslite Estate Add
HOA
- Has HOA: No
Location
- Region: Arlington
Financial & listing details
- Price per square foot: $184/sqft
- Tax assessed value: $282,406
- Annual tax amount: $6,174
- Date on market: 7/25/2026
- Cumulative days on market: 91 days
- Listing terms: Cash,Conventional,FHA,VA Loan
Estimated market value
$503,100
$478,000 - $528,000
$3,081/mo
Price history
| Date | Event | Price |
|---|---|---|
| 10/14/2026 | Price change | $519,000-3.7%$184/sqft |
Source: NTREIS #21337940 Report a problem | ||
| 9/9/2026 | Price change | $539,000-1.8%$191/sqft |
Source: NTREIS #21337940 Report a problem | ||
| 7/25/2026 | Listed for sale | $549,000+12%$194/sqft |
Source: NTREIS #21337940 Report a problem | ||
| 1/20/2026 | Sold | -- |
Source: Public Record Report a problem | ||
| 12/2/2025 | Price change | $490,000-2%$173/sqft |
Source: NTREIS #21100768 Report a problem | ||
| 11/9/2025 | Price change | $499,900-2.7%$177/sqft |
Source: NTREIS #21100768 Report a problem | ||
| 9/18/2025 | Listed for sale | $514,000+65.9%$182/sqft |
Source: Owner Report a problem | ||
| 1/29/2024 | Sold | -- |
Source: NTREIS #20492233 Report a problem | ||
| 1/24/2024 | Pending sale | $309,900$110/sqft |
Source: NTREIS #20492233 Report a problem | ||
| 1/22/2024 | Listed for sale | $309,900$110/sqft |
Source: NTREIS #20492233 Report a problem | ||
| 1/8/2024 | Pending sale | $309,900$110/sqft |
Source: NTREIS #20492233 Report a problem | ||
| 1/2/2024 | Listed for sale | $309,900$110/sqft |
Source: NTREIS #20492233 Report a problem | ||
| 12/27/2023 | Pending sale | $309,900$110/sqft |
Source: NTREIS #20492233 Report a problem | ||
| 12/10/2023 | Listed for sale | $309,900+3.6%$110/sqft |
Source: NTREIS #20492233 Report a problem | ||
| 11/29/2023 | Sold | -- |
Source: NTREIS #20452844 Report a problem | ||
| 11/9/2023 | Pending sale | $299,000$106/sqft |
Source: NTREIS #20452844 Report a problem | ||
| 11/1/2023 | Price change | $299,000-25.1%$106/sqft |
Source: NTREIS #20452844 Report a problem | ||
| 10/20/2023 | Listed for sale | $399,000$141/sqft |
Source: NTREIS #20452844 Report a problem | ||
Public tax history
| Year | Property taxes | Tax assessment |
|---|---|---|
| 2025 | $6,174 +0% | $282,406 |
| 2024 | $6,172 +346.4% | $282,406 -1.4% |
| 2023 | $1,383 -3.8% | $286,445 +30.2% |
| 2022 | $1,438 +0.7% | $220,020 +2% |
| 2021 | $1,428 -3.2% | $215,771 -9.3% |
| 2020 | $1,475 +3.4% | $237,993 -0.7% |
| 2019 | $1,427 +3.2% | $239,760 +22.6% |
| 2018 | $1,383 +3% | $195,524 +0.9% |
| 2017 | $1,343 +2.5% | $193,831 +7.1% |
| 2016 | $1,311 -7.6% | $180,963 +23.2% |
| 2015 | $1,418 | $146,900 |
| 2014 | $1,418 | $146,900 |
| 2013 | -- | $146,900 |
| 2012 | -- | $146,900 |
| 2011 | -- | $146,900 -0.5% |
| 2010 | -- | $147,700 -7.5% |
| 2009 | -- | $159,600 |
| 2008 | -- | $159,600 |
| 2007 | -- | $159,600 |
| 2006 | -- | $159,600 +21.9% |
| 2005 | -- | $130,900 |
| 2004 | -- | $130,900 |
| 2003 | -- | $130,900 |
| 2002 | -- | $130,900 +37.9% |
| 2001 | -- | $94,900 |
| 2000 | -- | $94,900 |
Find assessor info on the county website
Monthly payment
Est. payment
Payment breakdown
Explore the cost of this home by adjusting the details. Changes won't be saved.Climate risks
Neighborhood: West
Nearby schools
Schools provided by the listing agent
- Elementary: Swift
- Middle: Bailey
- High: Arlington
- District: Arlington ISD
Source: NTREIS. This data may not be complete. We recommend contacting the local school district to confirm school assignments for this home.
Similar homes
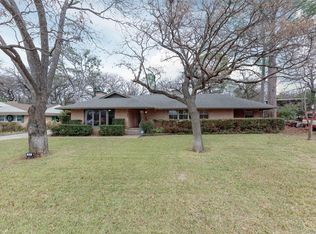
- $439,9995 bd3 ba2.6k sqft2408 Winewood Ln, Arlington, TX 76013For Sale
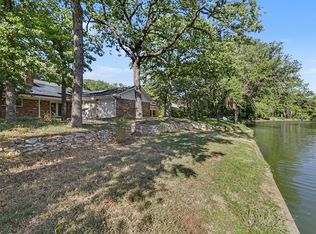 MLS ID #21355223, Dora Jara. NTREIS
 - $429,0003 bd3 ba2.4k sqft3609 Country Club Rd, Arlington, TX 76013For Sale
 MLS ID #21328127, Beth Kelly. NTREIS
 - $545,0005 bd4 ba3k sqft4706 El Brevo Ct, Arlington, TX 76017For Sale
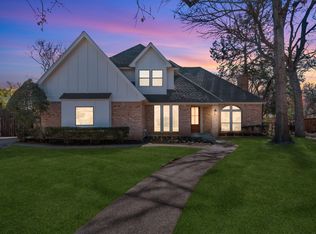 MLS ID #21187574, Alex DeVaughn. NTREIS
 - $360,0003 bd2 ba2.2k sqft1504 Briarwood Blvd, Arlington, TX 76013For Sale
 MLS ID #21368097, Jordan Davis. NTREIS
