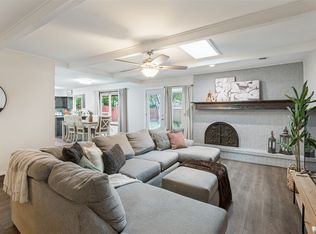
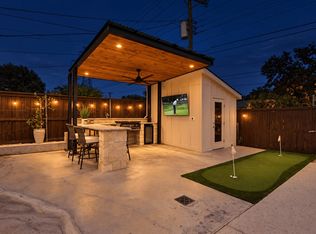
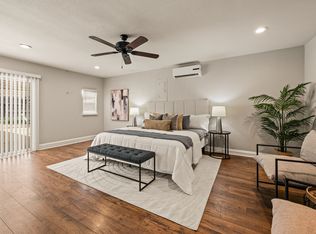
Beautifully updated 5-bedroom, 3-bath single-story home situated on an oversized 0.24-acre corner lot! This stunning property offers the perfect blend of style, comfort, and functionality, featuring vaulted ceilings, new flooring, windows, doors, countertops, appliances, roof, HVAC system, water heater, and electrical panel. Fully paid-off solar panels provide added energy efficiency and potential savings! Step outside to your private backyard oasis featuring a sparkling swimming pool with new plaster, tile, and pool equipment, complemented by a brand-new privacy fence, fresh sod, and sprinkler system. With extensive upgrades throughout, generous outdoor space, and major improvements already completed, this move-in-ready home is a must-see!
For sale
Price cut: $10K (11/13)
$489,900
6401 Simmons Rd, North Richland Hills, TX 76182
5beds
2,316sqft
Single Family Residence
Built in 1977
10,541 Square Feet Lot
$477,800 Zestimate®
$212/sqft
$-- HOA
What's special
Brand-new privacy fencePrivate backyard oasisNew flooringGenerous outdoor spaceFully paid-off solar panelsFresh sodVaulted ceilings
- 34 days
- 2,141
- 225
Likely to sell faster than
Zillow last checked:
Listing updated:
Listed by:
Chelsie Taylor 0802009 682-422-3814,
One West Real Estate Co. LLC 682-422-3814
Source: NTREIS,MLS#: 21413608
Facts & features
Interior
Bedrooms & bathrooms
- Bedrooms: 5
- Bathrooms: 3
- Full bathrooms: 3
Primary bedroom
- Level: First
- Dimensions: 20 x 11
Bedroom
- Level: First
- Dimensions: 15 x 10
Bedroom
- Level: First
- Dimensions: 13 x 12
Bedroom
- Level: First
- Dimensions: 15 x 11
Bedroom
- Level: First
- Dimensions: 10 x 11
Primary bathroom
- Features: Built-in Features
- Level: First
- Dimensions: 7 x 8
Dining room
- Level: First
- Dimensions: 33 x 12
Other
- Features: Built-in Features
- Level: First
- Dimensions: 12 x 5
Other
- Features: Built-in Features, Dual Sinks
- Level: First
- Dimensions: 12 x 7
Kitchen
- Features: Built-in Features, Kitchen Island, Pantry
- Level: First
- Dimensions: 16 x 14
Laundry
- Level: First
- Dimensions: 3 x 6
Living room
- Features: Ceiling Fan(s), Fireplace
- Level: First
- Dimensions: 20 x 17
Heating
- Central, Electric
Cooling
- Central Air
Appliances
- Included: Dishwasher, Electric Range, Microwave
- Laundry: Washer Hookup, Electric Dryer Hookup
Features
- Decorative/Designer Lighting Fixtures, Kitchen Island, Open Floorplan, Pantry, Vaulted Ceiling(s)
- Flooring: Ceramic Tile
- Has basement: No
- Number of fireplaces: 1
- Fireplace features: Living Room, Masonry
Interior area
- Total interior livable area: 2,316 sqft
Video & virtual tour
Property
Parking
- Total spaces: 2
- Parking features: Door-Multi, Garage, Garage Faces Side
- Attached garage spaces: 2
Features
- Levels: One
- Stories: 1
- Pool features: Diving Board, In Ground, Pool
- Fencing: Wood
Lot
- Size: 10,541 Square Feet
- Features: Corner Lot, Landscaped, Many Trees, Subdivision
Details
- Parcel number: 01041517
Construction
Type & style
- Home type: SingleFamily
- Architectural style: Mid-Century Modern,Detached
- Property subtype: Single Family Residence
- Attached to another structure: Yes
Materials
- Brick
- Foundation: Slab
- Roof: Composition
Condition
- Resale
- Year built: 1977
Utilities & green energy
- Sewer: Public Sewer
- Water: Public
- Utilities for property: Electricity Connected, Sewer Available, Water Available
Community & HOA
Community
- Security: Smoke Detector(s)
- Subdivision: Glenann Add
HOA
- Has HOA: No
Location
- Region: North Richland Hills
Financial & listing details
- Price per square foot: $212/sqft
- Tax assessed value: $401,559
- Annual tax amount: $7,900
- Date on market: 10/16/2026
- Cumulative days on market: 34 days
- Listing terms: Cash,Conventional,FHA,VA Loan
- Exclusions: See Transaction Desk
- Electric utility on property: Yes
Estimated market value
$477,800
$454,000 - $502,000
$3,603/mo
Price history
| Date | Event | Price |
|---|---|---|
| 11/13/2026 | Price change | $489,900-2%$212/sqft |
Source: NTREIS #21413608 Report a problem | ||
| 10/24/2026 | Price change | $499,900-5.7%$216/sqft |
Source: NTREIS #21413608 Report a problem | ||
| 10/16/2026 | Listed for sale | $529,900+8.1%$229/sqft |
Source: NTREIS #21413608 Report a problem | ||
| 8/28/2025 | Listing removed | $489,999$212/sqft |
Source:  Coldwell Banker Apex, Realtors #20974093 Report a problem | ||
| 8/27/2025 | Listed for sale | $489,999$212/sqft |
Source: Coldwell Banker Apex, Realtors #20974093 Report a problem | ||
| 8/25/2025 | Sold | -- |
Source: NTREIS #20974093 Report a problem | ||
| 7/18/2025 | Pending sale | $489,999$212/sqft |
Source: Coldwell Banker Apex, Realtors #20974093 Report a problem | ||
| 7/18/2025 | Contingent | $489,999$212/sqft |
Source: NTREIS #20974093 Report a problem | ||
| 7/17/2025 | Listed for sale | $489,999$212/sqft |
Source: NTREIS #20974093 Report a problem | ||
| 7/16/2025 | Pending sale | $489,999$212/sqft |
Source: Coldwell Banker Apex, Realtors #20974093 Report a problem | ||
| 7/16/2025 | Contingent | $489,999$212/sqft |
Source: NTREIS #20974093 Report a problem | ||
| 7/15/2025 | Listing removed | $3,200$1/sqft |
Source: Zillow Rentals Report a problem | ||
| 7/1/2025 | Listed for rent | $3,200$1/sqft |
Source: Zillow Rentals Report a problem | ||
| 6/23/2025 | Listed for sale | $489,999$212/sqft |
Source: NTREIS #20974093 Report a problem | ||
Public tax history
| Year | Property taxes | Tax assessment |
|---|---|---|
| 2025 | $1,298 +0.5% | $401,559 |
| 2024 | $1,292 -54.8% | $401,559 +0.7% |
| 2023 | $2,861 -2.5% | $398,878 +27.2% |
| 2022 | $2,934 +2% | $313,660 +1.3% |
| 2021 | $2,877 +1.8% | $309,751 +16.3% |
| 2020 | $2,826 +1.7% | $266,343 -0.7% |
| 2019 | $2,780 +1.5% | $268,134 +42.1% |
| 2018 | $2,737 +1.4% | $188,736 -9.4% |
| 2017 | $2,699 +1.2% | $208,239 +9.1% |
| 2016 | $2,667 -4.1% | $190,843 +34.6% |
| 2015 | $2,781 | $141,800 |
| 2014 | $2,781 | $141,800 |
| 2013 | -- | $141,800 +0.3% |
| 2012 | -- | $141,400 |
| 2011 | -- | $141,400 -0.4% |
| 2010 | -- | $142,000 -1.5% |
| 2009 | -- | $144,200 |
| 2008 | -- | $144,200 |
| 2007 | -- | $144,200 +4.8% |
| 2006 | -- | $137,600 |
| 2005 | -- | $137,600 |
| 2004 | -- | $137,600 +4.3% |
| 2003 | -- | $131,900 +9.2% |
| 2002 | -- | $120,800 +7.8% |
| 2001 | -- | $112,100 +5% |
| 2000 | -- | $106,800 |
Find assessor info on the county website
Monthly payment
Est. payment
Payment breakdown
Explore the cost of this home by adjusting the details. Changes won't be saved.Climate risks
Neighborhood: Glenann
Nearby schools
Schools provided by the listing agent
- Elementary: Walkercrk
- Middle: Smithfield
- High: Birdville
- District: Birdville ISD
Source: NTREIS. This data may not be complete. We recommend contacting the local school district to confirm school assignments for this home.
- $318,3003 bd2 ba1.6k sqft6405 Simmons Rd, North Richland Hills, TX 76182Off Market
- $327,100-- bd-- ba-- sqftSimmons Dr, North richland hills, TX 76182Off Market
- $315,5003 bd2 ba1.5k sqft6409 Simmons Rd, North Richland Hills, TX 76182Off Market
- $569,1003 bd3 ba2.4k sqft8609 Martin Dr, North Richland Hills, TX 76182Off Market
Similar homes
- $350,0003 bd2 ba1.6k sqft8417 Main St, North Richland Hills, TX 76182For Sale
 MLS ID #21430069, Michelle Smith-Taylor. NTREIS
- $475,0004 bd2 ba2.1k sqft653 Lewis Dr, Hurst, TX 76054For Sale
 MLS ID #21424375, Susan Larrabee. NTREIS
- $450,0003 bd3 ba2.2k sqft1617 Westridge Dr, Hurst, TX 76054For Sale
 MLS ID #21428126, Chad Smith. NTREIS
- $399,0004 bd2 ba2.2k sqft633 Lewis Dr, Hurst, TX 76054For Sale
 MLS ID #21396481, Laurie Wall. NTREIS
