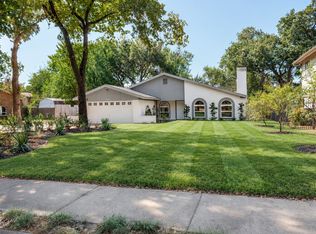
Welcome to this spacious and beautifully renovated 3-bedroom, 2-bath home offering an exceptional combination of comfort, functionality, and outdoor living in a convenient location near major highways and Chisholm Park. With over 2,200 square feet, this home was thoughtfully gutted and rebuilt approximately 3.5 years ago, with extensive updates completed throughout. The plumbing was upgraded during the renovation, along with the flooring, tile, tub, cabinets, countertops, sinks, fireplace insert and mantle, microwave, cooktop, oven, lighting, ceiling fans, water fixtures, 2-inch blinds, and fresh interior and exterior paint. Inside, the oversized living room features vaulted ceilings and a cozy fireplace, creating an inviting and open atmosphere. The kitchen overlooks the sparkling in-ground Gunite pool and offers abundant cabinetry, cabinet lighting, and a functional layout ideal for everyday living and entertaining. Both bathrooms have been thoughtfully updated with stylish lighting and decorative mirrors. Three spacious bedrooms provide plenty of room for every day living or entertaining guests. Step outside to your private backyard oasis, complete with a beautiful in-ground Gunite pool, perfect for relaxing or entertaining. The property also offers an impressive 20 x 11 storage building with electricity, plus an additional 12 x 11 shed for added storage and workspace. The rear-entry parking area is secured by an iron gate that closes off the driveway, while the converted garage provides a convenient 2-car carport. With a comprehensive renovation completed approximately 3.5 years ago, generous living spaces, vaulted ceilings, modern updates, abundant storage, and an exceptional pool area, this home offers the perfect blend of comfort, versatility, and convenience.
For sale
$475,000
633 Lewis Dr, Hurst, TX 76054
4beds
2,227sqft
Single Family Residence
Built in 1973
9,016 Square Feet Lot
$459,800 Zestimate®
$213/sqft
$-- HOA
What's special
Cozy fireplaceFireplace insert and mantleBeautiful in-ground gunite poolPrivate backyard oasisGenerous living spacesCeiling fansThree spacious bedrooms
- 12 days
- 734
- 96
Likely to sell faster than
Zillow last checked:
Listing updated:
Listed by:
Laurie Wall 0254910 817-427-1200,
The Wall Team Realty Assoc 817-427-1200,
Tonya Wuertemberger 0634827 817-707-1498,
The Wall Team Realty Assoc
Source: NTREIS,MLS#: 21396481
Facts & features
Interior
Bedrooms & bathrooms
- Bedrooms: 4
- Bathrooms: 2
- Full bathrooms: 2
Primary bedroom
- Features: Closet Cabinetry, Ceiling Fan(s), Dual Sinks, En Suite Bathroom, Sitting Area in Primary, Walk-In Closet(s)
- Level: First
- Dimensions: 20 x 24
Bedroom
- Features: Ceiling Fan(s)
- Level: First
- Dimensions: 14 x 12
Bedroom
- Features: Ceiling Fan(s)
- Level: First
- Dimensions: 9 x 14
Bedroom
- Features: Ceiling Fan(s)
- Level: First
- Dimensions: 12 x 11
Primary bathroom
- Features: Built-in Features, Dual Sinks, En Suite Bathroom, Stone Counters, Sitting Area in Primary, Sink
- Level: First
- Dimensions: 14 x 6
Dining room
- Features: Ceiling Fan(s)
- Level: First
- Dimensions: 15 x 8
Other
- Features: Built-in Features, Dual Sinks, Linen Closet, Stone Counters
- Level: First
- Dimensions: 7 x 9
Kitchen
- Features: Built-in Features, Dual Sinks, Eat-in Kitchen, Granite Counters
- Level: First
- Dimensions: 16 x 8
Laundry
- Level: First
- Dimensions: 9 x 5
Living room
- Features: Ceiling Fan(s), Fireplace
- Level: First
- Dimensions: 26 x 19
Heating
- Central
Cooling
- Central Air, Ceiling Fan(s)
Appliances
- Included: Dishwasher, Electric Oven, Disposal, Microwave
- Laundry: Washer Hookup, Dryer Hookup
Features
- Eat-in Kitchen, High Speed Internet, Open Floorplan, Cable TV, Vaulted Ceiling(s), Walk-In Closet(s)
- Flooring: Laminate, Tile
- Windows: Window Coverings
- Has basement: No
- Number of fireplaces: 1
- Fireplace features: Gas Log, Living Room, Masonry
Interior area
- Total interior livable area: 2,227 sqft
Video & virtual tour
Property
Parking
- Total spaces: 2
- Parking features: Attached Carport, Gated, Paved, On Street
- Carport spaces: 2
Features
- Levels: One
- Stories: 1
- Patio & porch: Covered
- Pool features: In Ground, Outdoor Pool, Pool
- Fencing: Back Yard,Wood
Lot
- Size: 9,016 Square Feet
- Features: Interior Lot, Sprinkler System, Few Trees
- Residential vegetation: Grassed
Details
- Parcel number: 02109255
Construction
Type & style
- Home type: SingleFamily
- Architectural style: Traditional,Detached
- Property subtype: Single Family Residence
Materials
- Brick
- Foundation: Slab
- Roof: Asphalt,Shingle
Condition
- Resale
- Year built: 1973
Utilities & green energy
- Sewer: Public Sewer
- Water: Public
- Utilities for property: Electricity Available, Sewer Available, Water Available, Cable Available
Community & HOA
Community
- Features: Curbs
- Security: Smoke Detector(s)
- Subdivision: Owens Oaks Add
HOA
- Has HOA: No
Location
- Region: Hurst
Financial & listing details
- Price per square foot: $213/sqft
- Tax assessed value: $202,283
- Annual tax amount: $4,257
- Date on market: 10/8/2026
- Cumulative days on market: 13 days
- Listing terms: Cash,Conventional,FHA,VA Loan
Estimated market value
$459,800
$437,000 - $483,000
$2,673/mo
Price history
| Date | Event | Price |
|---|---|---|
| 10/8/2026 | Listed for sale | $475,000+233.3%$213/sqft |
Source: NTREIS #21396481 Report a problem | ||
| 8/9/2013 | Sold | -- |
Source: Agent Provided Report a problem | ||
| 7/11/2013 | Price change | $142,500+5.6%$64/sqft |
Source: Keller Williams Realty #11978146 Report a problem | ||
| 6/27/2013 | Listed for sale | $134,900$61/sqft |
Source: Keller Williams Realty #11978146 Report a problem | ||
Public tax history
| Year | Property taxes | Tax assessment |
|---|---|---|
| 2025 | $1,334 -72.6% | $202,283 -15.1% |
| 2024 | $4,868 -26.5% | $238,344 -28% |
| 2023 | $6,628 +38.9% | $330,829 +28% |
| 2022 | $4,772 +4% | $258,390 +17.5% |
| 2021 | $4,587 -13% | $219,874 -10.7% |
| 2020 | $5,274 +7.1% | $246,345 +0% |
| 2019 | $4,923 +8.9% | $246,344 +17.1% |
| 2018 | $4,521 +10.6% | $210,298 +6.3% |
| 2017 | $4,088 +7.6% | $197,801 +13.8% |
| 2016 | $3,799 +0.4% | $173,800 +7.2% |
| 2015 | $3,782 | $162,200 |
| 2014 | $3,782 | $162,200 +15% |
| 2013 | -- | $141,000 +4.1% |
| 2012 | -- | $135,500 +2.9% |
| 2011 | -- | $131,700 +6.1% |
| 2010 | -- | $124,100 -6.8% |
| 2009 | -- | $133,200 |
| 2008 | -- | $133,200 |
| 2007 | -- | $133,200 |
| 2006 | -- | $133,200 |
| 2005 | -- | $133,200 |
| 2004 | -- | $133,200 |
| 2003 | -- | $133,200 +3.8% |
| 2002 | -- | $128,300 +10.4% |
| 2001 | -- | $116,200 +5.9% |
| 2000 | -- | $109,700 |
Find assessor info on the county website
Monthly payment
Est. payment
Payment breakdown
Explore the cost of this home by adjusting the details. Changes won't be saved.Climate risks
Neighborhood: Owens Oak
Nearby schools
Schools provided by the listing agent
- Elementary: Shadyoaks
- Middle: Bedford
- High: Bell
- District: Hurst-Euless-Bedford ISD
Source: NTREIS. This data may not be complete. We recommend contacting the local school district to confirm school assignments for this home.
Similar homes
- $385,0003 bd2 ba1.8k sqft1760 Northridge Dr, Hurst, TX 76054For Sale
 MLS ID #21413639, Nita Copeland. NTREIS
- $445,0004 bd2 ba2.4k sqft2108 Oakmeadow Pl, Bedford, TX 76021For Sale
 MLS ID #21398944, Charles Brown. NTREIS
- $460,0004 bd2 ba2k sqft3004 Raintree Ct, Bedford, TX 76021For Sale
 MLS ID #21384409, Aalia Zaman. NTREIS
- $485,0004 bd2 ba2.1k sqft7312 Cottonwood Ct, North Richland Hills, TX 76182For Sale
 MLS ID #21324187, Rusty Hall. NTREIS
