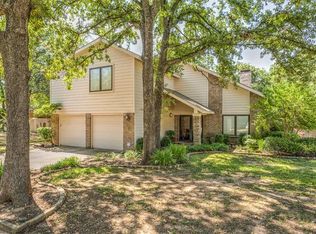
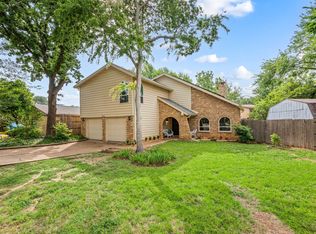
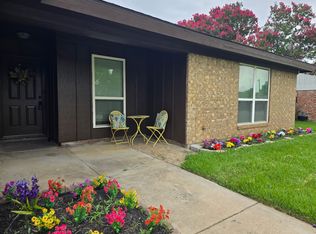
Seller is offering up to $10,000 towards closing costs or a rate buydown! Welcome to this beautifully remodeled 4-bedroom, 2-bath home tucked away on a quiet cul-de-sac in highly desirable North Bedford. Ideally located close to shopping, dining, entertainment, and major thoroughfares, this home offers the best of both worlds—convenience without sacrificing the peaceful feel of a tree-lined neighborhood.
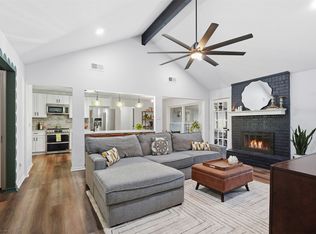
Inside, a spacious open floor plan creates an easy flow from the living room into the dining area and beautifully updated kitchen. The fully remodeled kitchen features quartz countertops, a large island, stainless steel appliance suite, and plenty of room to gather with family and friends. Two fireplaces add warmth and character, with one in the living room and another in the dining area.
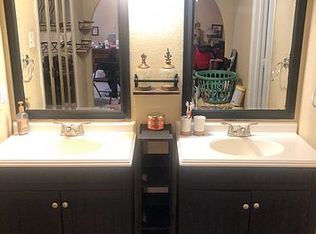
Both bathrooms have been thoughtfully remodeled with elegant marble-look tile and modern finishes. Throughout the home, new paint, LVP flooring, recessed lighting, light fixtures, and ceiling fans create a fresh, cohesive feel. Major updates include a new roof and new AC, offering added peace of mind for the next owner.
Step outside to a generous, tree-filled lot with custom landscaping and plenty of space to enjoy the outdoors. A brand-new irrigation system makes maintaining the beautifully landscaped yard easier than ever.
With its spacious layout, extensive renovations, desirable location, and inviting outdoor space, this move-in-ready home is one you won’t want to miss. Come see everything this North Bedford gem has to offer!
For sale
Price cut: $25K (10/2)
$460,000
3004 Raintree Ct, Bedford, TX 76021
4beds
2,043sqft
Single Family Residence
Built in 1977
10,541 Square Feet Lot
$-- Zestimate®
$225/sqft
$-- HOA
What's special
New paintRecessed lightingInviting outdoor spaceCeiling fansSpacious open floor planLvp flooringQuartz countertops
- 23 days
- 1,423
- 122
Zillow last checked:
Listing updated:
Listed by:
Aalia Zaman 0754235 773-729-7752,
Keller Williams Realty DPR 972-732-6000
Source: NTREIS,MLS#: 21384409
Facts & features
Interior
Bedrooms & bathrooms
- Bedrooms: 4
- Bathrooms: 2
- Full bathrooms: 2
Primary bedroom
- Level: First
- Dimensions: 12 x 16
Bedroom
- Level: First
- Dimensions: 11 x 12
Bedroom
- Level: First
- Dimensions: 11 x 12
Bedroom
- Level: First
- Dimensions: 11 x 12
Dining room
- Level: First
- Dimensions: 16 x 14
Living room
- Level: First
- Dimensions: 22 x 20
Appliances
- Included: Dishwasher, Electric Range, Disposal
Features
- Chandelier, Cathedral Ceiling(s), Decorative/Designer Lighting Fixtures, Granite Counters, High Speed Internet, Kitchen Island, Cable TV
- Has basement: No
- Number of fireplaces: 2
- Fireplace features: Dining Room, Living Room, Masonry, Wood Burning
Interior area
- Total interior livable area: 2,043 sqft
Video & virtual tour
Property
Parking
- Total spaces: 2
- Parking features: Concrete, Driveway, Garage Faces Front, Garage, Garage Door Opener
- Attached garage spaces: 2
Features
- Levels: One
- Stories: 1
- Pool features: None
Lot
- Size: 10,541 Square Feet
Details
- Parcel number: 00424897
Construction
Type & style
- Home type: SingleFamily
- Architectural style: Detached
- Property subtype: Single Family Residence
Condition
- Year built: 1977
Utilities & green energy
- Sewer: Public Sewer
- Water: Public
- Utilities for property: Electricity Connected, Natural Gas Available, Sewer Available, Separate Meters, Water Available, Cable Available
Community & HOA
Community
- Subdivision: Canterbury Add
HOA
- Has HOA: No
Location
- Region: Bedford
Financial & listing details
- Price per square foot: $225/sqft
- Tax assessed value: $383,099
- Annual tax amount: $7,733
- Date on market: 9/11/2026
- Cumulative days on market: 23 days
- Listing terms: Cash,Conventional,FHA,VA Loan
- Exclusions: Staging furniture
Estimated market value
Not available
Estimated sales range
Not available
Not available
Price history
| Date | Event | Price |
|---|---|---|
| 10/2/2026 | Price change | $460,000-5.2%$225/sqft |
Source: NTREIS #21384409 Report a problem | ||
| 9/11/2026 | Listed for sale | $485,000+169.4%$237/sqft |
Source: NTREIS #21384409 Report a problem | ||
| 3/24/2021 | Listing removed | -- |
Source: Owner Report a problem | ||
| 11/7/2012 | Listing removed | $180,000$88/sqft |
Source: Owner Report a problem | ||
| 5/18/2012 | Price change | $180,000-2.7%$88/sqft |
Source: Owner Report a problem | ||
| 5/4/2012 | Listed for sale | $185,000+15.6%$91/sqft |
Source: Owner Report a problem | ||
| 3/29/2012 | Listing removed | $160,000$78/sqft |
Source: Re/max Heritage Report a problem | ||
| 3/15/2012 | Listed for sale | $160,000+23.1%$78/sqft |
Source: Re/max Heritage Report a problem | ||
| 9/8/2011 | Listing removed | $130,000$64/sqft |
Source: Premier Results Realty #11537893 Report a problem | ||
| 3/25/2011 | Price change | $130,000+11.1%$64/sqft |
Source: Premier Results Realty #11537893 Report a problem | ||
| 3/23/2011 | Price change | $117,000-10%$57/sqft |
Source: RE/MAX NORTH ASSOCIATES III #11537893 Report a problem | ||
| 2/4/2011 | Listed for sale | $130,000-18.8%$64/sqft |
Source: isNowListed.com Report a problem | ||
| 12/16/2010 | Sold | -- |
Source: Public Record Report a problem | ||
| 10/23/2010 | Price change | $160,000+23.1%$78/sqft |
Source: Remax Las Colinas Report a problem | ||
| 9/25/2010 | Price change | $130,000-10.3%$64/sqft |
Source: RE/MAX Las Colinas #11456051 Report a problem | ||
| 8/27/2010 | Price change | $145,000-6.5%$71/sqft |
Source: RE/MAX Las Colinas #11456051 Report a problem | ||
| 8/13/2010 | Listed for sale | $155,000$76/sqft |
Source: RE/MAX Las Colinas #11456051 Report a problem | ||
| 4/10/2008 | Sold | -- |
Source: Agent Provided Report a problem | ||
Public tax history
| Year | Property taxes | Tax assessment |
|---|---|---|
| 2025 | -- | $383,099 |
| 2024 | -- | $383,099 -0.5% |
| 2023 | -- | $385,066 +19.5% |
| 2022 | -- | $322,239 +6.5% |
| 2021 | -- | $302,511 +12.2% |
| 2020 | -- | $269,536 -0.7% |
| 2019 | -- | $271,439 +29.6% |
| 2018 | -- | $209,366 -8.8% |
| 2017 | -- | $229,511 +18.9% |
| 2016 | -- | $192,960 +22.7% |
| 2015 | -- | $157,300 |
| 2014 | -- | $157,300 +6.9% |
| 2013 | -- | $147,100 +7.7% |
| 2012 | -- | $136,600 -16.7% |
| 2011 | -- | $164,000 +6.3% |
| 2010 | -- | $154,300 -5.5% |
| 2009 | -- | $163,300 +15.3% |
| 2008 | -- | $141,600 +5.5% |
| 2007 | -- | $134,200 |
| 2006 | -- | $134,200 |
| 2005 | -- | $134,200 |
| 2004 | -- | $134,200 +5.8% |
| 2003 | -- | $126,900 +1.9% |
| 2002 | -- | $124,500 +15.3% |
| 2001 | -- | $108,000 +6.2% |
| 2000 | -- | $101,700 |
Find assessor info on the county website
Monthly payment
Est. payment
Payment breakdown
Explore the cost of this home by adjusting the details. Changes won't be saved.Climate risks
Neighborhood: Canterbury
Nearby schools
Schools provided by the listing agent
- Elementary: Meadowcrk
- Middle: Harwood
- High: Trinity
- District: Hurst-Euless-Bedford ISD
Source: NTREIS. This data may not be complete. We recommend contacting the local school district to confirm school assignments for this home.
Similar homes
- $374,9004 bd2 ba1.8k sqft3524 Sweet Wood, Bedford, TX 76021For Sale
 MLS ID #21273133, Jamie Wooley. NTREIS
 - $450,0003 bd2 ba2.2k sqft700 Highland Crest Dr, Hurst, TX 76054For Sale
 MLS ID #21338473, Jenni Stolarski. NTREIS
 - $359,9004 bd2 ba1.7k sqft1909 Schumac Ln, Bedford, TX 76022For Sale
 MLS ID #21281850, Tanya Lang. NTREIS
 - $499,0004 bd2 ba2k sqft5144 Jennings Dr, Fort Worth, TX 76180For Sale
 MLS ID #21373942, Trisha Atwood. NTREIS
