Another Bald Brothers Buy Homes rehab. Welcome home to 4900 Nevada Trail. A stunning, fully permitted updated home nestled in a well established neighborhood on a double lot approximately .64 acres. This home offers an open floor plan perfect for entertaining, a large back yard for a future: pool, mother-in-law suite, or a barn to store all of your things. It also has an attached carport to store your trailer, boat, or camper. The updates in this home include new: roof, appliances, plumbing fixtures, lighting fixtures, cabinets, flooring, paint, ducts, doors, etc. It is situated just minutes away from restaurants and grocery stores, about 20 minutes away from DFW airport, 15 minutes away from downtown Fort Worth. This is a rare opportunity to own a fully updated house on over half an acre in the middle of the city.
For sale
Price cut: $4K (10/8)
$395,000
4900 Nevada Trl, Fort Worth, TX 76180
3beds
1,983sqft
Single Family Residence
Built in 1962
0.64 Acres Lot
$-- Zestimate®
$199/sqft
$-- HOA
What's special
- 35 days
- 1,244
- 214
Zillow last checked:
Listing updated:
Listed by:
Joshua Shivers 0690234,
Game Plan Realty 817-965-5019
Source: NTREIS,MLS#: 21381657
Facts & features
Interior
Bedrooms & bathrooms
- Bedrooms: 3
- Bathrooms: 3
- Full bathrooms: 2
- 1/2 bathrooms: 1
Primary bedroom
- Features: Ceiling Fan(s), En Suite Bathroom, Walk-In Closet(s)
- Level: First
- Dimensions: 15 x 13
Bedroom
- Features: Ceiling Fan(s)
- Level: First
- Dimensions: 13 x 11
Bedroom
- Features: Ceiling Fan(s), Walk-In Closet(s)
- Level: First
- Dimensions: 13 x 11
Primary bathroom
- Features: Built-in Features, Dual Sinks, En Suite Bathroom, Granite Counters, Multiple Shower Heads
- Level: First
- Dimensions: 12 x 11
Dining room
- Level: First
- Dimensions: 15 x 13
Other
- Features: Built-in Features, Granite Counters
- Level: First
- Dimensions: 10 x 5
Half bath
- Features: Granite Counters
- Level: First
- Dimensions: 4 x 4
Kitchen
- Features: Granite Counters, Pantry, Walk-In Pantry
- Level: First
- Dimensions: 15 x 11
Laundry
- Features: Built-in Features, Utility Sink
- Level: First
- Dimensions: 10 x 8
Living room
- Features: Ceiling Fan(s), Fireplace
- Level: First
- Dimensions: 20 x 13
Heating
- Central, Fireplace(s)
Cooling
- Central Air, Ceiling Fan(s)
Appliances
- Included: Dishwasher, Electric Range, Disposal, Gas Water Heater
Features
- Chandelier, Decorative/Designer Lighting Fixtures, Double Vanity, Open Floorplan, Pantry, Walk-In Closet(s)
- Flooring: Carpet, Luxury Vinyl Plank, Tile
- Has basement: No
- Number of fireplaces: 1
- Fireplace features: Gas Starter, Living Room, Masonry, Wood Burning
Interior area
- Total interior livable area: 1,983 sqft
Video & virtual tour
Property
Parking
- Total spaces: 3
- Parking features: Attached Carport, Covered, Driveway, Garage Faces Front, Garage, Garage Door Opener, On Street
- Attached garage spaces: 2
- Carport spaces: 1
- Covered spaces: 3
Features
- Levels: One
- Stories: 1
- Patio & porch: Covered
- Pool features: None
Lot
- Size: 0.64 Acres
- Features: Back Yard, Interior Lot, Lawn, Few Trees
Details
- Parcel number: 02360810
Construction
Type & style
- Home type: SingleFamily
- Architectural style: Detached
- Property subtype: Single Family Residence
- Attached to another structure: Yes
Materials
- Brick
- Foundation: Pillar/Post/Pier
- Roof: Composition
Condition
- Resale
- Year built: 1962
Utilities & green energy
- Sewer: Public Sewer
- Water: Public
- Utilities for property: Electricity Connected, Natural Gas Available, Sewer Available, Separate Meters, Water Available
Community & HOA
Community
- Security: Smoke Detector(s)
- Subdivision: Richland Oaks Sub
HOA
- Has HOA: No
Location
- Region: Fort Worth
Financial & listing details
- Price per square foot: $199/sqft
- Tax assessed value: $281,702
- Annual tax amount: $6,051
- Date on market: 9/9/2026
- Cumulative days on market: 35 days
- Listing terms: Cash,Conventional,FHA,VA Loan
- Exclusions: Staging items
Estimated market value
Not available
Estimated sales range
Not available
Not available
Price history
| Date | Event | Price |
|---|---|---|
| 10/8/2026 | Price change | $395,000-1%$199/sqft |
Source: NTREIS #21381657 Report a problem | ||
| 9/9/2026 | Listed for sale | $399,000$201/sqft |
Source: NTREIS #21381657 Report a problem | ||
| 5/12/2026 | Listing removed | $399,000$201/sqft |
Source: NTREIS #21251864 Report a problem | ||
| 5/1/2026 | Listed for sale | $399,000$201/sqft |
Source: NTREIS #21251864 Report a problem | ||
Public tax history
| Year | Property taxes | Tax assessment |
|---|---|---|
| 2024 | $923 -12% | $281,702 -7.1% |
| 2023 | $1,049 | $303,264 +9.5% |
| 2022 | -- | $276,944 +7.3% |
| 2021 | $1,061 +4.4% | $258,107 +6.6% |
| 2020 | $1,017 +4.1% | $242,016 +1.5% |
| 2019 | $977 +3.9% | $238,441 +46% |
| 2018 | $940 +3.7% | $163,305 -19.6% |
| 2017 | $907 +3.1% | $203,235 -3.1% |
| 2016 | $879 -8.5% | $209,687 +55.3% |
| 2015 | $961 | $135,039 +11% |
| 2014 | $961 | $121,700 +20% |
| 2013 | -- | $101,400 -0.5% |
| 2012 | -- | $101,900 |
| 2011 | -- | $101,900 -0.6% |
| 2010 | -- | $102,500 -9.8% |
| 2009 | -- | $113,600 |
| 2008 | -- | $113,600 |
| 2007 | -- | $113,600 |
| 2006 | -- | $113,600 |
| 2005 | -- | $113,600 |
| 2004 | -- | $113,600 |
| 2003 | -- | $113,600 -0.8% |
| 2002 | -- | $114,500 +34.9% |
| 2001 | -- | $84,900 |
Find assessor info on the county website
Monthly payment
Est. payment
Payment breakdown
Explore the cost of this home by adjusting the details. Changes won't be saved.Climate risks
Neighborhood: Richland Oaks
Nearby schools
Schools provided by the listing agent
- Elementary: Jackbinion
- Middle: Richland
- High: Birdville
- District: Birdville ISD
Source: NTREIS. This data may not be complete. We recommend contacting the local school district to confirm school assignments for this home.
- $286,2003 bd2 ba1.6k sqft4817 Eldorado Dr, North Richland Hills, TX 76180Off Market
- $343,8004 bd3 ba2k sqft4813 Eldorado Dr, North Richland Hills, TX 76180Off Market
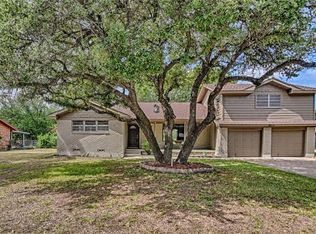
- $248,5003 bd2 ba1.8k sqft4808 Nevada Trl, North Richland Hills, TX 76180Off Market

- $322,8003 bd2 ba1.8k sqft4904 Nevada Trl, North Richland Hills, TX 76180Off Market

Similar homes
- $425,0003 bd3 ba2.2k sqft820 Overhill Dr, Hurst, TX 76053For Sale
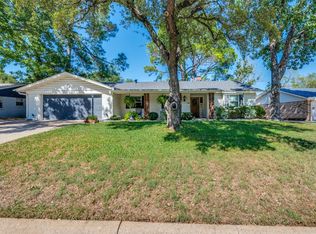 MLS ID #21403643, Aaron Shockey. NTREIS
 - $335,0004 bd2 ba1.8k sqft7800 Arnold Ter, North Richland Hills, TX 76180For Sale
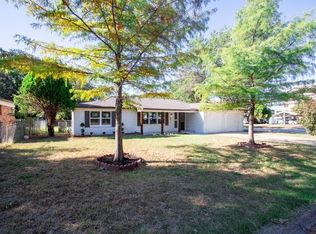 MLS ID #21334731, Gilda Pioquinto. NTREIS
 - $350,0003 bd2 ba2.3k sqft824 Wheelwood Dr, Hurst, TX 76053For Sale
 MLS ID #21373841, Tanea Kieffer. NTREIS
 - $325,0003 bd2 ba1.4k sqft6624 Reeves St, Richland Hills, TX 76118For Sale
 MLS ID #21408534, Jose De La Fuente. NTREIS
