Fully Documented. Fully Renovated. Ready for You. This isn't just another updated home — it's one where every major system has been professionally inspected, repaired, and documented for total buyer confidence. Nestled on a spacious 0.27-acre lot in the heart of Hurst, this 4-bedroom, 2-bath home offers 1,867 sq ft of thoughtfully designed living space, an open floor plan, a pantry, granite counters, and a cozy wood-burning fireplace. What sets this home apart? Sellers went above and beyond: a professional roof inspection confirms 7–8 years of remaining life with no replacement needed, foundation work was completed with a transferable lifetime warranty, the plumbing system (approx. 95% PVC) just passed a hydrostatic test with a clean PASS, and a new gas water heater was installed in August 2026. PLUS, sellers are providing a 1-year home warranty for added peace of mind! Full reports available upon request — no guessing, no surprises. Enjoy a two-car garage plus additional carport, and a spacious backyard perfect for entertaining, pets, or future additions. Move-in ready, and backed by the paperwork to prove it.
For sale
Price increase: $5K (9/14)
$354,999
1213 Walker Dr, Hurst, TX 76053
4beds
1,867sqft
Single Family Residence
Built in 1961
0.27 Acres Lot
$348,900 Zestimate®
$190/sqft
$-- HOA
What's special
Cozy wood-burning fireplaceOpen floor planGranite counters
- 30 days
- 768
- 125
Zillow last checked:
Listing updated:
Listed by:
Katherine Nixon 0833768 972-510-8329,
Coldwell Banker Realty Plano 972-596-9100
Source: NTREIS,MLS#: 21220129
Facts & features
Interior
Bedrooms & bathrooms
- Bedrooms: 4
- Bathrooms: 2
- Full bathrooms: 2
Primary bedroom
- Level: First
- Dimensions: 1 x 1
Bedroom
- Level: Second
- Dimensions: 1 x 1
Bedroom
- Level: Second
- Dimensions: 1 x 1
Bedroom
- Level: Second
- Dimensions: 1 x 1
Living room
- Level: First
- Dimensions: 1 x 1
Appliances
- Included: Dryer, Dishwasher, Electric Range, Disposal, Gas Water Heater, Microwave, Refrigerator, Washer
Features
- Granite Counters, Open Floorplan, Walk-In Closet(s)
- Has basement: No
- Number of fireplaces: 1
- Fireplace features: Wood Burning
Interior area
- Total interior livable area: 1,867 sqft
Video & virtual tour
Property
Parking
- Total spaces: 4
- Parking features: Carport
- Attached garage spaces: 2
- Carport spaces: 2
Features
- Levels: Two
- Stories: 2
- Pool features: None
Lot
- Size: 0.27 Acres
Details
- Parcel number: 03282619
Construction
Type & style
- Home type: SingleFamily
- Architectural style: Detached
- Property subtype: Single Family Residence
- Attached to another structure: Yes
Condition
- Year built: 1961
Utilities & green energy
- Sewer: Public Sewer
- Water: Public
- Utilities for property: Sewer Available, Water Available
Community & HOA
Community
- Subdivision: Walker Oaks Add
HOA
- Has HOA: No
Location
- Region: Hurst
Financial & listing details
- Price per square foot: $190/sqft
- Tax assessed value: $295,000
- Annual tax amount: $6,025
- Date on market: 9/14/2026
- Cumulative days on market: 83 days
Estimated market value
$348,900
$331,000 - $366,000
$2,454/mo
Price history
| Date | Event | Price |
|---|---|---|
| 9/14/2026 | Listed for sale | $354,999+1.4%$190/sqft |
Source: NTREIS #21220129 Report a problem | ||
| 8/12/2026 | Contingent | $349,999$187/sqft |
Source: NTREIS #21220129 Report a problem | ||
| 7/16/2026 | Price change | $349,999-4.1%$187/sqft |
Source: NTREIS #21220129 Report a problem | ||
| 6/5/2026 | Price change | $365,000-1.4%$196/sqft |
Source: NTREIS #21220129 Report a problem | ||
| 4/30/2026 | Price change | $370,000-1.3%$198/sqft |
Source: NTREIS #21220129 Report a problem | ||
| 4/9/2026 | Listed for sale | $375,000$201/sqft |
Source: NTREIS #21220129 Report a problem | ||
| 4/4/2026 | Contingent | $375,000$201/sqft |
Source: NTREIS #21220129 Report a problem | ||
| 3/26/2026 | Listed for sale | $375,000+2.7%$201/sqft |
Source: NTREIS #21220129 Report a problem | ||
| 12/21/2023 | Listing removed | -- |
Source: Zillow Rentals Report a problem | ||
| 12/6/2023 | Price change | $2,500-3.8%$1/sqft |
Source: Zillow Rentals Report a problem | ||
| 12/6/2023 | Price change | $365,000-2.7%$196/sqft |
Source: NTREIS #20462039 Report a problem | ||
| 11/28/2023 | Price change | $2,600-3.7%$1/sqft |
Source: Zillow Rentals Report a problem | ||
| 10/27/2023 | Listed for sale | $375,000+2.7%$201/sqft |
Source: NTREIS #20462039 Report a problem | ||
| 9/29/2023 | Listed for rent | $2,700+10.2%$1/sqft |
Source: Zillow Rentals Report a problem | ||
| 1/18/2023 | Listing removed | -- |
Source: Zillow Rentals Report a problem | ||
| 12/7/2022 | Listed for rent | $2,450$1/sqft |
Source: Zillow Rentals Report a problem | ||
| 11/17/2022 | Listed for sale | $365,000-1.4%$196/sqft |
Source: NTREIS #20205782 Report a problem | ||
| 11/11/2022 | Listing removed | $370,000$198/sqft |
Source: NTREIS #20191284 Report a problem | ||
| 10/31/2022 | Price change | $370,000-1.3%$198/sqft |
Source: NTREIS #20191284 Report a problem | ||
| 10/21/2022 | Listed for sale | $375,000+66.7%$201/sqft |
Source: NTREIS #20191284 Report a problem | ||
| 6/6/2022 | Sold | -- |
Source: NTREIS #20068200 Report a problem | ||
| 5/30/2022 | Pending sale | $225,000$121/sqft |
Source: NTREIS #20068200 Report a problem | ||
| 5/27/2022 | Listed for sale | $225,000$121/sqft |
Source: NTREIS #20068200 Report a problem | ||
Public tax history
| Year | Property taxes | Tax assessment |
|---|---|---|
| 2025 | $6,208 -11.4% | $295,000 -14% |
| 2024 | $7,005 +42.1% | $342,980 +39.4% |
| 2023 | $4,930 +12.2% | $246,101 -5% |
| 2022 | $4,394 +3.8% | $259,135 +20.2% |
| 2021 | $4,232 +9% | $215,530 +11.6% |
| 2020 | $3,883 +11.3% | $193,142 |
| 2019 | $3,490 +9.3% | $193,142 +26% |
| 2018 | $3,193 +11% | $153,331 -14.8% |
| 2017 | $2,878 +8.1% | $180,029 +20.9% |
| 2016 | $2,663 +2.2% | $148,869 +29.2% |
| 2015 | $2,606 | $115,200 |
| 2014 | $2,606 | $115,200 |
| 2013 | -- | $115,200 +2.9% |
| 2012 | -- | $111,900 |
| 2011 | -- | $111,900 -0.8% |
| 2010 | -- | $112,800 -8.7% |
| 2009 | -- | $123,500 |
| 2008 | -- | $123,500 +8.3% |
| 2007 | -- | $114,000 |
| 2006 | -- | $114,000 |
| 2005 | -- | $114,000 |
| 2004 | -- | $114,000 |
| 2003 | -- | $114,000 +4.2% |
| 2002 | -- | $109,400 +17.3% |
| 2001 | -- | $93,300 +7.5% |
| 2000 | -- | $86,800 |
Find assessor info on the county website
Monthly payment
Est. payment
Payment breakdown
Explore the cost of this home by adjusting the details. Changes won't be saved.Climate risks
Neighborhood: 76053
Nearby schools
Schools provided by the listing agent
- Elementary: Hursthills
- Middle: Hurst
- High: Bell
- District: Hurst-Euless-Bedford ISD
Source: NTREIS. This data may not be complete. We recommend contacting the local school district to confirm school assignments for this home.


Similar homes
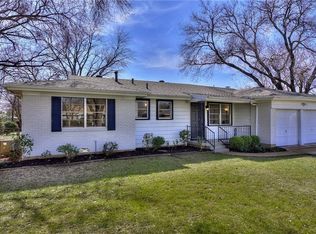
- $379,0003 bd2 ba1.8k sqft341 Arcadia St, Hurst, TX 76053For Sale
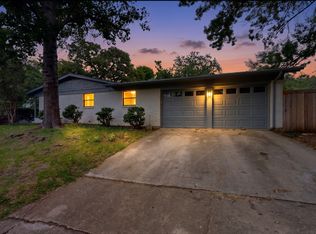 MLS ID #21394351, Tim Raietparvartaloukie. NTREIS
 - $399,9993 bd2 ba1.6k sqft1317 W Redbud Dr, Hurst, TX 76053For Sale
 MLS ID #21336878, Magdalena Lopez. NTREIS
 - $350,0003 bd2 ba2.3k sqft824 Wheelwood Dr, Hurst, TX 76053For Sale
 MLS ID #21373841, Tanea Kieffer. NTREIS
 - $339,9003 bd2 ba1.9k sqft625 Caduceus Ln, Hurst, TX 76053For Sale
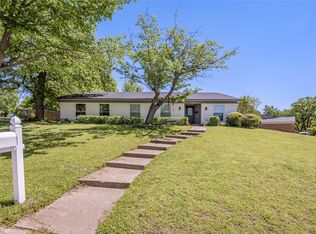 MLS ID #21242530, Wes Johnson. NTREIS
