OPEN HOUSE FRIDAY 9.25 3PM TO 6PM 0.35-acre lot + private pool • Two en-suite bedrooms • Extensive 2026 renovation • No HOA
Single-story 4-bedroom, 3-full-bath home in Richland Hills offering 2,383 sq ft, a private in-ground pool, oversized backyard, covered 2-car carport, long driveway, and large storage shed. The flexible floor plan includes two bedrooms with private en-suite bathrooms, multiple living areas, an open layout, pantry, walk-in closets, and a wood-burning fireplace in the family room. Extensive renovations completed in 2026 include new luxury vinyl plank flooring, new windows, new interior doors, remodeled bathrooms, and a renovated kitchen with quartz countertops, updated finishes, gas range, dishwasher, and microwave. Additional interior features include decorative lighting, tile flooring, laundry connections in a dedicated utility area, and abundant natural light. The approximately 0.35-acre interior lot provides a large private backyard with an in-ground swimming pool plus substantial grassy yard space for outdoor seating, gardening, recreation, or additional improvements subject to applicable requirements. Outdoor features include front and rear porches, chain-link and wood fencing, and a large detached storage shed for tools, lawn equipment, pool equipment, hobbies, or general storage. The long driveway and covered carport provide multiple parking options. Public water and public sewer serve the property. No HOA. Built in 1951 with a brick exterior and pier-and-beam foundation. This property combines a single-story layout, two private bedroom suites, pool, oversized lot, renovated kitchen and baths, 2026 updates, flexible living space, and additional storage. Convenient access to Richland Hills shopping, dining, parks, SH-121, Loop 820, and surrounding Fort Worth and Mid-Cities destinations.
For sale
Price cut: $15K (10/7)
$369,000
7125 Richland Rd, Richland Hills, TX 76118
4beds
2,383sqft
Single Family Residence
Built in 1951
0.35 Acres Lot
$375,100 Zestimate®
$155/sqft
$-- HOA
What's special
Private in-ground poolBrick exteriorLarge storage shedNew windowsOversized backyardRemodeled bathroomsChain-link and wood fencing
- 19 days
- 1,460
- 183
Likely to sell faster than
Zillow last checked:
Listing updated:
Listed by:
Ludwin Flores 0667025 817-999-0254,
Real Broker, LLC 855-450-0442
Source: NTREIS,MLS#: 21390732
Facts & features
Interior
Bedrooms & bathrooms
- Bedrooms: 4
- Bathrooms: 3
- Full bathrooms: 3
Primary bedroom
- Features: Walk-In Closet(s)
- Level: First
- Dimensions: 16 x 12
Primary bedroom
- Features: En Suite Bathroom
- Level: First
- Dimensions: 15 x 13
Bedroom
- Features: Walk-In Closet(s)
- Level: First
- Dimensions: 12 x 12
Bedroom
- Features: Walk-In Closet(s)
- Level: First
- Dimensions: 12 x 12
Primary bathroom
- Features: En Suite Bathroom, Separate Shower
- Level: First
- Dimensions: 7 x 4
Dining room
- Level: First
- Dimensions: 10 x 10
Family room
- Features: Ceiling Fan(s), Fireplace
- Level: First
- Dimensions: 23 x 17
Other
- Features: Separate Shower
- Level: First
- Dimensions: 9 x 7
Other
- Features: En Suite Bathroom, Separate Shower
- Level: First
- Dimensions: 5 x 6
Kitchen
- Features: Stone Counters
- Level: First
- Dimensions: 17 x 10
Living room
- Features: Ceiling Fan(s)
- Level: First
- Dimensions: 19 x 13
Heating
- Central
Cooling
- Central Air, Ceiling Fan(s)
Appliances
- Included: Dishwasher, Gas Range, Microwave
Features
- Decorative/Designer Lighting Fixtures, High Speed Internet, In-Law Floorplan, Multiple Master Suites, Open Floorplan, Pantry, Cable TV, Walk-In Closet(s)
- Flooring: Luxury Vinyl Plank, Tile
- Has basement: No
- Number of fireplaces: 1
- Fireplace features: Family Room, Wood Burning
Interior area
- Total interior livable area: 2,383 sqft
Video & virtual tour
Property
Parking
- Total spaces: 2
- Parking features: Carport, Driveway
- Carport spaces: 2
Features
- Levels: One
- Stories: 1
- Exterior features: Private Yard
- Pool features: Gunite, In Ground, Pool
- Fencing: Chain Link,Wood
Lot
- Size: 0.35 Acres
- Features: Interior Lot
- Residential vegetation: Grassed
Details
- Parcel number: 04557344
Construction
Type & style
- Home type: SingleFamily
- Architectural style: Traditional,Detached
- Property subtype: Single Family Residence
Materials
- Brick
- Foundation: Pillar/Post/Pier
Condition
- Resale
- Year built: 1951
Utilities & green energy
- Sewer: Public Sewer
- Water: Public
- Utilities for property: Sewer Available, Water Available, Cable Available
Community & HOA
Community
- Security: Smoke Detector(s)
- Subdivision: Richland Hills Add
HOA
- Has HOA: No
Location
- Region: Richland Hills
Financial & listing details
- Price per square foot: $155/sqft
- Tax assessed value: $349,116
- Annual tax amount: $6,864
- Date on market: 9/18/2026
- Cumulative days on market: 80 days
- Listing terms: Cash,Conventional,FHA,VA Loan
- Exclusions: Staging Furniture.
Estimated market value
$375,100
$356,000 - $394,000
$3,665/mo
Price history
| Date | Event | Price |
|---|---|---|
| 10/7/2026 | Price change | $369,000-3.9%$155/sqft |
Source: NTREIS #21390732 Report a problem | ||
| 10/1/2026 | Price change | $384,000-1.3%$161/sqft |
Source: NTREIS #21390732 Report a problem | ||
| 9/18/2026 | Price change | $389,000-7.2%$163/sqft |
Source: NTREIS #21390732 Report a problem | ||
| 8/25/2026 | Price change | $419,000-1.4%$176/sqft |
Source: NTREIS #21332911 Report a problem | ||
| 8/19/2026 | Price change | $425,000-0.9%$178/sqft |
Source: NTREIS #21332911 Report a problem | ||
| 8/7/2026 | Price change | $429,000-1.4%$180/sqft |
Source: NTREIS #21332911 Report a problem | ||
| 7/30/2026 | Price change | $435,000-1.1%$183/sqft |
Source: NTREIS #21332911 Report a problem | ||
| 7/22/2026 | Price change | $440,000-1.1%$185/sqft |
Source: NTREIS #21332911 Report a problem | ||
| 7/17/2026 | Listed for sale | $445,000$187/sqft |
Source: NTREIS #21332911 Report a problem | ||
Public tax history
| Year | Property taxes | Tax assessment |
|---|---|---|
| 2025 | $4,973 +0.5% | $349,116 |
| 2024 | $4,951 +8.8% | $349,116 +8.7% |
| 2023 | $4,551 -12.9% | $321,109 +21.7% |
| 2022 | $5,225 +3.2% | $263,801 +7% |
| 2021 | $5,061 +8.8% | $246,590 +14% |
| 2020 | $4,654 +10.7% | $216,244 -0.8% |
| 2019 | $4,205 +8.6% | $217,945 +33.3% |
| 2018 | $3,870 +9.4% | $163,450 +10% |
| 2017 | $3,539 +8.7% | $148,591 +9.9% |
| 2016 | $3,254 -4.6% | $135,191 -2.9% |
| 2015 | $3,410 | $139,200 |
| 2014 | $3,410 | $139,200 |
| 2013 | -- | $139,200 -2.7% |
| 2012 | -- | $143,100 |
| 2011 | -- | $143,100 -10.3% |
| 2010 | -- | $159,500 |
| 2009 | -- | $159,500 |
| 2008 | -- | $159,500 -8.8% |
| 2007 | -- | $174,800 +0.3% |
| 2006 | -- | $174,200 |
| 2005 | -- | $174,200 |
| 2004 | -- | $174,200 |
| 2003 | -- | $174,200 +27.4% |
| 2002 | -- | $136,700 +14.4% |
| 2001 | -- | $119,500 +6.5% |
| 2000 | -- | $112,200 |
Find assessor info on the county website
Monthly payment
Est. payment
Payment breakdown
Explore the cost of this home by adjusting the details. Changes won't be saved.Climate risks
Neighborhood: 76118
Nearby schools
Schools provided by the listing agent
- Elementary: Jackbinion
- Middle: Richland
- High: Birdville
- District: Birdville ISD
Source: NTREIS. This data may not be complete. We recommend contacting the local school district to confirm school assignments for this home.

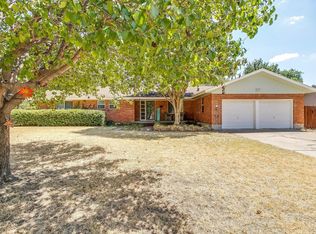
Similar homes
- $324,9004 bd2 ba2.1k sqft6517 Jameson St, Richland Hills, TX 76118For Sale
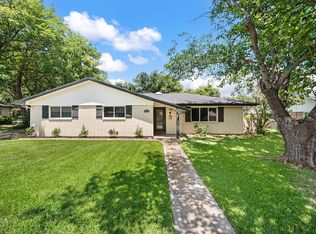 MLS ID #21341221, Jenna Williams. NTREIS
 - $375,0004 bd2 ba2.3k sqft5725 Jacqueline Rd, Fort Worth, TX 76112For Sale
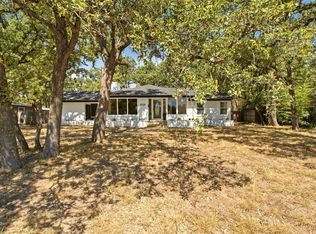 MLS ID #21385024, Angelica Vargas. NTREIS
 - $379,0003 bd2 ba1.8k sqft341 Arcadia St, Hurst, TX 76053For Sale
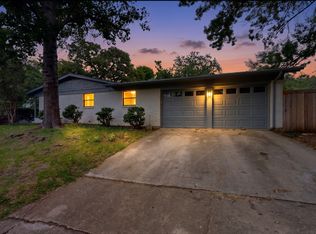 MLS ID #21394351, Tim Raietparvartaloukie. NTREIS
 - $354,9994 bd2 ba1.8k sqft1213 Walker Dr, Hurst, TX 76053For Sale
 MLS ID #21220129, Katherine Nixon. NTREIS
