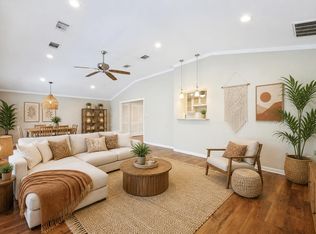
Timeless charm meets modern comfort in this beautifully updated 4-bedroom, 2.5-bath Arlington home. Built in 1952, this property has been thoughtfully renovated while preserving the character and warmth that make it truly special, including the beautiful original hardwood floors. Inside, you'll find oversized bedrooms, two spacious living areas, and two dining spaces, offering plenty of room for everyday living and entertaining. The expansive sunroom overlooks a stunning backyard filled with mature trees and landscaping, creating a private retreat you'll enjoy year-round. Whether you're hosting family gatherings or simply relaxing at home, this property offers the perfect blend of classic charm, functional space, and peaceful outdoor living. Back on the market due to no fault of the seller!
For sale
Price cut: $8K (10/7)
$365,000
1110 Western Blvd, Arlington, TX 76013
4beds
2,434sqft
Single Family Residence
Built in 1952
0.33 Acres Lot
$363,800 Zestimate®
$150/sqft
$-- HOA
What's special
Two dining spacesBeautiful original hardwood floorsExpansive sunroomOversized bedrooms
- 102 days
- 1,172
- 156
Zillow last checked:
Listing updated:
Listed by:
Hillary Roberts 0714305 817-675-9219,
Real Sense Real Estate 817-264-7325
Source: NTREIS,MLS#: 21324848
Facts & features
Interior
Bedrooms & bathrooms
- Bedrooms: 4
- Bathrooms: 3
- Full bathrooms: 2
- 1/2 bathrooms: 1
Primary bedroom
- Features: En Suite Bathroom, Walk-In Closet(s)
- Level: First
- Dimensions: 14 x 13
Bedroom
- Level: First
- Dimensions: 11 x 17
Bedroom
- Level: First
- Dimensions: 11 x 14
Bedroom
- Level: First
- Dimensions: 14 x 19
Dining room
- Features: Built-in Features
- Level: First
- Dimensions: 12 x 13
Living room
- Features: Fireplace
- Level: First
- Dimensions: 20 x 13
Living room
- Level: First
- Dimensions: 22 x 14
Sunroom
- Level: First
- Dimensions: 31 x 16
Heating
- Central, Electric
Cooling
- Central Air, Electric
Appliances
- Included: Some Gas Appliances, Dishwasher, Electric Oven, Gas Cooktop, Disposal, Microwave, Plumbed For Gas
- Laundry: Washer Hookup, Electric Dryer Hookup, Laundry in Utility Room
Features
- Built-in Features, Decorative/Designer Lighting Fixtures, High Speed Internet, Pantry, Cable TV
- Flooring: Ceramic Tile, Hardwood, Laminate
- Has basement: No
- Number of fireplaces: 1
- Fireplace features: Decorative
Interior area
- Total interior livable area: 2,434 sqft
Video & virtual tour
Property
Parking
- Total spaces: 2
- Parking features: Garage Faces Front, Garage, Garage Door Opener
- Attached garage spaces: 2
Features
- Levels: One
- Stories: 1
- Patio & porch: Glass Enclosed
- Pool features: None
Lot
- Size: 0.33 Acres
Details
- Parcel number: 01435698
Construction
Type & style
- Home type: SingleFamily
- Architectural style: Detached
- Property subtype: Single Family Residence
Materials
- Brick
- Foundation: Pillar/Post/Pier
- Roof: Composition
Condition
- Resale
- Year built: 1952
Utilities & green energy
- Sewer: Public Sewer
- Water: Public
- Utilities for property: Electricity Connected, Sewer Available, Water Available, Cable Available
Community & HOA
Community
- Subdivision: Inwood Estates
HOA
- Has HOA: No
Location
- Region: Arlington
Financial & listing details
- Price per square foot: $150/sqft
- Tax assessed value: $272,000
- Annual tax amount: $5,946
- Date on market: 7/8/2026
- Cumulative days on market: 103 days
- Listing terms: Cash,Conventional,FHA,VA Loan
Estimated market value
$363,800
$346,000 - $382,000
$2,696/mo
Price history
| Date | Event | Price |
|---|---|---|
| 10/7/2026 | Price change | $365,000-2.1%$150/sqft |
Source: NTREIS #21324848 Report a problem | ||
| 9/3/2026 | Price change | $373,000-1.8%$153/sqft |
Source: NTREIS #21324848 Report a problem | ||
| 8/24/2026 | Price change | $380,000-1.3%$156/sqft |
Source: NTREIS #21324848 Report a problem | ||
| 8/8/2026 | Listed for sale | $385,000$158/sqft |
Source: NTREIS #21324848 Report a problem | ||
| 7/13/2026 | Contingent | $385,000$158/sqft |
Source: NTREIS #21324848 Report a problem | ||
| 7/8/2026 | Listed for sale | $385,000+60.4%$158/sqft |
Source: NTREIS #21324848 Report a problem | ||
| 9/17/2020 | Listing removed | $240,000$99/sqft |
Source: Melissa Suttle #14363696 Report a problem | ||
| 8/24/2020 | Pending sale | $240,000$99/sqft |
Source: Melissa Suttle #14363696 Report a problem | ||
| 7/25/2020 | Price change | $240,000-8.4%$99/sqft |
Source: Melissa Suttle #14363696 Report a problem | ||
| 6/17/2020 | Listed for sale | $262,000$108/sqft |
Source: Melissa Suttle #14363696 Report a problem | ||
Public tax history
| Year | Property taxes | Tax assessment |
|---|---|---|
| 2025 | $5,946 +27.4% | $272,000 -6.2% |
| 2024 | $4,667 +4.2% | $290,000 -23.6% |
| 2023 | $4,479 | $379,464 +22.2% |
| 2022 | -- | $310,590 +37.6% |
| 2021 | $5,170 -19.2% | $225,800 -8.3% |
| 2020 | $6,399 -0.9% | $246,281 -4.2% |
| 2019 | $6,458 +313.6% | $257,155 +18.8% |
| 2018 | $1,561 +2.9% | $216,382 +1.1% |
| 2017 | $1,517 +2.4% | $214,123 +19.7% |
| 2016 | $1,482 -7.1% | $178,828 +7.6% |
| 2015 | $1,594 | $166,200 |
| 2014 | $1,594 | $166,200 |
| 2013 | -- | $166,200 -0.3% |
| 2012 | -- | $166,700 |
| 2011 | -- | $166,700 -0.8% |
| 2010 | -- | $168,000 -8.3% |
| 2009 | -- | $183,300 +22.6% |
| 2008 | -- | $149,500 |
| 2007 | -- | $149,500 +5.5% |
| 2006 | -- | $141,700 |
| 2005 | -- | $141,700 |
| 2004 | -- | $141,700 +13% |
| 2003 | -- | $125,400 -1% |
| 2002 | -- | $126,700 +3.3% |
| 2001 | -- | $122,700 +11.6% |
| 2000 | -- | $109,900 |
Find assessor info on the county website
Monthly payment
Est. payment
Payment breakdown
Explore the cost of this home by adjusting the details. Changes won't be saved.Climate risks
Neighborhood: West
Nearby schools
Schools provided by the listing agent
- Elementary: Southdavis
- Middle: Bailey
- High: Arlington
- District: Arlington ISD
Source: NTREIS. This data may not be complete. We recommend contacting the local school district to confirm school assignments for this home.


Similar homes
- $360,0003 bd2 ba2.2k sqft1504 Briarwood Blvd, Arlington, TX 76013For Sale
 MLS ID #21368097, Jordan Davis. NTREIS
 - $345,0003 bd2 ba1.6k sqft2004 Ford St, Arlington, TX 76013For Sale
 MLS ID #21404430, Harry Hasnat. NTREIS
 - $365,0004 bd2 ba1.9k sqft2709 Burnwood Ct, Arlington, TX 76016For Sale
 MLS ID #21375845, Terre Coble. NTREIS
 - $409,9004 bd3 ba2.1k sqft1100 Wayland Dr, Arlington, TX 76012For Sale
 MLS ID #21369503, Aaron Jistel. NTREIS
