Beautifully updated 3-bedroom, 2-bath home offering 1,974 square feet of living space, two dining areas, a spacious living room with fireplace, and a 2-car garage with a dedicated climate-controlled office! An attractive circular driveway welcomes you to this completely updated home. The remodeled kitchen features updated cabinetry, attractive finishes, with the REFRIGERATOR INCLUDED and an inviting breakfast area. Both bathrooms have been beautifully renovated, the primary bath features freestanding soaking tub, separate shower, and updated vanities. The spacious primary suite also features a generous walk-in closet. An approximately 70-square-foot office, converted from a garage storage closet, features its own mini-split heating and cooling system, providing a comfortable workspace separate from the main living area. Major improvements include a new roof (2022), resurfaced swimming pool (2023), kitchen renovation (2024), bathroom renovations (2025), water heater (2025), and new furnace and AC (2026). Renewal by Andersen windows and patio door add to the home’s appeal. Step outside to enjoy the sparkling swimming pool, spacious patio, and inviting backyard entertaining area. With extensive updates already completed, this Arlington home offers comfort, convenience, and exceptional indoor and outdoor living!
For sale
$429,000
1905 Reverchon Dr, Arlington, TX 76017
3beds
1,974sqft
Single Family Residence
Built in 1979
8,799 Square Feet Lot
$419,500 Zestimate®
$217/sqft
$-- HOA
What's special
Sparkling swimming poolUpdated vanitiesSpacious patioTwo dining areasInviting breakfast areaAttractive circular drivewayInviting backyard entertaining area
- 11 hours
- 144
- 18
Zillow last checked:
Listing updated:
Listed by:
Greg Crenshaw 0727592 2144984950,
Regal, REALTORS 972-771-6970
Source: NTREIS,MLS#: 21413306
Facts & features
Interior
Bedrooms & bathrooms
- Bedrooms: 3
- Bathrooms: 2
- Full bathrooms: 2
Primary bedroom
- Features: Ceiling Fan(s), Walk-In Closet(s)
- Level: First
- Dimensions: 12 x 14
Primary bedroom
- Features: Built-in Features, Ceiling Fan(s), Dual Sinks, Double Vanity, En Suite Bathroom, Garden Tub/Roman Tub, Jetted Tub, Linen Closet, Sitting Area in Primary, Separate Shower
- Level: First
- Dimensions: 13 x 18
Bedroom
- Features: Ceiling Fan(s), Walk-In Closet(s)
- Level: First
- Dimensions: 12 x 14
Primary bathroom
- Features: Built-in Features, Dual Sinks, Double Vanity, En Suite Bathroom, Granite Counters, Garden Tub/Roman Tub, Jetted Tub, Sink, Walk-In Shower
- Level: First
- Dimensions: 15 x 10
Breakfast room nook
- Level: First
- Dimensions: 9 x 8
Dining room
- Level: First
- Dimensions: 11 x 11
Other
- Features: Built-in Features, Dual Sinks, Granite Counters, Linen Closet, Stone Counters, Walk-In Shower
- Level: First
- Dimensions: 9 x 5
Kitchen
- Features: Built-in Features, Dual Sinks, Granite Counters, Pantry, Stone Counters
- Level: First
- Dimensions: 14 x 14
Laundry
- Level: First
- Dimensions: 8 x 12
Living room
- Features: Fireplace
- Level: First
- Dimensions: 19 x 18
Heating
- Central, Fireplace(s), Natural Gas
Cooling
- Central Air, Ceiling Fan(s), Electric, ENERGY STAR Qualified Equipment, Roof Turbine(s)
Appliances
- Included: Dishwasher, Electric Range, Disposal, Gas Water Heater, Microwave, Refrigerator, Vented Exhaust Fan
- Laundry: Washer Hookup, Dryer Hookup, ElectricDryer Hookup, Laundry in Utility Room
Features
- Chandelier, Decorative/Designer Lighting Fixtures, Double Vanity, Granite Counters, High Speed Internet, Open Floorplan, Cable TV, Vaulted Ceiling(s), Walk-In Closet(s)
- Flooring: Luxury Vinyl Plank, Tile
- Windows: Window Coverings
- Has basement: No
- Number of fireplaces: 1
- Fireplace features: Den, Gas, Glass Doors, Gas Log, Gas Starter, Masonry, Wood Burning
Interior area
- Total interior livable area: 1,974 sqft
Video & virtual tour
Property
Parking
- Total spaces: 2
- Parking features: Concrete, Door-Single, Garage Faces Front, Garage, Garage Door Opener
- Attached garage spaces: 2
Features
- Levels: One
- Stories: 1
- Patio & porch: Rear Porch, Patio, Side Porch
- Exterior features: Rain Gutters
- Pool features: Above Ground, Fenced, Gunite, In Ground, Outdoor Pool, Pool, Pool Sweep
- Fencing: Back Yard,Wood
Lot
- Size: 8,799 Square Feet
- Features: Hardwood Trees, Landscaped, Level, Many Trees
- Residential vegetation: Grassed, Partially Wooded
Details
- Additional structures: None
- Parcel number: 03195260
- Other equipment: None
Construction
Type & style
- Home type: SingleFamily
- Architectural style: Mid-Century Modern,Ranch,Detached
- Property subtype: Single Family Residence
Materials
- Brick
- Foundation: Slab
- Roof: Asphalt,Shingle
Condition
- Resale
- Year built: 1979
Utilities & green energy
- Sewer: Public Sewer
- Water: Public
- Utilities for property: Electricity Available, Electricity Connected, Natural Gas Available, Phone Available, Sewer Available, Separate Meters, Underground Utilities, Water Available, Cable Available
Green energy
- Energy efficient items: Insulation
Community & HOA
Community
- Features: Curbs, Sidewalks
- Security: Security System Owned, Security System, Smoke Detector(s)
- Subdivision: Turf Club Estates Add
HOA
- Has HOA: No
Location
- Region: Arlington
Financial & listing details
- Price per square foot: $217/sqft
- Tax assessed value: $324,822
- Annual tax amount: $7,277
- Date on market: 10/17/2026
- Cumulative days on market: 2 days
- Listing terms: Cash,Conventional,FHA,VA Loan
Estimated market value
$419,500
$399,000 - $440,000
$2,516/mo
Price history
| Date | Event | Price |
|---|---|---|
| 10/17/2026 | Listed for sale | $429,000+65%$217/sqft |
Source: NTREIS #21413306 Report a problem | ||
| 7/21/2021 | Sold | -- |
Source: Agent Provided Report a problem | ||
| 6/27/2021 | Pending sale | $260,000$132/sqft |
Source: NTREIS #14597127 Report a problem | ||
| 6/15/2021 | Listed for sale | $260,000$132/sqft |
Source: NTREIS #14597127 Report a problem | ||
Public tax history
| Year | Property taxes | Tax assessment |
|---|---|---|
| 2025 | $5,028 -7.9% | $324,822 |
| 2024 | $5,458 -0.8% | $324,822 -4.3% |
| 2023 | $5,504 -14.3% | $339,579 +16.9% |
| 2022 | $6,420 +179.4% | $290,567 +14.3% |
| 2021 | $2,298 +1.5% | $254,237 +4% |
| 2020 | $2,265 +2.2% | $244,353 +3.4% |
| 2019 | $2,216 +2% | $236,413 +19.4% |
| 2018 | $2,172 +1.9% | $198,019 +10% |
| 2017 | $2,131 +0.9% | $180,017 -5.5% |
| 2016 | $2,113 -3.8% | $190,432 +7% |
| 2015 | $2,197 | $178,017 +26.8% |
| 2014 | $2,197 | $140,400 +4.5% |
| 2013 | -- | $134,300 +9.2% |
| 2012 | -- | $123,000 |
| 2011 | -- | $123,000 -0.3% |
| 2010 | -- | $123,400 -5.9% |
| 2009 | -- | $131,100 |
| 2008 | -- | $131,100 |
| 2007 | -- | $131,100 |
| 2006 | -- | $131,100 +3% |
| 2005 | -- | $127,300 |
| 2004 | -- | $127,300 |
| 2003 | -- | $127,300 +1% |
| 2002 | -- | $126,100 +2.6% |
| 2001 | -- | $122,900 +5.6% |
| 2000 | -- | $116,400 |
Find assessor info on the county website
Monthly payment
Est. payment
Payment breakdown
Explore the cost of this home by adjusting the details. Changes won't be saved.Climate risks
Neighborhood: Southwest
Nearby schools
Schools provided by the listing agent
- Elementary: Anderson
- Middle: Howard
- High: Summit
- District: Mansfield ISD
Source: NTREIS. This data may not be complete. We recommend contacting the local school district to confirm school assignments for this home.
Similar homes
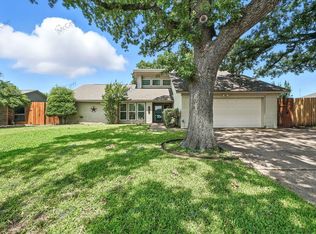
- $269,9003 bd2 ba1.5k sqft2804 Mintwood Pl, Arlington, TX 76016For Sale
 MLS ID #21413499, Nav Singh. NTREIS
 - $396,5004 bd3 ba2.3k sqft7025 Escondido Dr, Arlington, TX 76016For Sale
 MLS ID #21401133, John Pollock. NTREIS
 - $405,0003 bd2 ba2.5k sqft3823 Rochelle Dr, Arlington, TX 76016For Sale
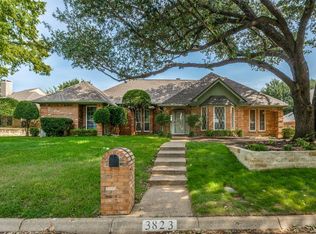 MLS ID #21344164, Onofre OC Chapa. NTREIS
 - $419,9993 bd2 ba2k sqft2401 Radcliffe Dr, Arlington, TX 76012For Sale
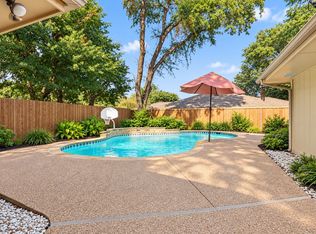 MLS ID #21358519, Christian Montalvo. NTREIS
