This warm, inviting home has great bones, character, and potential in a peaceful Arlington neighborhood. Situated on a beautiful corner lot with mature trees, lush grass, and a sprinkler system, it offers a spacious, functional layout perfect for everyday living and entertaining.
The home features two fireplaces, one in the main living area and another in the primary bedroom, plus a kitchen with soft-close cabinetry, upgraded hardware, and beautiful finishes. The primary suite features a freestanding soaking tub, elegant gold-tone fixtures, separate vanities, and separate closets.
A unique private guest in-law suite is separated from the main home and offers its own exterior entrance from the backyard, ideal for guests, extended stays, a home office, or added privacy.
Outside, enjoy a private swimming pool, generous outdoor space, mature landscaping, and a tranquil setting.
Located in an established Arlington neighborhood, this home offers great bones, strong potential, and an excellent layout, while giving the next owner the opportunity to update and renovate it to their personal style. Located in Arlington ISD with access to nearby schools and district choice programs, including Corey Academy of Fine Arts & Dual Language.
Motivated seller, bring us an offer! Financing options with little to potentially no down payment available through our lenders.
Corner lot, Private pool, Two fireplaces, Private guest in-law suite, Mature trees, Sprinkler system, Soft-close cabinets, freestanding primary tub, Separate vanities & closets, Spacious layout
For sale
$498,500
2211 Midhurst Dr, Arlington, TX 76013
4beds
2,953sqft
Single Family Residence
Built in 1973
10,367 Square Feet Lot
$482,000 Zestimate®
$169/sqft
$-- HOA
What's special
Private swimming poolGenerous outdoor spaceBeautiful finishesTwo fireplacesCorner lotSeparate closetsTranquil setting
- 24 days
- 1,034
- 164
Zillow last checked:
Listing updated:
Listed by:
Isamari pujols 0793179,
Kelly Right Real Estate of Texas 844-535-5974
Source: NTREIS,MLS#: 21397128
Facts & features
Interior
Bedrooms & bathrooms
- Bedrooms: 4
- Bathrooms: 3
- Full bathrooms: 3
Primary bedroom
- Features: Built-in Features, Ceiling Fan(s), Dual Sinks, Double Vanity, Fireplace, Garden Tub/Roman Tub, Walk-In Closet(s)
- Level: First
- Dimensions: 20 x 15
Bedroom
- Features: Ceiling Fan(s)
- Level: First
- Dimensions: 14 x 12
Bedroom
- Features: Ceiling Fan(s)
- Level: First
- Dimensions: 14 x 12
Bedroom
- Level: First
- Dimensions: 14 x 12
Primary bathroom
- Level: First
- Dimensions: 12 x 10
Dining room
- Level: First
- Dimensions: 12 x 12
Other
- Level: First
- Dimensions: 8 x 6
Other
- Level: First
- Dimensions: 8 x 5
Living room
- Features: Fireplace
- Level: First
- Dimensions: 22 x 20
Appliances
- Included: Convection Oven, Dryer, Dishwasher, Gas Cooktop, Disposal, Gas Oven, Gas Range, Gas Water Heater, Microwave, Refrigerator, Washer
Features
- Cathedral Ceiling(s), Eat-in Kitchen, Granite Counters, High Speed Internet, In-Law Floorplan, Vaulted Ceiling(s), Walk-In Closet(s)
- Has basement: No
- Number of fireplaces: 2
- Fireplace features: Bedroom, Family Room, Gas, Masonry, Primary Bedroom
Interior area
- Total interior livable area: 2,953 sqft
Video & virtual tour
Property
Parking
- Total spaces: 3
- Parking features: Driveway, Garage, Garage Faces Side
- Attached garage spaces: 1
- Carport spaces: 2
Features
- Levels: One
- Stories: 1
- Pool features: In Ground, Pool
- Fencing: Wood
Lot
- Size: 10,367 Square Feet
- Features: Corner Lot
Details
- Parcel number: 01981773
Construction
Type & style
- Home type: SingleFamily
- Architectural style: Detached
- Property subtype: Single Family Residence
Materials
- Brick
- Roof: Shingle
Condition
- Year built: 1973
Utilities & green energy
- Sewer: Public Sewer
- Water: Public
- Utilities for property: Electricity Available, Electricity Connected, Sewer Available, Water Available
Community & HOA
Community
- Security: Fire Sprinkler System
- Subdivision: Oak Creek Estates
HOA
- Has HOA: No
Location
- Region: Arlington
Financial & listing details
- Price per square foot: $169/sqft
- Tax assessed value: $340,772
- Annual tax amount: $7,450
- Date on market: 9/27/2026
Estimated market value
$482,000
$458,000 - $506,000
$3,755/mo
Price history
| Date | Event | Price |
|---|---|---|
| 9/27/2026 | Listed for sale | $498,500+0.7%$169/sqft |
Source: NTREIS #21397128 Report a problem | ||
| 4/21/2026 | Listing removed | $495,000$168/sqft |
Source: NTREIS #21188452 Report a problem | ||
| 2/26/2026 | Listed for sale | $495,000+4.2%$168/sqft |
Source: NTREIS #21188452 Report a problem | ||
| 1/5/2026 | Listing removed | $475,000$161/sqft |
Source: NTREIS #21052931 Report a problem | ||
| 1/2/2026 | Listed for sale | $475,000$161/sqft |
Source: NTREIS #21052931 Report a problem | ||
| 9/29/2025 | Listing removed | $475,000$161/sqft |
Source: NTREIS #21052931 Report a problem | ||
| 9/6/2025 | Listed for sale | $475,000+26.7%$161/sqft |
Source: NTREIS #21052931 Report a problem | ||
| 6/25/2024 | Sold | -- |
Source: NTREIS #20622265 Report a problem | ||
| 6/21/2024 | Pending sale | $375,000$127/sqft |
Source: NTREIS #20622265 Report a problem | ||
| 6/5/2024 | Price change | $375,000-6%$127/sqft |
Source: NTREIS #20622265 Report a problem | ||
| 5/21/2024 | Listed for sale | $399,000+99.6%$135/sqft |
Source: NTREIS #20622265 Report a problem | ||
| 8/23/2008 | Listing removed | $199,900$68/sqft |
Source: Listhub #11026497 Report a problem | ||
| 6/24/2008 | Listed for sale | $199,900$68/sqft |
Source: Listhub #11026497 Report a problem | ||
Public tax history
| Year | Property taxes | Tax assessment |
|---|---|---|
| 2025 | $7,450 +351.3% | $340,772 |
| 2024 | $1,651 -50.9% | $340,772 0% |
| 2023 | $3,362 -2.2% | $340,904 +9.4% |
| 2022 | $3,438 +1.7% | $311,633 +19.2% |
| 2021 | $3,380 -0.7% | $261,329 -4.1% |
| 2020 | $3,405 +0.1% | $272,459 -0.6% |
| 2019 | $3,401 +1.7% | $274,059 +11.2% |
| 2018 | $3,346 +1.5% | $246,368 +2.5% |
| 2017 | $3,296 +1.2% | $240,326 +1.4% |
| 2016 | $3,255 -3% | $237,067 +28.1% |
| 2015 | $3,354 | $185,100 |
| 2014 | $3,354 | $185,100 +4% |
| 2013 | -- | $178,000 +0.3% |
| 2012 | -- | $177,400 |
| 2011 | -- | $177,400 -0.4% |
| 2010 | -- | $178,200 -6.6% |
| 2009 | -- | $190,700 |
| 2008 | -- | $190,700 |
| 2007 | -- | $190,700 |
| 2006 | -- | $190,700 +6% |
| 2005 | -- | $179,900 |
| 2004 | -- | $179,900 |
| 2003 | -- | $179,900 +2.6% |
| 2002 | -- | $175,400 +10.1% |
| 2001 | -- | $159,300 +14.4% |
| 2000 | -- | $139,300 |
Find assessor info on the county website
Monthly payment
Est. payment
Payment breakdown
Explore the cost of this home by adjusting the details. Changes won't be saved.Climate risks
Neighborhood: West
Nearby schools
Schools provided by the listing agent
- Elementary: Corey
- Middle: Bailey
- High: Arlington
- District: Arlington ISD
Source: NTREIS. This data may not be complete. We recommend contacting the local school district to confirm school assignments for this home.
Similar homes
- $574,9004 bd3 ba3.2k sqft1816 Southpark Dr, Arlington, TX 76013For Sale
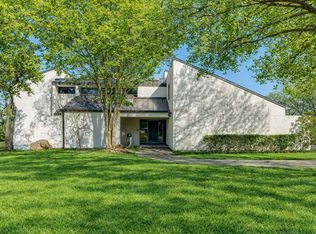 MLS ID #21192613, James Hook. NTREIS
 - $535,0005 bd4 ba3.3k sqft3410 Country Club Rd, Pantego, TX 76013For Sale
 MLS ID #21327801, Irina Bobrenkova. NTREIS
 - $500,0004 bd3 ba2.8k sqft3614 Lake Pontchartrain Dr, Arlington, TX 76016For Sale
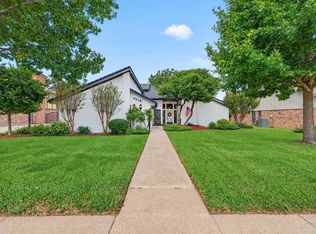 MLS ID #21383422, Melanie Chism. NTREIS
 - $425,0004 bd3 ba2.2k sqft3808 Hastings Dr, Arlington, TX 76013For Sale
 MLS ID #21323981, Miriam Genske. NTREIS
