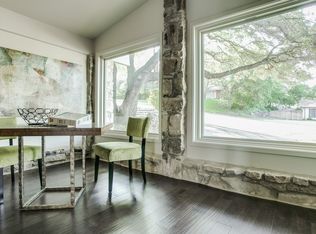
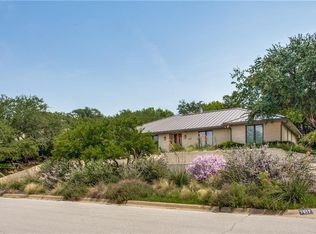
Seller offering up to 2.5% in seller credits to use towards rate buy down or closing costs with preferred lender. Set along one of Ridgmar’s picturesque, tree-lined streets, this thoughtfully designed home offers a rare blend of space, comfort, and flexibility on over one-third of an acre. Perfectly suited for a variety of lifestyles, it features generous living areas and an inviting layout ideal for families, downsizers, or anyone seeking room to spread out. Two distinct living spaces create natural flow and versatility—one anchored by a timeless brick fireplace for cozy evenings, and the other featuring a dry bar and large window overlooking your private backyard oasis. The kitchen combines beauty and function with granite countertops, stainless steel appliances, and abundant storage, seamlessly connecting to the main living areas for effortless entertaining. Each bedroom is spacious and private, including a serene primary suite with a walk-in shower and large closet. A secondary suite with its own bath offers the perfect retreat for guests or extended family. Outdoors, enjoy a sparkling pool and spa surrounded by mature trees and a covered patio—perfect for relaxing or hosting gatherings. A fully gated workshop with heat, air, and electricity adds valuable space for hobbies, projects, or storage. Located in the heart of Ridgmar, this home blends established neighborhood charm with convenient access to shopping, dining, and entertainment—just minutes from Lockheed, JRB, Downtown, and Shady Oaks Country Club.
For sale
$535,000
6504 Genoa Rd, Fort Worth, TX 76116
4beds
2,387sqft
Single Family Residence
Built in 1966
0.36 Acres Lot
$530,000 Zestimate®
$224/sqft
$-- HOA
What's special
Stainless steel appliancesGranite countertopsTwo distinct living spacesPicturesque tree-lined streetsDry barAbundant storage
- 9 hours
- 147
- 9
Zillow last checked:
Listing updated:
Listed by:
Daniel Cline 0729312 512-550-0139,
Keller Williams Realty 512-448-4111
Source: NTREIS,MLS#: 21388661
Facts & features
Interior
Bedrooms & bathrooms
- Bedrooms: 4
- Bathrooms: 3
- Full bathrooms: 3
Primary bedroom
- Level: First
- Dimensions: 19 x 14
Primary bedroom
- Level: First
- Dimensions: 14 x 11
Bedroom
- Level: First
- Dimensions: 12 x 10
Bedroom
- Level: First
- Dimensions: 14 x 10
Dining room
- Level: First
- Dimensions: 9 x 8
Kitchen
- Level: First
- Dimensions: 6 x 4
Living room
- Level: First
- Dimensions: 20 x 19
Living room
- Level: First
- Dimensions: 17 x 17
Heating
- Central, Natural Gas
Cooling
- Central Air, Ceiling Fan(s), Electric
Appliances
- Included: Some Gas Appliances, Dishwasher, Disposal, Gas Range, Gas Water Heater, Ice Maker, Microwave, Plumbed For Gas, Refrigerator, Vented Exhaust Fan, Washer
- Laundry: Washer Hookup, Dryer Hookup, GasDryer Hookup, Laundry in Utility Room
Features
- Wet Bar, Decorative/Designer Lighting Fixtures, Eat-in Kitchen, Granite Counters, High Speed Internet, Multiple Master Suites, Open Floorplan, Cable TV, Walk-In Closet(s)
- Flooring: Ceramic Tile, Hardwood, Laminate
- Windows: Bay Window(s), Shutters, Window Coverings
- Has basement: No
- Number of fireplaces: 1
- Fireplace features: Gas, Gas Starter, Living Room, Masonry, Wood Burning
Interior area
- Total interior livable area: 2,387 sqft
Video & virtual tour
Property
Parking
- Total spaces: 2
- Parking features: Additional Parking, Carport, Door-Multi, Drive Through, Driveway, Epoxy Flooring, Electric Vehicle Charging Station(s), Garage, Garage Door Opener, Lighted, RV Access/Parking, Garage Faces Side, On Street
- Attached garage spaces: 2
Features
- Levels: One
- Stories: 1
- Patio & porch: Deck, Patio, Terrace, Covered
- Exterior features: Awning(s), Lighting, Private Yard, Rain Gutters
- Pool features: Gunite, In Ground, Pool, Pool Sweep, Pool/Spa Combo, Water Feature
- Fencing: Back Yard,Fenced,Wood,Wrought Iron
Lot
- Size: 0.36 Acres
Details
- Parcel number: 02442809
Construction
Type & style
- Home type: SingleFamily
- Architectural style: Traditional,Detached
- Property subtype: Single Family Residence
Materials
- Brick
- Foundation: Slab
- Roof: Composition
Condition
- Year built: 1966
Utilities & green energy
- Sewer: Public Sewer
- Water: Public
- Utilities for property: Natural Gas Available, Sewer Available, Separate Meters, Water Available, Cable Available
Community & HOA
Community
- Features: Playground, Park
- Subdivision: Ridgmar Add
HOA
- Has HOA: No
Location
- Region: Fort Worth
Financial & listing details
- Price per square foot: $224/sqft
- Tax assessed value: $493,094
- Annual tax amount: $10,794
- Date on market: 9/21/2026
- Cumulative days on market: 1 day
- Listing terms: Cash,Conventional,VA Loan
Estimated market value
$530,000
$504,000 - $557,000
$3,206/mo
Price history
| Date | Event | Price |
|---|---|---|
| 9/21/2026 | Listed for sale | $535,000$224/sqft |
Source: NTREIS #21388661 Report a problem | ||
| 6/22/2026 | Listing removed | $535,000$224/sqft |
Source: NTREIS #21137258 Report a problem | ||
| 6/9/2026 | Price change | $535,000-2.7%$224/sqft |
Source: NTREIS #21137258 Report a problem | ||
| 3/4/2026 | Price change | $550,000-3.5%$230/sqft |
Source: NTREIS #21137258 Report a problem | ||
| 1/28/2026 | Price change | $570,000-2.6%$239/sqft |
Source: NTREIS #21137258 Report a problem | ||
| 12/30/2025 | Listed for sale | $585,000+6.4%$245/sqft |
Source: NTREIS #21137258 Report a problem | ||
| 10/6/2022 | Sold | -- |
Source: NTREIS #20101410 Report a problem | ||
| 9/19/2022 | Pending sale | $550,000$230/sqft |
Source: NTREIS #20101410 Report a problem | ||
| 9/6/2022 | Contingent | $550,000$230/sqft |
Source: NTREIS #20101410 Report a problem | ||
| 8/25/2022 | Listed for sale | $550,000-4.3%$230/sqft |
Source: NTREIS #20101410 Report a problem | ||
| 8/17/2022 | Contingent | $575,000$241/sqft |
Source: NTREIS #20101410 Report a problem | ||
| 8/3/2022 | Price change | $575,000-4.2%$241/sqft |
Source: NTREIS #20101410 Report a problem | ||
| 6/30/2022 | Listed for sale | $600,000+71.9%$251/sqft |
Source: NTREIS #20101410 Report a problem | ||
| 8/30/2013 | Sold | -- |
Source: Agent Provided Report a problem | ||
| 7/16/2013 | Listed for sale | $349,000$146/sqft |
Source: KIRK MCDONALD, REALTORS #11989713 Report a problem | ||
Public tax history
| Year | Property taxes | Tax assessment |
|---|---|---|
| 2025 | $10,794 -2.4% | $493,094 |
| 2024 | $11,064 | $493,094 -4.8% |
| 2023 | -- | $517,954 +48.2% |
| 2022 | $8,074 -6.1% | $349,481 -0.5% |
| 2021 | $8,595 -12.8% | $351,406 -10.6% |
| 2020 | $9,852 +0.6% | $393,121 -4.9% |
| 2019 | $9,797 +6.3% | $413,361 +12.2% |
| 2018 | $9,215 +9.1% | $368,290 -6.3% |
| 2017 | $8,447 +8.6% | $393,194 +29.2% |
| 2016 | $7,777 -3.1% | $304,372 +2.3% |
| 2015 | $8,023 | $297,475 -3.5% |
| 2014 | $8,023 | $308,200 +47.3% |
| 2013 | -- | $209,300 +2.6% |
| 2012 | -- | $204,000 |
| 2011 | -- | $204,000 +10.7% |
| 2010 | -- | $184,300 +1.6% |
| 2009 | -- | $181,400 +4.3% |
| 2008 | -- | $173,900 +5.8% |
| 2007 | -- | $164,400 |
| 2006 | -- | $164,400 +4.4% |
| 2005 | -- | $157,400 +2.1% |
| 2004 | -- | $154,100 +8.6% |
| 2003 | -- | $141,900 +7% |
| 2002 | -- | $132,600 +17.4% |
| 2001 | -- | $112,900 |
| 2000 | -- | $112,900 |
Find assessor info on the county website
Monthly payment
Est. payment
Payment breakdown
Explore the cost of this home by adjusting the details. Changes won't be saved.Climate risks
Neighborhood: Ridgmar
Nearby schools
Schools provided by the listing agent
- Elementary: Phillips M
- Middle: Monnig
- High: Arlington Heights
- District: Fort Worth ISD
Source: NTREIS. This data may not be complete. We recommend contacting the local school district to confirm school assignments for this home.
Similar homes

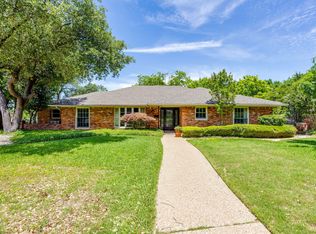
- $499,0003 bd2 ba2.1k sqft6705 Hanover Rd, Fort Worth, TX 76116For Sale
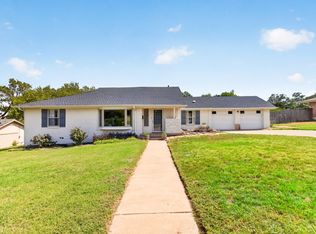 MLS ID #21390186, Kellie Bullinger. NTREIS
 - $559,9003 bd2 ba2.4k sqft6348 Juneau Rd, Fort Worth, TX 76116For Sale
 MLS ID #21262582, Amanda Osterkamp. NTREIS
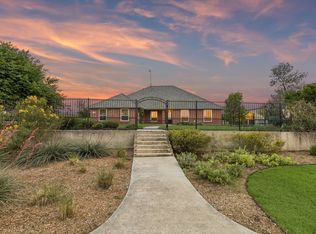
 - $595,0004 bd3 ba2.2k sqft1901 Saw Tooth Ct, Haslet, TX 76052For Sale
 MLS ID #21391712, Breann Pelkey. NTREIS
 - $365,0003 bd2 ba1.6k sqft4001 Reagan Dr, Fort Worth, TX 76116For Sale
 MLS ID #21383407, Angela Webster. NTREIS
